
BEDS3
BATHS1 full
SQUARE FEET1,044
MLS#5096626
STATUSPending
PROPERTY TYPEResidential - Mobile Home
SUBDIVISIONBriar Ridge Estates
Listing Courtesy of:
KW Realty
Agency Phone: 207-879-9800
Associate Name: Brian Ferguson

Property Description
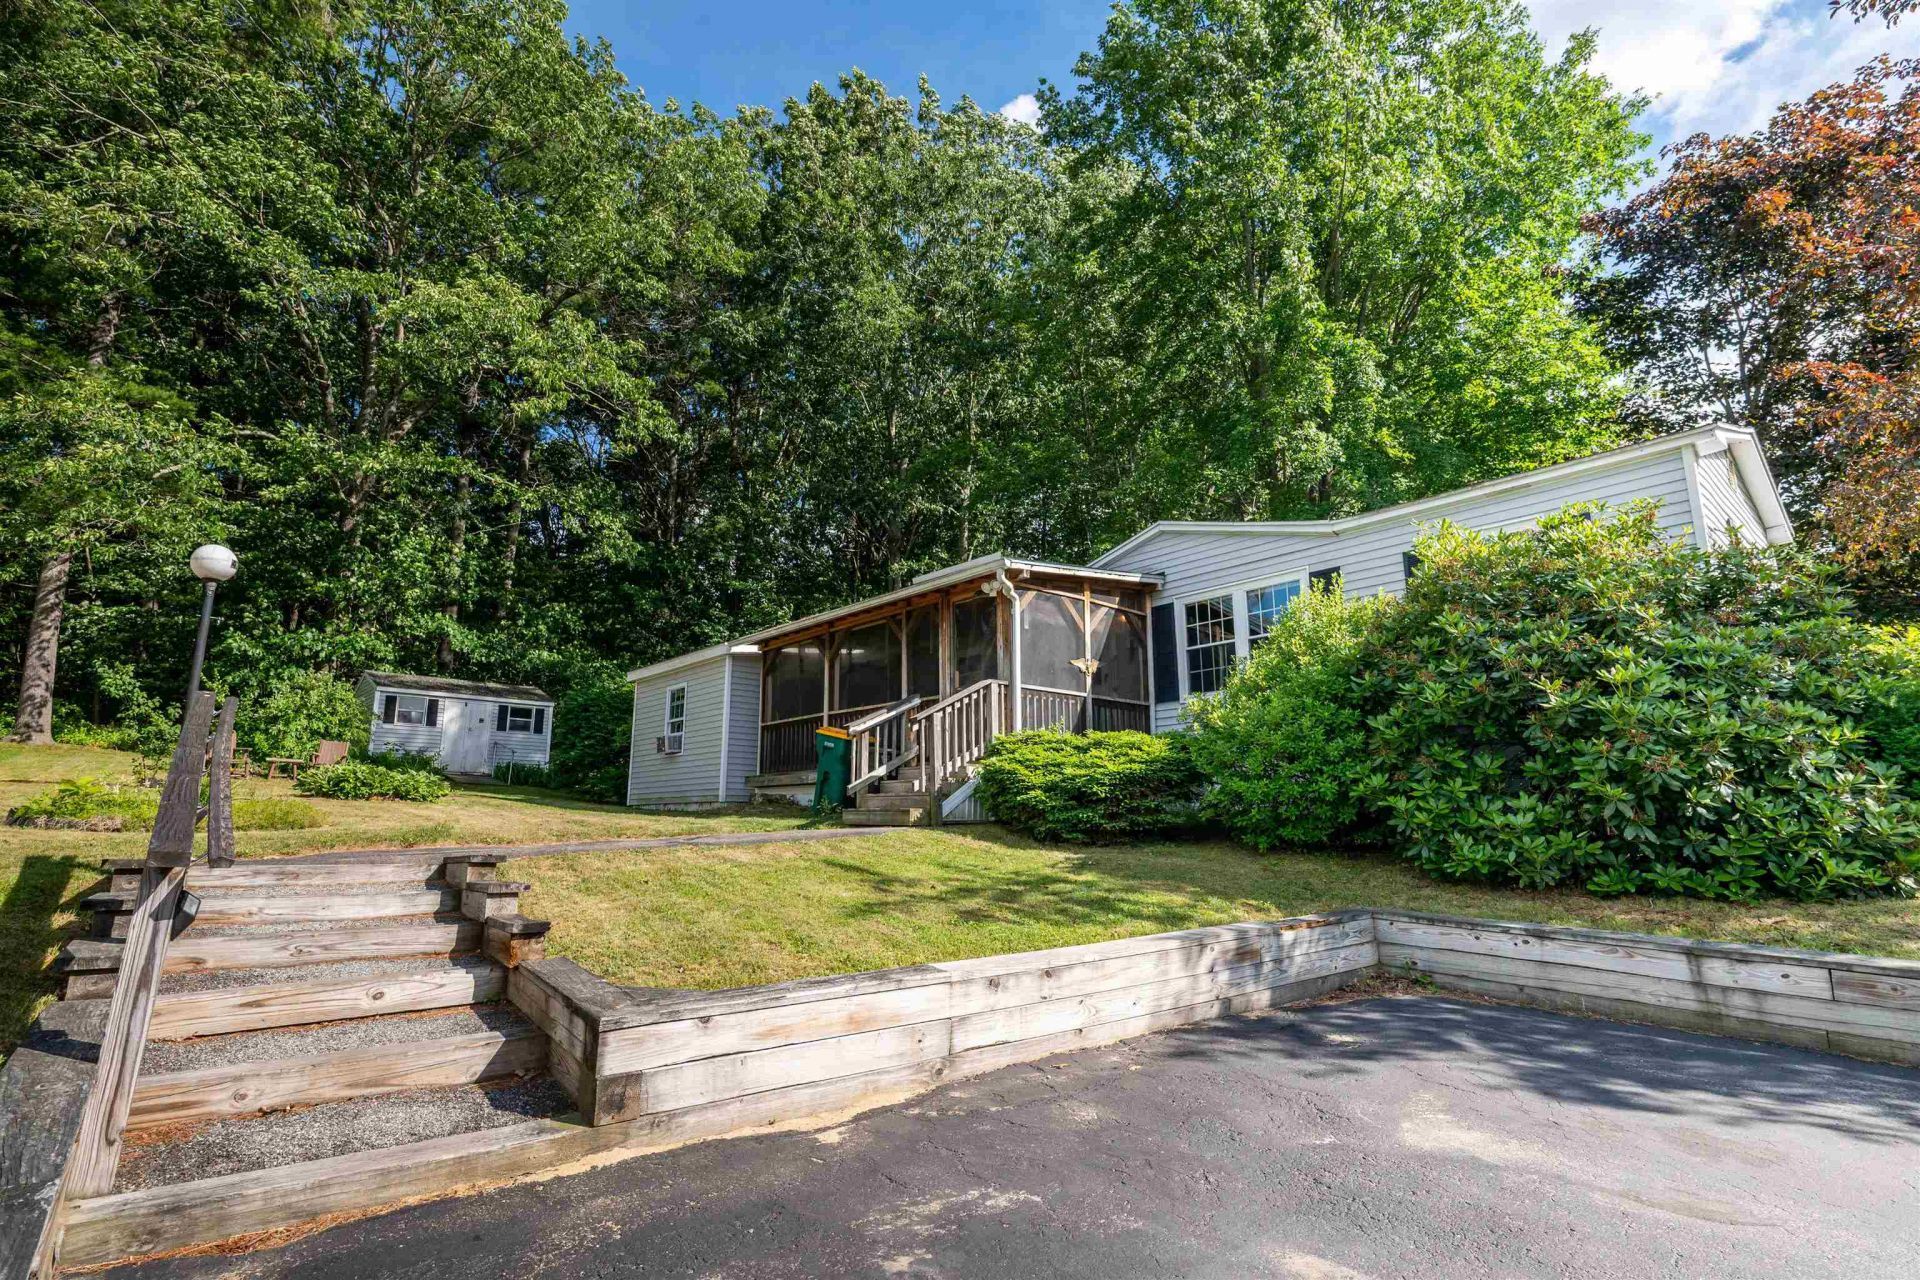
Welcome to 42 Gooseberry Circle! This well maintained 3 bedroom, 1 bath home offers comfortable living in Rochester's Briar Ridge Estates community. The kitchen features ample cabinet space, while additional storage throughout the home provides plenty of room for storage your belongings. Recent updates include a new furnace and a bedroom addition, adding both value and functionality. Central air conditioning, helps keep the home comfortable throughout the warmer months. Enjoy your morning coffee or unwind at the end of the day in the screened porch, and take advantage of the storage shed for tools, lawn equipment, and seasonal items. Lots of plants and gardening space.Conveniently located near shopping, dining, and major commuter routes, this move in ready home offers comfort, convenience, and affordable homeownership
Property Features
Property Type: Residential - Mobile Home
Cooling: Central AC
Heating: Forced Air
Home Style: Manuf/Mobile
Roof Type: Architectural Shingle
Stories: 1.0
Taxes: $1,778
Year Built: 1986
Feature Descriptions
Amenities: Clubhouse, Playground, Basketball Court, Trash Removal
Appliances: Electric Cooktop, Dryer, Electric Range, Washer, Domestic Water Heater
Baths Full: 1
Color: Blue
Construction: Vinyl Exterior, Wood Siding
Construction Status: Existing
Days on Site: 22
Driveway: Paved
Electric: 100 Amp Service
Exterior: Vinyl Exterior, Wood Siding
Fee: $720/Monthly
Flood Zone: No
Flooring: Vinyl Plank
Foundation: Concrete Slab
Lot: Near Hospital
Number of Rooms: 5
Roads: Association
Sewer: Public
Sq. Ft. Above Grade Finished: 1044
Sq. Ft. Total Finished: 1044
Total Stories: 1
Water: Public
Zoning: A
Listed By / Shown By
Listed By
Agency Name: KW Realty
Agent Name: Brian Ferguson
Agency Phone: 207-879-9800
Shown By
Agency Title: A House to Home Realty
Agency Phone: (603) 752-7202
Estimate Your Payment
Estimated Payment
$ 500.33 per month $311.36 Principal & Interest $148.17 Property Tax $40.80 Homeowner's Insurance
42 Gooseberry Circle | MLS# 5096626
This single family home located at 42 Gooseberry Circle, Rochester, NH 03867 is currently listed for sale with an asking price of $139,900. This property was built in 1986 and has 3 bedrooms and 1 full baths with 1044 sq. ft. Gooseberry Circle is located in the Briar Ridge Estates subdivision. Search Briar Ridge Estates real estate on www.ahousetohomerealty.com today.