
BEDS3
BATHS1 full 1 partial
SQUARE FEET846
MLS#5111242
STATUSActive
PROPERTY TYPEResidential - Single Family
Listing Courtesy of:
Realty One Group Next Level
Agency Phone: 888-888-7653
Associate Name: Kyle Waszeciak

Property Description
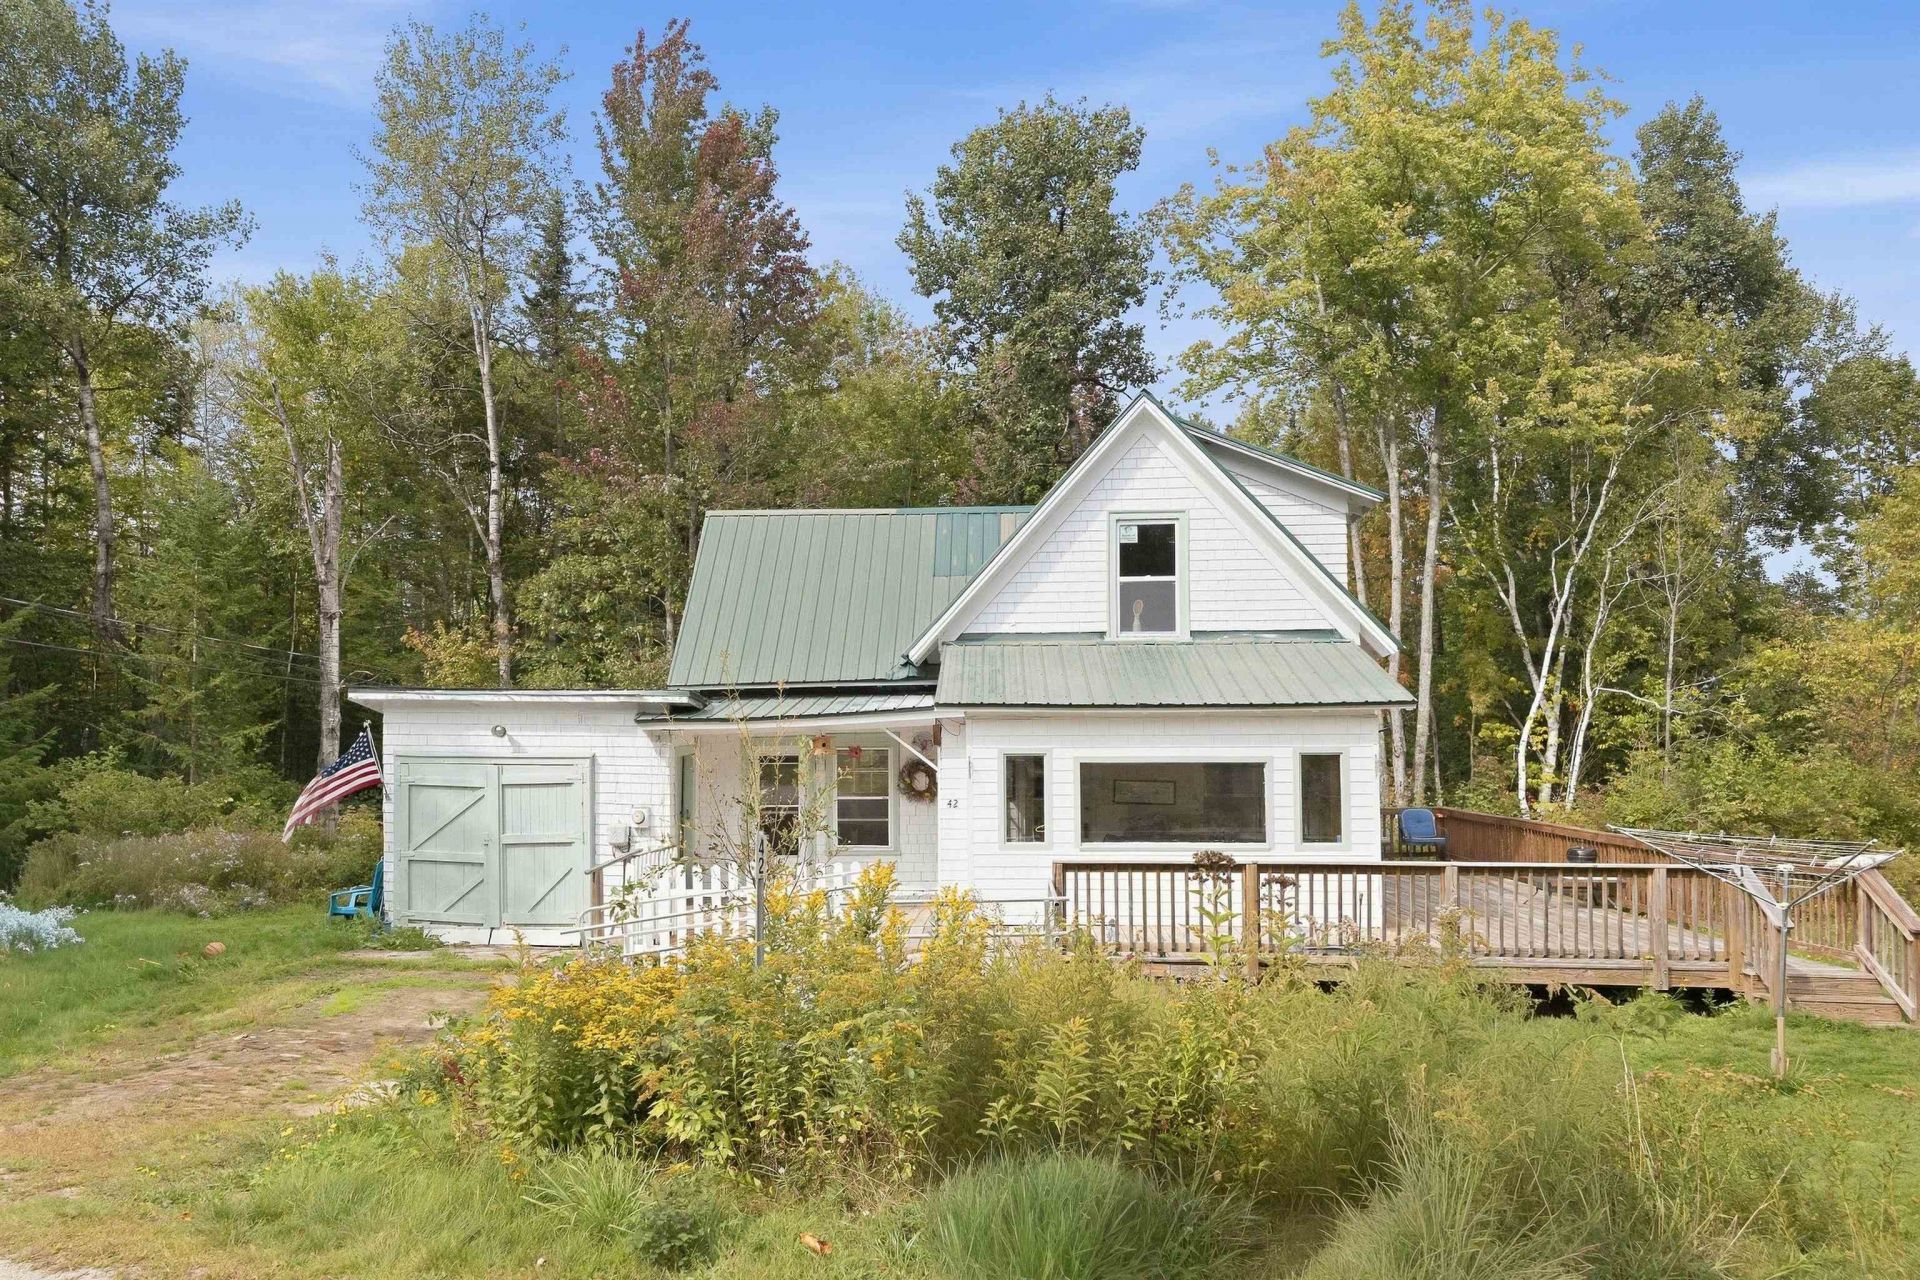
Opportunity awaits in this charming home surrounded by trees and natural beauty, offering a combination of privacy, character, and potential. Bring your vision - with a few updates this home provides an excellent foundation for those looking to add their own personal touches and create something special. The main level features a bright and inviting living area, a spacious kitchen with ample cabinet space, and an abundance of windows that fill the home with natural light. Multiple flexible rooms and comfortable bedrooms offer versatility, while the enclosed porch/sunroom provides a peaceful space to relax and enjoy the wooded surroundings. Head outside onto the large wood deck overlooking the private, tree-lined yard. A new amish shed offers additional storage, and the unfinished space upstairs provides even more potential. With some thoughtful improvements, this property could make an excellent Airbnb, short-term rental, or long-term investment, offering the opportunity to create a highly desirable retreat in a beautiful setting. Come and see this.
Property Features
Property Type: Residential - Single Family
Cooling: None
Garage: 1
Heating: Electric
Home Style: Cottage/Camp
Lot Size: 0.19 Acres
Roof Type: Metal
Stories: 2.0
Taxes: $1,992
Year Built: 1930
Amenities
Indoor Storage
Deck
Screened Porch
Shed
Feature Descriptions
Accessibility: Zero-Step Entry Ramp
Appliances: Dishwasher, Gas Range, Refrigerator
Baths 1/2: 1
Baths Full: 1
Construction: Wood Siding
Days on Site: 36
Driveway: Dirt
Electric: Circuit Breaker(s)
Exterior: Wood Siding
Flood Zone: Unknown
Flooring: Laminate, Vinyl, Wood, Plywood
Foundation: Post/Piers
Lot: Level
Number of Rooms: 4
Roads: Public
Sewer: Public
Sq. Ft. Above Grade Finished: 846
Sq. Ft. Total Finished: 846
Total Stories: 2
Water: Public
Zoning: R
Room Sizes
Bedroom: 8.9x9.8 Level - 1
Kitchen: 13.3x13.6 Level - 1
Bedroom: 11.1x15.4 Level - 2
Primary Bedroom: 8.9x15.4 Level - 2
Bathroom Full: 6.6x5.4 Level - 1
Bathroom Half: 4.7x3.5 Level - 2
Living Room: 14.2x15.4 Level - 1
Listed By / Shown By
Listed By
Agency Name: Realty One Group Next Level
Agent Name: Kyle Waszeciak
Agency Phone: 888-888-7653
Shown By
Agency Title: A House to Home Realty
Agency Phone: (603) 752-7202
Estimate Your Payment
Estimated Payment
$ 712.24 per month $482.95 Principal & Interest $166.00 Property Tax $63.29 Homeowner's Insurance
42 Harrigan Street | MLS# 5111242
This single family home located at 42 Harrigan Street, Bethlehem, NH 03574 is currently listed for sale with an asking price of $217,000. This property was built in 1930 and has 3 bedrooms and 1 full and 1 partial baths with 846 sq. ft. Search Bethlehem real estate on www.ahousetohomerealty.com today.