
BEDS2
BATHS2 full 1 partial
SQUARE FEET1,890
MLS#5105128
STATUSActive Under Contract
PROPERTY TYPEResidential - Single Family
SCHOOLSalem
Listing Courtesy of:
A E Gidley Real Estate
Agency Phone: 603-898-1086
Associate Name: Nancy Bilodeau

Property Description
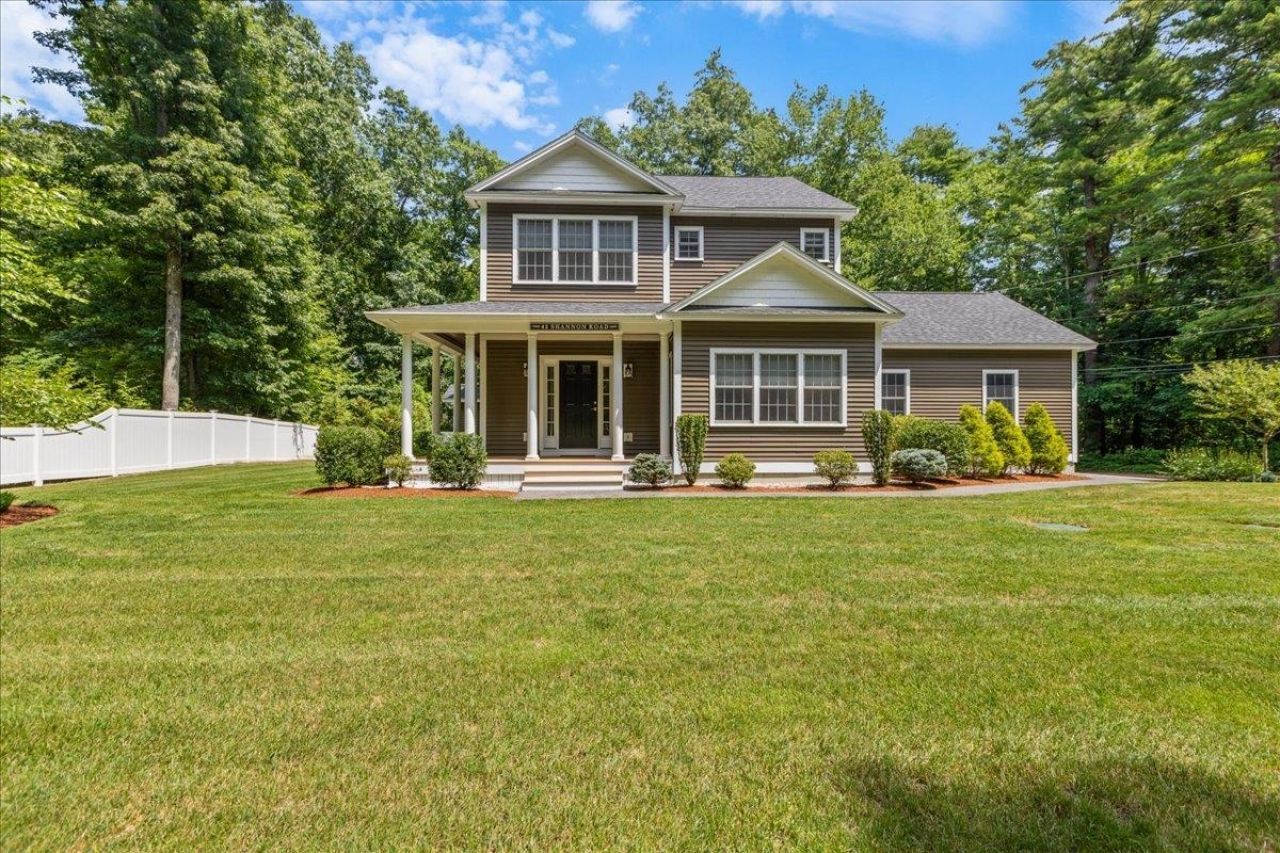
Pride of ownership shines throughout this beautifully maintained, move-in ready home offering 1890 +/- square feet of inviting living space. Step inside to a warm and inviting living room, where abundant natural sunlight fills the space and a beautiful gas fireplace creates the perfect setting for relaxing or entertaining. The well thought out designed chef's kitchen is sure to impress, featuring stainless steel appliances, center island, wine refrigerator, and ample cabinetry and workspace. The adjacent dining area offers easy access through sliders to the deck, creating a great indoor-outdoor flow and overlooking the backyard. A separate office/study provides a quiet and functional workspace, complete with built in cabinetry and a generous work surface. Upstairs the spacious primary suite offers a private en-suite bath and walk in closet. A second bedroom, versatile bonus room and convenient 2nd floor laundry provide flexibility for guests, hobbies or whatever you may need. Additional highlights including central air conditioning and FHW heat, adding comfort and efficiency. With its exceptional care, versatile floor plan and location just minutes from many amenities, this turn key home should not be missed. Schedule your private showing today!
Property Features
Property Type: Residential - Single Family
Basement: Yes
Basement: Concrete Floor, Storage Space, Unfinished, Interior Access, Exterior Access
Cooling: Central AC
Fenced: Yes
Garage: 2 car attached
Heating: Propane, Baseboard, Hot Water
Home Style: Colonial
Lot Size: 0.32 Acres
Roof Type: Asphalt Shingle
Stories: 2.0
Taxes: $8,644
Year Built: 2019
Amenities
Blinds
Ceiling Fan
Dining Area
Gas Fireplace
1 Fireplace
Kitchen Island
Kitchen/Dining
Kitchen/Living
Laundry Hook-ups
Primary BR w/ BA
Walk-in Closet
2nd Floor Laundry
Deck
Partial Fence
Patio
Covered Porch
Window Screens
Feature Descriptions
Appliances: Dishwasher, Dryer, Microwave, Gas Range, Refrigerator, Washer, Owned Water Heater, Wine Cooler
Baths 1/2: 1
Baths 3/4: 1
Baths Full: 1
Color: Brown
Construction: Vinyl Siding
Days on Site: 17
Driveway: Paved
Electric: 200+ Amp Service, Circuit Breaker(s)
Equipment: Irrigation System, HW/Batt Smoke Detector
Exterior: Vinyl Siding
Flood Zone: Unknown
Flooring: Carpet, Laminate, Vinyl
Foundation: Concrete
Lot: Corner, Country Setting, Landscaped, Level, Neighbor Business, Open, Near Country Club, Near Golf Course, Near Shopping, Rural, Near School(s)
Number of Rooms: 6
Parking: Auto Open, Direct Entry, Driveway, Garage, Parking Spaces 1 - 10, Paved, Attached
Road Frontage: 127
Roads: Paved, Public, Public Maintained Road
Sewer: On-Site Septic Exists, Private
Sq. Ft. Above Grade Finished: 1890
Sq. Ft. Total Finished: 1890
Total Stories: 2
Water: On-Site Well Exists, Private
Zoning: Rural
Local Schools
High School: Salem High School
Middle School: Woodbury School
Elementary School: North Salem Elementary
School District: Salem
Listed By / Shown By
Listed By
Agency Name: A E Gidley Real Estate
Agent Name: Nancy Bilodeau
Agency Phone: 603-898-1086
Shown By
Agency Title: A House to Home Realty
Agency Phone: (603) 752-7202
Estimate Your Payment
Estimated Payment
$ 2,608.01 per month $1,668.95 Principal & Interest $720.33 Property Tax $218.72 Homeowner's Insurance
42 Shannon Road | MLS# 5105128
This single family home located at 42 Shannon Road, Salem, NH 03079 is currently listed for sale with an asking price of $749,900. This property was built in 2019 and has 2 bedrooms and 2 full and 1 partial baths with 1890 sq. ft. Shannon Road is located within the Salem school district. Search Salem real estate on www.ahousetohomerealty.com today.