
BEDS3
BATHS3 full 1 partial
SQUARE FEET2,907
MLS#5098946
STATUSActive Under Contract
PROPERTY TYPEResidential - Single Family
SUBDIVISIONWyndmere
SCHOOLDover SAU #11
Listing Courtesy of:
Compass New England, LLC
Agency Phone: 603-319-4660
Associate Name: Amy Turner

Property Description
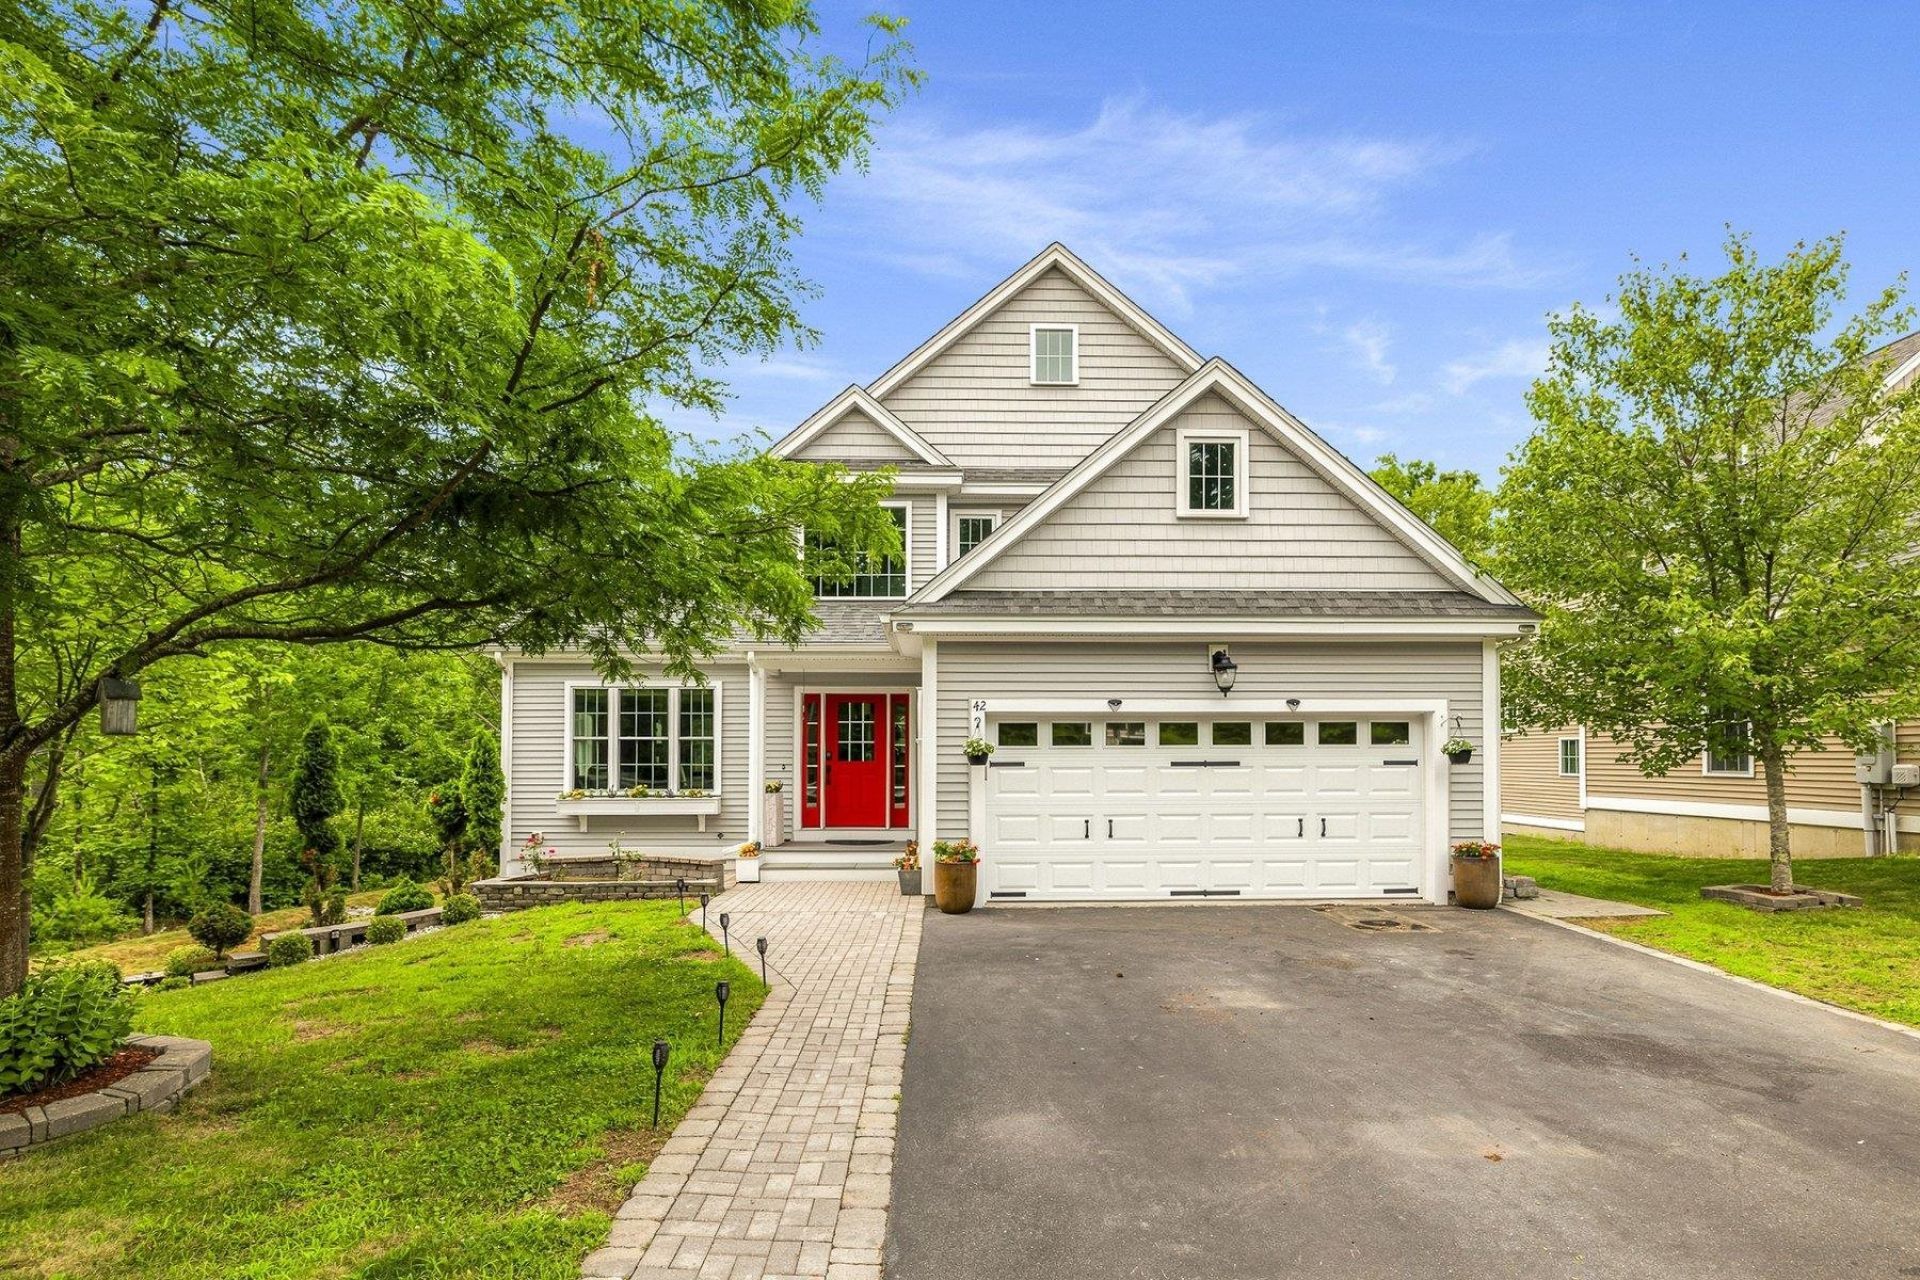
A fresh opportunity to make 42 Stocklan Circle yours. This beautifully appointed three-bedroom contemporary Colonial blends timeless details with bright, comfortable living spaces. Hardwood floors flow throughout the first level, featuring a sun-filled living room with vaulted ceilings and custom built-ins, an elegant dining room with wainscoting and crown molding, and a spacious kitchen equipped with a professional six-burner gas range, stainless steel appliances, granite countertops, abundant cabinetry, a center island, and walk-in pantry. The adjoining family room, anchored by a gas fireplace, opens directly to the deck, perfect for everyday living and entertaining. Upstairs, the generous primary suite offers a private bath and oversized walk-in closet, accompanied by two additional well-proportioned bedrooms. The finished walkout lower level, complete with a full bath, provides flexible space for a recreation room, home office, guest suite, or gym. Outside, beautifully maintained landscaping, a large level yard, and a patio with a retractable awning create an inviting setting to relax or entertain. With a two-car garage, first-floor laundry, and a convenient Dover location, 42 Stocklan Circle is ready for its next chapter.
Property Features
Property Type: Residential - Single Family
Basement: Daylight, Finished, Full, Interior Stairs, Storage Space, Walkout, Interior Access
Basement: Yes
Cooling: Central AC
Garage: 2
Heating: Forced Air
Home Style: Colonial, Contemporary
Lot Size: 0.12 Acres
Roof Type: Asphalt Shingle
Stories: 2.0
Taxes: $13,512
Year Built: 2015
Amenities
Cathedral Ceiling
Gas Fireplace
1 Fireplace
Kitchen Island
Kitchen/Living
Living/Dining
Primary BR w/ BA
Natural Light
Walk-in Closet
Walk-in Pantry
1st Floor Laundry
Deck
Patio
Covered Porch
Shed
Feature Descriptions
Amenities: Landscaping, Snow Removal
Appliances: Dishwasher, Disposal, Gas Range, Refrigerator
Baths 1/2: 1
Baths 3/4: 1
Baths Full: 2
Color: gray
Construction: Wood Frame, Vinyl Siding
Days on Site: 54
Driveway: Paved
Electric: 200+ Amp Service, Circuit Breaker(s)
Exterior: Wood Frame, Vinyl Siding
Fee: $153/Monthly
Fee 2: $1837/One-Time
Fee Includes: Landscaping, Plowing
Flood Zone: No
Flooring: Hardwood, Tile
Foundation: Concrete
Lot: Corner, Landscaped, Subdivision, Neighborhood
Number of Rooms: 8
Roads: Association, Cul-de-Sac, Paved, Privately Maintained
Sewer: Holding Tank, Public, Pumping Station
Sq. Ft. Above Grade Finished: 2052
Sq. Ft. Below Grade Finished: 855
Sq. Ft. Total Finished: 2907
Total Stories: 2
Water: Public
Zoning: R-20
Local Schools
High School: Dover High School
Middle School: Dover Middle School
Elementary School: Woodman Park Elementary School
School District: Dover SAU #11
Listed By / Shown By
Listed By
Agency Name: Compass New England, LLC
Agent Name: Amy Turner
Agency Phone: 603-319-4660
Shown By
Agency Title: A House to Home Realty
Agency Phone: (603) 752-7202
Estimate Your Payment
Estimated Payment
$ 2,925.57 per month $1,591.06 Principal & Interest $1,126.00 Property Tax $208.51 Homeowner's Insurance
42 Stocklan Circle | MLS# 5098946
This single family home located at 42 Stocklan Circle, Dover, NH 03820 is currently listed for sale with an asking price of $714,900. This property was built in 2015 and has 3 bedrooms and 3 full and 1 partial baths with 2907 sq. ft. Stocklan Circle is located in the Wyndmere subdivision within the Dover SAU #11 school district. Search Wyndmere real estate on www.ahousetohomerealty.com today.