
BEDS3
BATHS2 full 1 partial
SQUARE FEET2,183
MLS#5114088
STATUSActive
PROPERTY TYPEResidential - Condominium
SUBDIVISIONMeadow View
Listing Courtesy of:
RE/MAX Town Square
Agency Phone: 603-878-3242
Associate Name: Kenneth Lehtonen II

Property Description
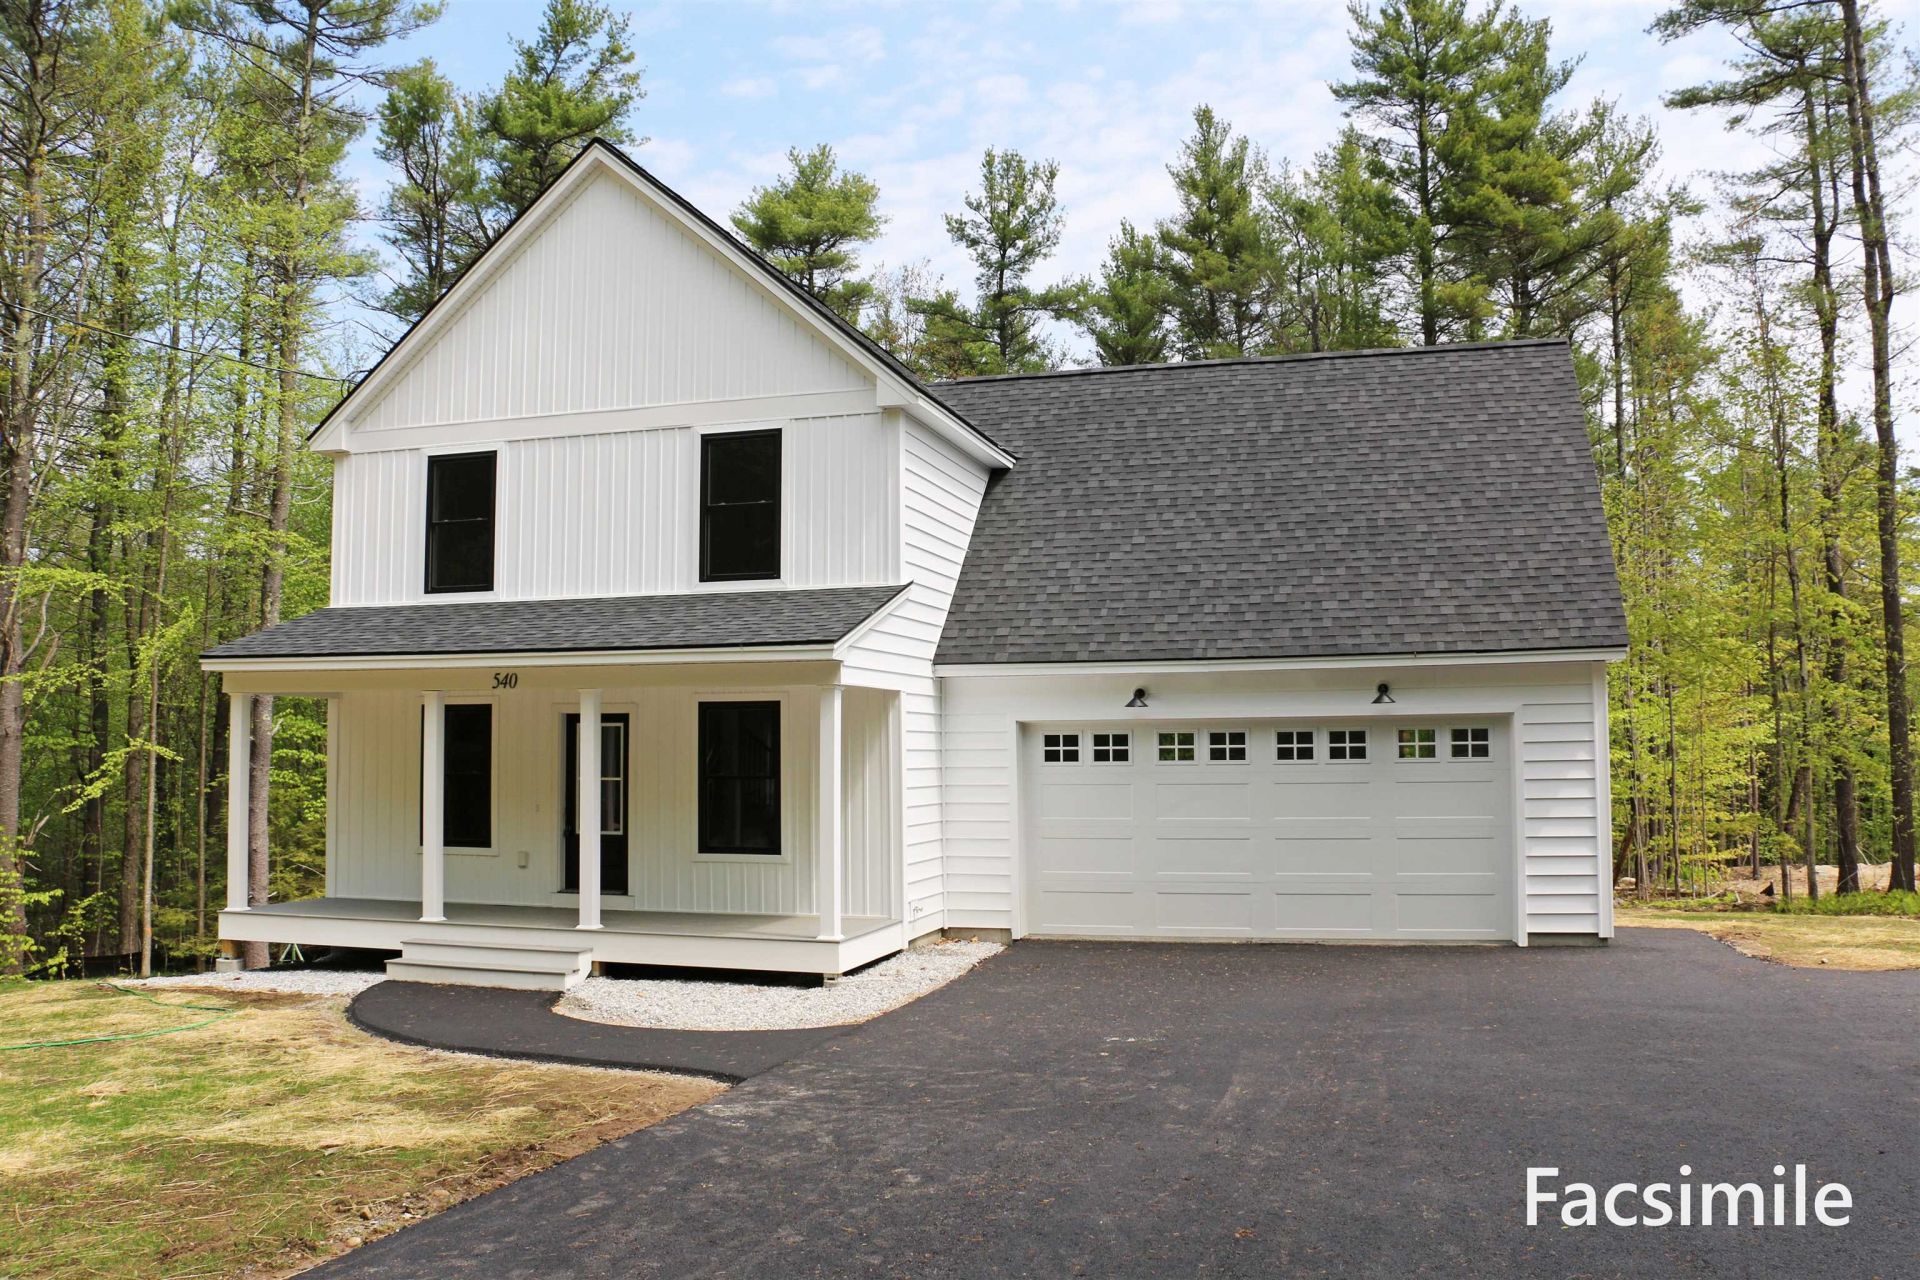
To Be Built. The "Adler" design is a simple yet elegant modern farmhouse. The covered porch main entry steps inside to the open concept kitchen and dining with walk-in pantry. Living room which features an open staircase and access to back deck. 1st floor home office. Mudroom located just off garage with storage closet and a powder room. On the 2nd floor you will find the primary suite, two additional bedrooms, full bath, laundry and finished bonus room over the garage. Pouncing distance to the Lakes Region and White Mountains and only minutes to Concord. Easy access to many class 6 roads that are used for recreation including, hiking, mountain biking, and snowmobiles. Photos are facsimile and shown with optional upgrades. Agent interest.
Property Features
Property Type: Residential - Condominium
Basement: Yes
Basement: Concrete, Full, Interior Stairs, Unfinished
Cooling: Central AC
Garage: 2 car attached
Heating: Propane, Forced Air
Home Style: Colonial, Detached
Roof Type: Architectural Shingle
Stories: 2.0
Year Built: 2026
Amenities
Dining Area
Kitchen Island
Kitchen/Dining
Laundry Hook-ups
Primary BR w/ BA
Walk-in Closet
Walk-in Pantry
2nd Floor Laundry
Deck
Covered Porch
Feature Descriptions
Accessibility: 1st Floor 1/2 Bathroom, 1st Floor Hrd Surfce Flr
Amenities: Common Acreage
Appliances: Propane Water Heater, On Demand Water Heater
Baths 1/2: 1
Baths 3/4: 1
Baths Full: 1
Construction: Wood Frame, Vinyl Siding
Days on Site: 17
Driveway: Paved
Electric: 200+ Amp Service, Circuit Breaker(s)
Equipment: CO Detector, Hardwired Smoke Detector
Exterior: Wood Frame, Vinyl Siding
Fee: $240/Monthly
Fee Includes: Plowing, Trash
Flood Zone: Unknown
Foundation: Poured Concrete
Lot: Level, Sloping
Number of Rooms: 8
Parking: Driveway, Garage, Paved, Attached
Road Frontage: 36
Roads: Association, Cul-de-Sac, Dead End, Paved, Privately Maintained
Sewer: Leach Field, Private, Septic
Sq. Ft. Above Grade Finished: 2183
Sq. Ft. Total Finished: 2183
Total Stories: 2
Units: 1
Water: Drilled Well, Private
Zoning: R-3D
Room Sizes
Kitchen: 9.4 x 13.6 Level - 1
Dining Room: 13.8 x 13.6 Level - 1
Living Room: 15.8 x 15.7 Level - 1
Office/Study: 7 x 8 Level - 1
Primary Bedroom: 14.10 x 14 Level - 2
Bedroom: 11.4 x 11 Level - 2
Bedroom: 11.4 x 11 Level - 2
Bonus Room: 15 x 14.4 Level - 2
Listed By / Shown By
Listed By
Agency Name: RE/MAX Town Square
Agent Name: Kenneth Lehtonen II
Agency Phone: 603-878-3242
Shown By
Agency Title: A House to Home Realty
Agency Phone: (603) 752-7202
Estimate Your Payment
Estimated Payment
$ 1,960.67 per month $1,733.49 Principal & Interest $0.00 Property Tax (data not provided by mls) $227.18 Homeowner's Insurance
429 Dawn Court, Unit 16 | MLS# 5114088
This condo located at 429 Dawn Court, Unit 16, Pembroke, NH 03275 is currently listed for sale with an asking price of $778,900. This property was built in 2026 and has 3 bedrooms and 2 full and 1 partial baths with 2183 sq. ft. Dawn Court, Unit 16 is located in the Meadow View subdivision. Search Meadow View real estate on www.ahousetohomerealty.com today.