
BEDS4
BATHS2 full
SQUARE FEET3,339
MLS#5105210
STATUSActive
PROPERTY TYPEResidential - Single Family
SCHOOLMonadnock Sch Dst SAU #93
Listing Courtesy of:
Keller Williams Realty Metro-Keene
Agency Phone: 603-352-0514
Associate Name: Kellie Williams

Property Description
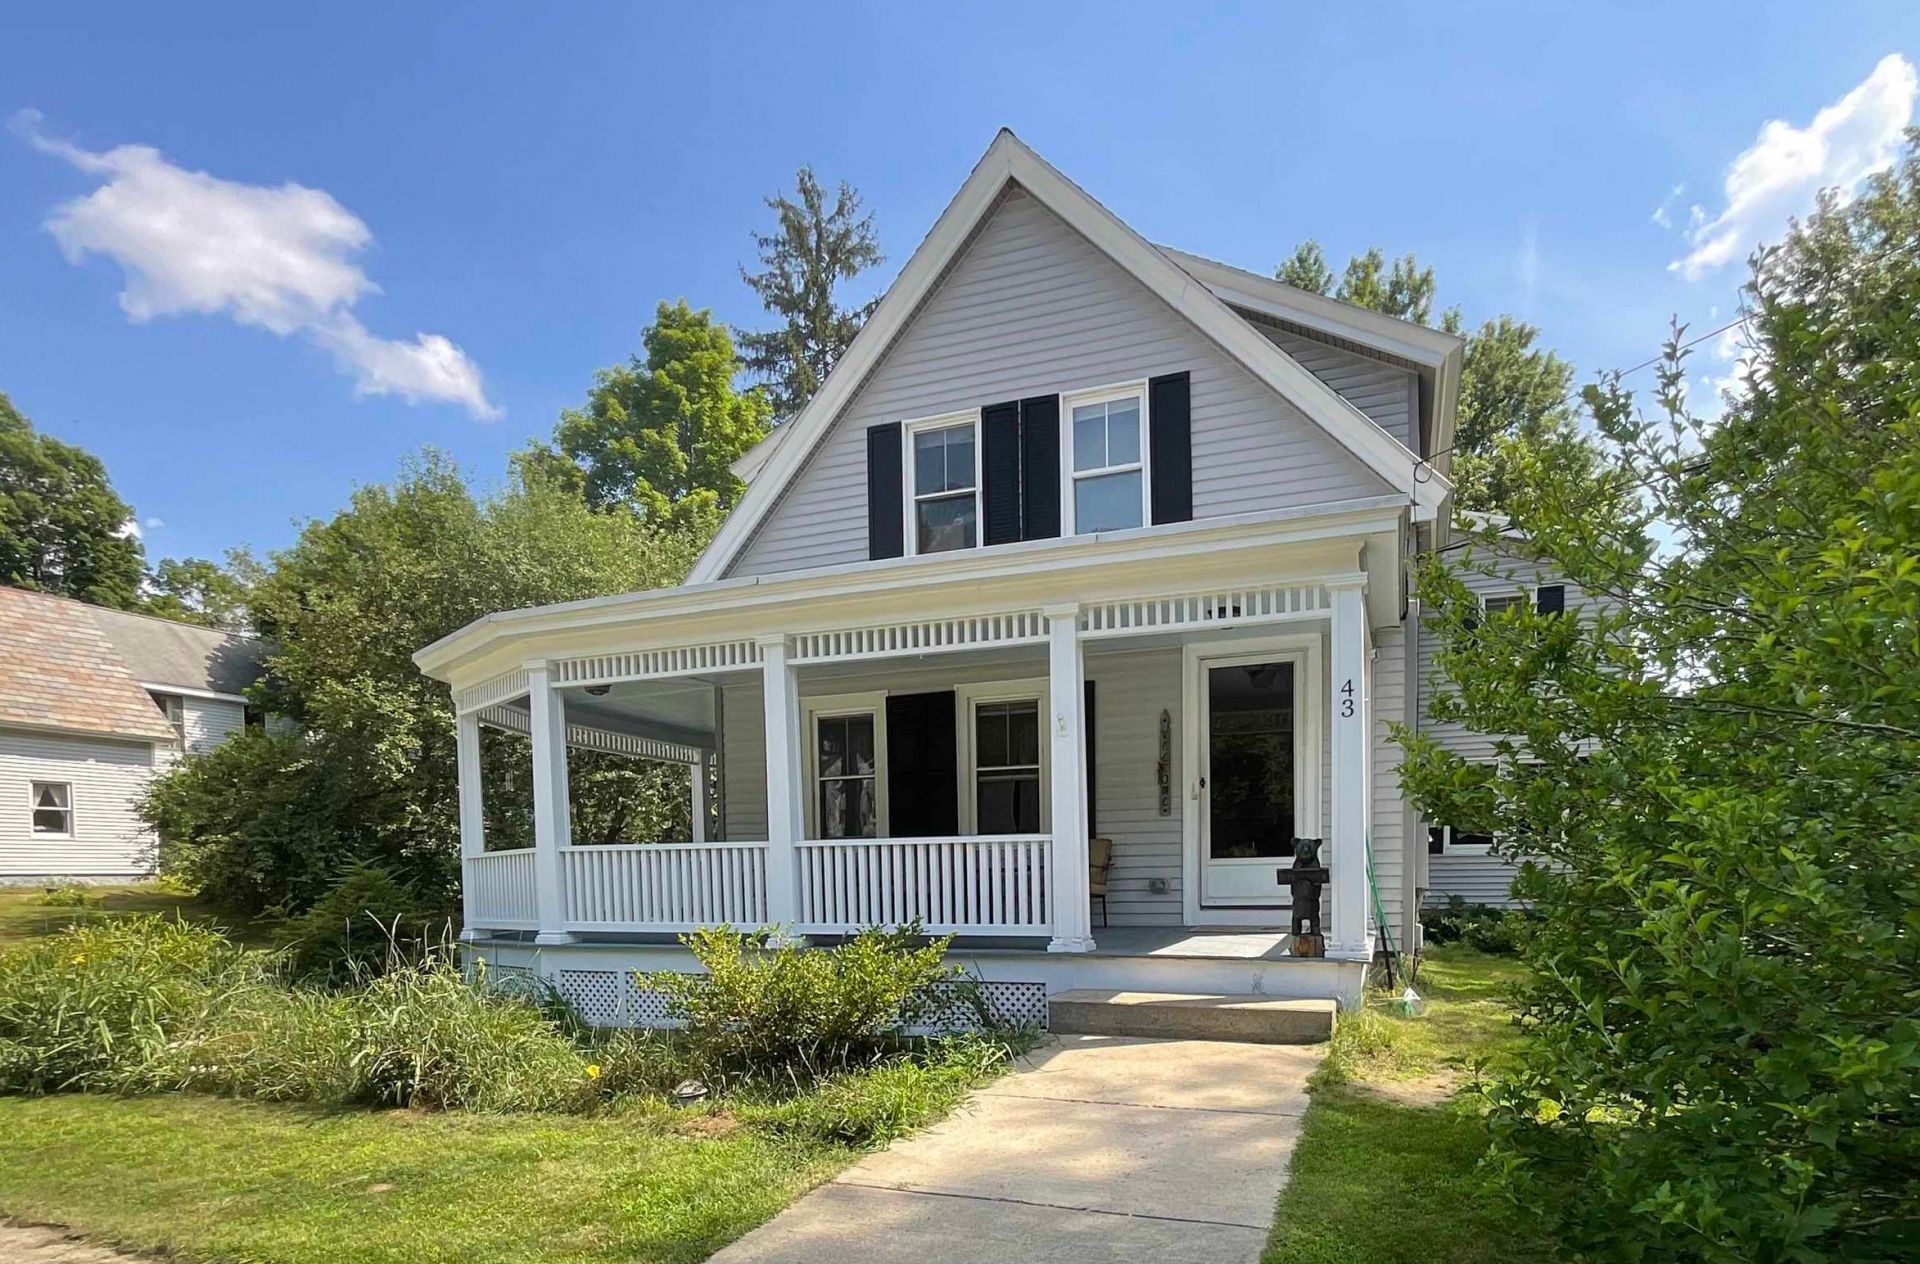
Picture everything you love about a traditional New England neighborhood: classic architecture, mature trees, beautiful grounds, and an older home filled with character that simply can't be recreated in new construction. This charming four bedroom home sits on a spacious 1.2 acre lot with plenty of room for family, entertaining, hobbies, and everyday living. Inside, you'll find beautiful wood floors throughout, a large eat in kitchen, formal dining room, living room, den, and a library. Upstairs are four large bedrooms plus a bonus room, offering plenty of space and flexibility for an office, studio, playroom, or additional living area. Major electrical updates include a complete house electrical upgrade to 200-amp service, providing modern electrical capacity for today's needs. Outside, enjoy the privacy of the spacious yard, a separate driveway leading to a one car garage, and an attached barn with excellent storage, workshop, hobby, or garage potential. Full of warmth, character, and possibilities, this is a special New England home with room to make it your own. *Some interior images have been virtually staged to show furniture placement layout.
Property Features
Property Type: Residential - Single Family
Basement: Unfinished
Basement: Yes
Cooling: None
Garage: 1
Heating: Oil, Radiator, Steam
Home Style: New Englander
Lot Size: 1.10 Acres
Roof Type: Architectural Shingle
Stories: 2.0
Taxes: $8,470
Year Built: 1850
Amenities
Barn
Covered Porch
Feature Descriptions
Accessibility: 1st Floor Full Bathroom, 1st Floor Laundry
Baths 3/4: 1
Baths Full: 1
Construction: Wood Frame, Vinyl Siding
Days on Site: 17
Driveway: Paved
Electric: 200+ Amp Service
Exterior: Wood Frame, Vinyl Siding
Flood Zone: No
Flooring: Hardwood, Laminate
Foundation: Brick, Concrete, Granite
Lot: Landscaped, Level, Neighborhood
Number of Rooms: 9
Parking: Direct Entry, Driveway, Garage, Paved, Barn, Detached
Road Frontage: 230
Roads: Paved, Public
Sewer: Public
Sq. Ft. Above Grade Finished: 3339
Sq. Ft. Total Finished: 3339
Total Stories: 2
Water: Drilled Well
Zoning: RESIDE
Room Sizes
Eat-in Kitchen: 14x16 Level - 1
Dining Room: 15 x 13 Level - 1
Living Room: 17 x 12 Level - 1
Family Room: 26 x 13 Level - 1
Office/Study: 13 x 12 Level - 1
Bedroom: 17 x 13 Level - 2
Bedroom: 17 x 12 Level - 2
Bedroom: 14 x 10 Level - 2
Bedroom: 16 x 13 Level - 2
Local Schools
High School: Monadnock Regional High Sch
Middle School: Monadnock Regional Jr. High
Elementary School: Mount Caesar School
School District: Monadnock Sch Dst SAU #93
Listed By / Shown By
Listed By
Agency Name: Keller Williams Realty Metro-Keene
Agent Name: Kellie Williams
Agency Phone: 603-352-0514
Shown By
Agency Title: A House to Home Realty
Agency Phone: (603) 752-7202
Estimate Your Payment
Estimated Payment
$ 1,863.76 per month $1,023.76 Principal & Interest $705.83 Property Tax $134.17 Homeowner's Insurance
43 Ashuelot Street | MLS# 5105210
This single family home located at 43 Ashuelot Street, Swanzey, NH 03446 is currently listed for sale with an asking price of $460,000. This property was built in 1850 and has 4 bedrooms and 2 full baths with 3339 sq. ft. Ashuelot Street is located within the Monadnock Sch Dst SAU #93 school district. Search Swanzey real estate on www.ahousetohomerealty.com today.