
BEDS3
BATHS1 full
SQUARE FEET1,244
MLS#5096602
STATUSActive Under Contract
PROPERTY TYPEResidential - Single Family
SCHOOLSalem
Listing Courtesy of:
BHHS Verani Londonderry
Associate Name: Ann Margaret McKillop
Agency Contact: ann.mckillop@verani.com

Property Description
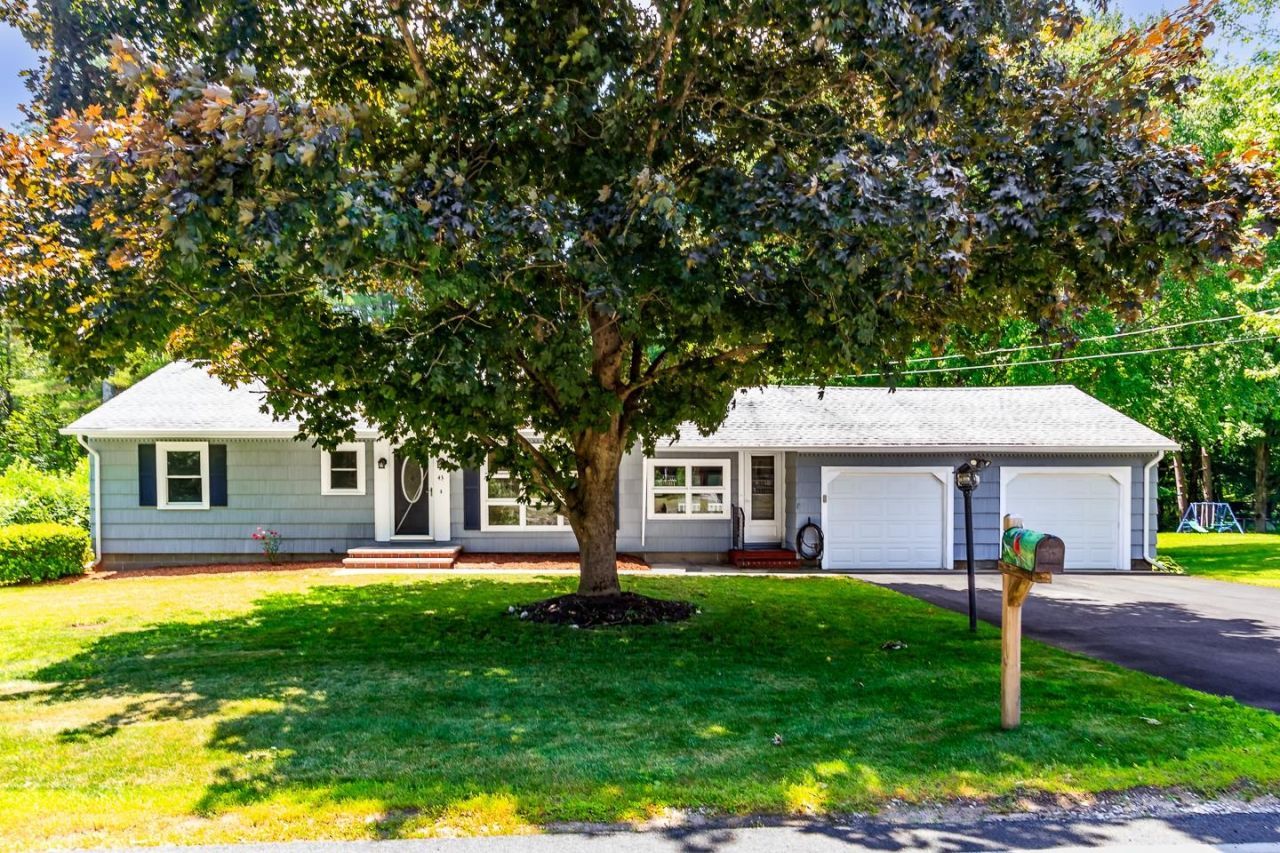
This is it! A Really Nice Ranch on a Large Level Lot! Perfect for all outdoor activities! Mere minutes from all that Salem has to offer, including great restaurants, shopping, schools, parks, the rail trail, you name it, it's here! Easy access to Boston, the beach or the mountains makes this location a commuter's dream! Noteworthy: Updated Kitchen, Heating System, Oil Tank, Composite Deck, New Driveway, Water Softener System, Stainless Steel Appliances, Granite Countertops, Hardwood, Four-Season Sunroom and the unfinished lower level has a Walkout Basement providing lots of future options! Patio, Shed, Harvey Windows and the basement is bone dry and was built with a perimeter drain & sump pump. Two-car attached garage providing so much storage. If desired, public water available at the street. Originally was a 3 bedroom, one bedroom has no closet. Come see for yourself. Imagine the possibilities! Schedule your tour today.
Property Features
Property Type: Residential - Single Family
Basement: Yes
Basement: Full, Interior Stairs, Sump Pump, Unfinished
Cooling: None
Garage: 2
Heating: Oil, Baseboard, Hot Water
Home Style: Ranch
Lot Size: 0.51 Acres
Roof Type: Asphalt Shingle
Stories: 1.0
Taxes: $6,129
Year Built: 1954
Amenities
Blinds
Ceiling Fan
Kitchen/Living
Soaking Tub
Basement Laundry
Deck
Patio
Shed
Feature Descriptions
Appliances: Dishwasher, Dryer, Microwave, Electric Range, Refrigerator, Washer
Baths Full: 1
Color: Gray
Construction: Shingle Siding
Construction Status: Existing
Days on Site: 23
Driveway: Paved
Electric: Circuit Breaker(s)
Equipment: Window AC
Exterior: Shingle Siding
Flood Zone: Unknown
Flooring: Hardwood, Vinyl Plank
Foundation: Concrete
Lot: Landscaped, Level
Number of Rooms: 6
Parking: Parking Spaces 2
Road Frontage: 50
Roads: Public
Sewer: Private
Sq. Ft. Above Grade Finished: 1244
Sq. Ft. Total Finished: 1244
Total Stories: 1
Water: Private, Public Water at Street
Zoning: 1010
Local Schools
High School: Salem High School
Middle School: Woodbury School
School District: Salem
Listed By / Shown By
Listed By
Agency Name: BHHS Verani Londonderry
Agency Contact: ann.mckillop@verani.com
Agent Name: Ann Margaret McKillop
Shown By
Agency Title: A House to Home Realty
Agency Phone: (603) 752-7202
Estimate Your Payment
Estimated Payment
$ 1,870.06 per month $1,201.81 Principal & Interest $510.75 Property Tax $157.50 Homeowner's Insurance
43 Bluff Street | MLS# 5096602
This single family home located at 43 Bluff Street, Salem, NH 03079 is currently listed for sale with an asking price of $540,000. This property was built in 1954 and has 3 bedrooms and 1 full baths with 1244 sq. ft. Bluff Street is located within the Salem school district. Search Salem real estate on www.ahousetohomerealty.com today.