
BEDS4
BATHS3 full
SQUARE FEET3,021
MLS#5096035
STATUSActive
PROPERTY TYPEResidential - Single Family
SUBDIVISIONKnolls at Camelot - Hillcrest Estates
SCHOOLBedford Sch District SAU #25
Listing Courtesy of:
Duston Leddy Real Estate
Associate Name: Roger Howe
Agency Contact: Cell: 603-247-1583

Property Description
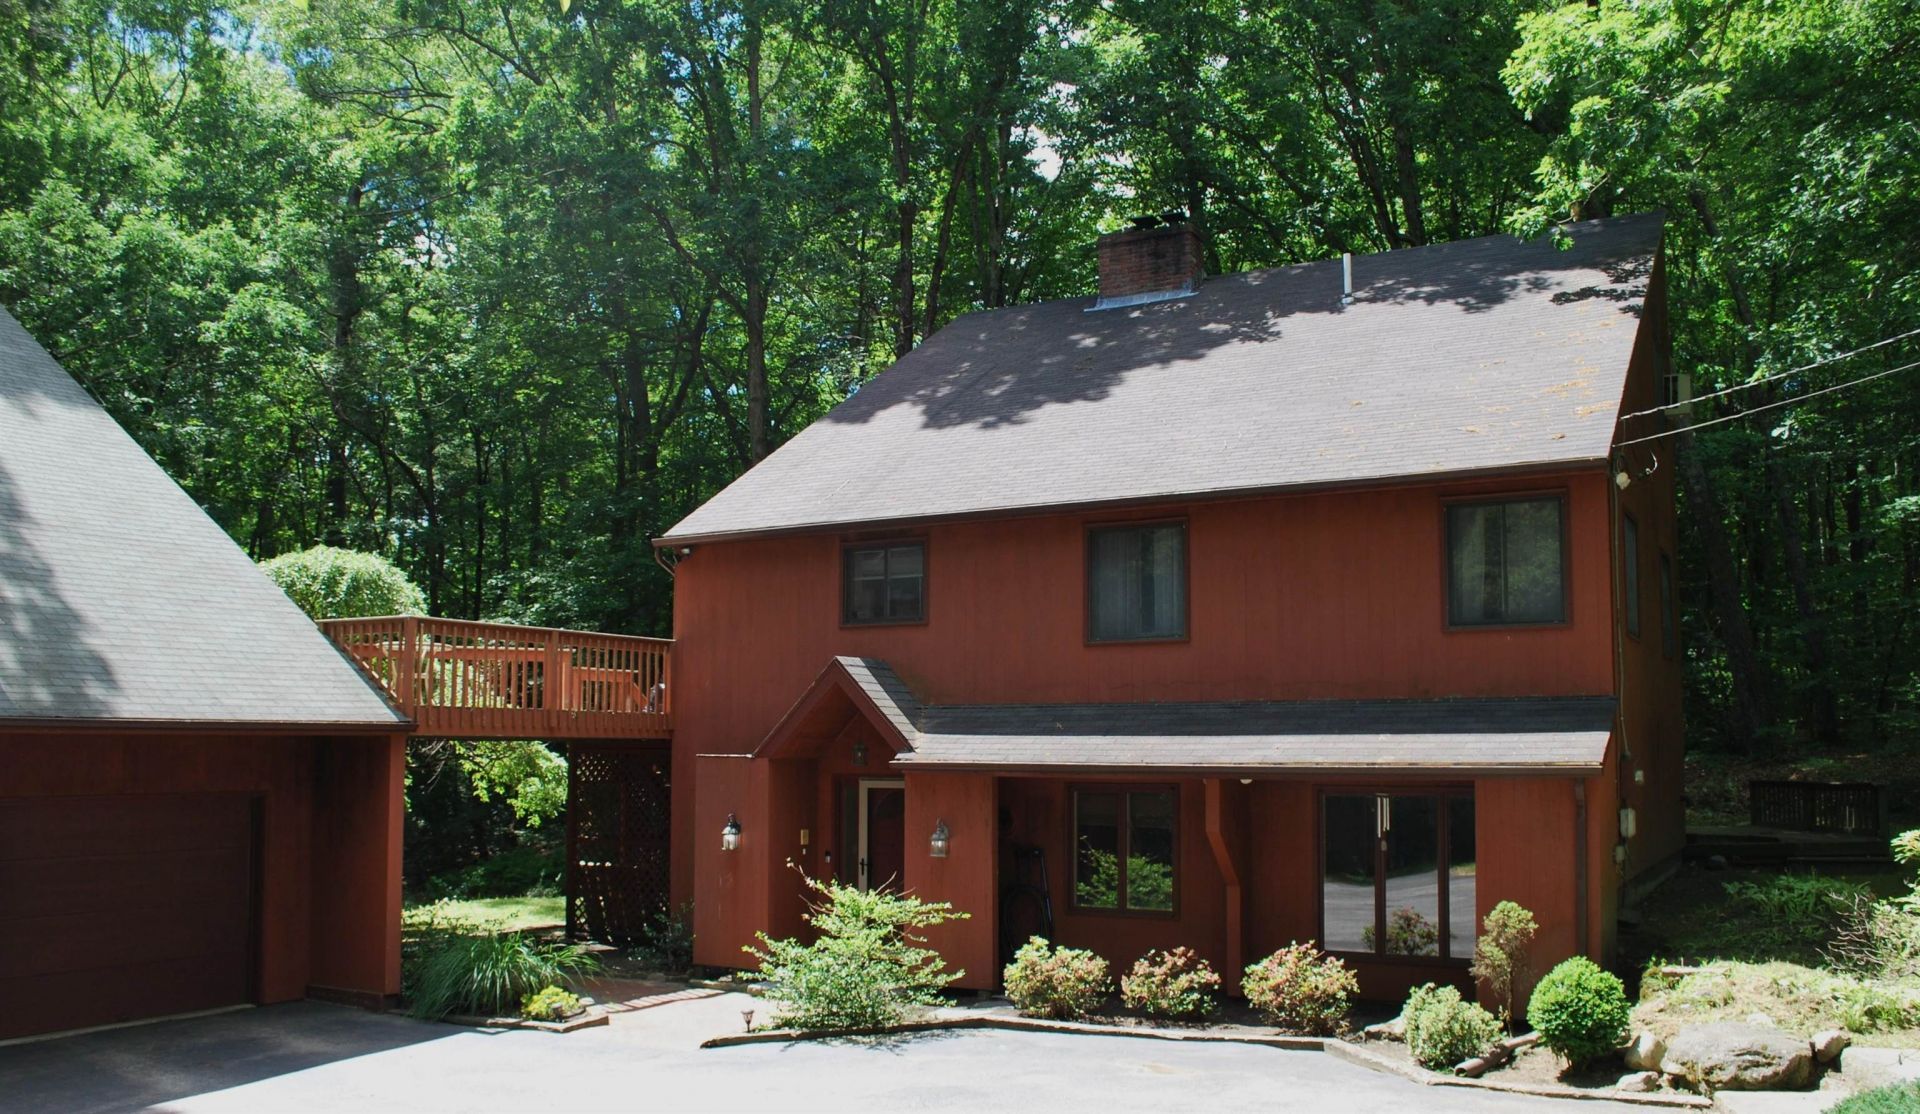
Welcome home to 43 Camelot Drive, a stunning contemporary residence nestled inside Bedford's highly sought-after Knolls at Camelot neighborhood. Located within the coveted one-mile circle on an expansive 1.6-acre lot with a huge backyard, this property is being sold as-is, offering an incredible equity-building opportunity in a premier location. Spanning a total of 3,021 sq. ft. of versatile living space, the home offers 4 bedrooms and 3 bathrooms, capturing an open, airy ambiance featuring striking vaulted ceilings in the kitchen and living room. Comfort meets efficiency with two cozy fireplaces and a cost-saving pellet stove on the main floor, complemented by the convenience of a central vac system and modernized utilities. The thoughtfully updated interior boasts brand-new laminate flooring in the family and living rooms, alongside classic hardwood in both the primary en suite and the library, which could easily serve as an extra bedroom. A former hot tub room has been cleverly converted into a private home office, while a relaxing screened-in porch off the living room offers a quiet retreat overlooking the grounds. Car enthusiasts and hobbyists will love the spacious 3-car garage, positioned directly beneath a detached, ADU possible studio space/ with kitchen that is perfect for guests, in-laws, or rental income. Bring your finishing touches to this unique estate that beautifully balances modern design, flexible spaces, and unmatched multi-generational functionality. Showings begin Tuesday June 23rd.
Property Features
Property Type: Residential - Single Family
Basement: Yes
Basement: Concrete, Concrete Floor, Finished, Frost Wall, Full, Insulated, Slab, Interior Stairs, Walkout, Interior Access, Basement Stairs
Cooling: Attic Fan, Other, Wall AC Units, Whole House Fan
Garage: 3
Heating: Oil, Pellet Stove, Alternative Heat Stove, Baseboard,
Home Style: Contemporary
Lot Size: 1.60 Acres
Roof Type: Asphalt Shingle
Stories: 2.0
Taxes: $9,782
Year Built: 1977
Amenities
Central Vacuum
Cathedral Ceiling
Ceiling Fan
Wood Fireplace
2 Fireplaces
Kitchen/Dining
Primary BR w/ BA
Walk-in Closet
1st Floor Laundry
Deck
Porch
Covered Porch
Enclosed Porch
Screened Porch
Shed
Feature Descriptions
Appliances: Microwave, Electric Range, Refrigerator
Baths 3/4: 1
Baths Full: 2
Color: cedar
Construction: Wood Frame
Days on Site: 70
Driveway: Paved
Electric: 200+ Amp Service, Generator Ready
Equipment: Air Conditioner, Whole BldgVentilation, Pellet Stove, Portable Generator
Exterior: Wood Frame
Flood Zone: No
Flooring: Carpet, Ceramic Tile, Hardwood, Laminate, Tile
Foundation: Concrete, Concrete Slab
Lot: Subdivision, Wooded
Number of Rooms: 8
Parking: Finished, Driveway, Garage, Paved
Road Frontage: 150
Roads: Paved, Public
Sewer: 1000 Gallon, Leach Field at Grade, Private
Sq. Ft. Above Grade Finished: 1789
Sq. Ft. Below Grade Finished: 1232
Sq. Ft. Total Finished: 3021
Total Stories: 2
Water: Drilled Well, Private
Zoning: RA
Room Sizes
Foyer: 11.5 x 13.8 Level - Basement
Bathroom Three Quarter: 5.6 x 9.1 Level - Basement
Library: 10.8 x 11.2 Level - Basement
Bedroom: 9.8 x 17.7 Level - Basement
Family Room: 13.7 x 19.4 Level - Basement
Office/Study: 11.4 x 13.4 Level - Basement
Kitchen/Dining: 13.9 x 22.3 Level - 1
Living Room: 13.7 x 19.9 Level - 1
Primary BR Suite: 11.5 x 18.4 Level - 1
Bathroom Full: 11.5 x 11.6 Level - 1
Bedroom: 11.5 x 13.8 Level - 2
Bedroom: 10.11 x 11.5 Level - 2
Bathroom Full: 6.10 x 8.0 Level - 2
Other: 12.7 x 13.3 apt.kitchen Level - 1
Other: 11.0 x 19.7 apt.BR Level - 1
Other: 8.11 x 12.4 apt LR Level - 1
Local Schools
High School: Bedford High School
Middle School: McKelvie Intermediate School
Elementary School: Peter Woodbury Sch
School District: Bedford Sch District SAU #25
Listed By / Shown By
Listed By
Agency Name: Duston Leddy Real Estate
Agency Contact: Cell: 603-247-1583
Agent Name: Roger Howe
Shown By
Agency Title: A House to Home Realty
Agency Phone: (603) 752-7202
Estimate Your Payment
Estimated Payment
$ 2,325.25 per month $1,335.12 Principal & Interest $815.17 Property Tax $174.97 Homeowner's Insurance
43 Camelot Drive | MLS# 5096035
This single family home located at 43 Camelot Drive, Bedford, NH 03110 is currently listed for sale with an asking price of $599,900. This property was built in 1977 and has 4 bedrooms and 3 full baths with 3021 sq. ft. Camelot Drive is located in the Knolls at Camelot - Hillcrest Estates subdivision within the Bedford Sch District SAU #25 school district. Search Knolls At Camelot - Hillcrest Estates real estate on www.ahousetohomerealty.com today.