
BEDS4
BATHS2 full 1 partial
SQUARE FEET2,286
MLS#5105709
STATUSActive
PROPERTY TYPEResidential - Single Family
SCHOOLFall Mountain Reg SD SAU #60
Listing Courtesy of:
BHG Masiello Keene
Agency Phone: 603-352-5433
Associate Name: Linda Hitchcock

Property Description
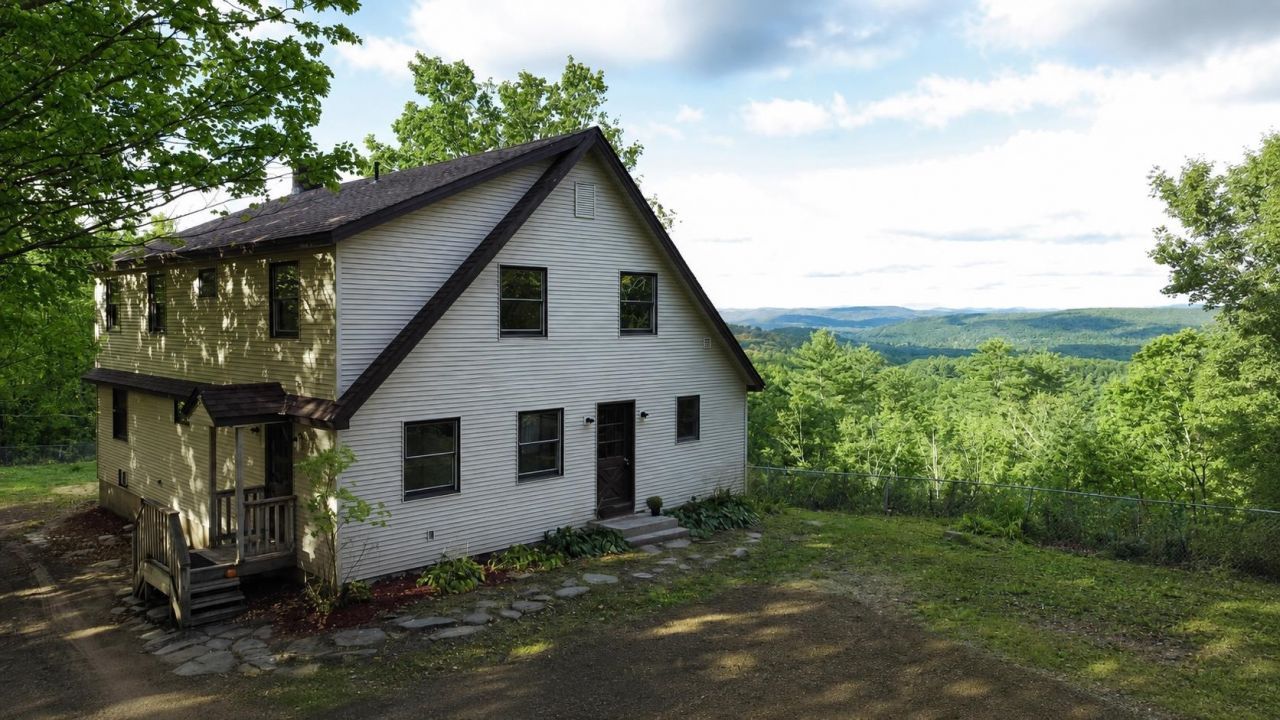
Welcome to your own slice of the country! Set in a peaceful rural setting on a town-maintained dead-end road, this 4-bedroom, well built, home offers majestic mountain views and beautiful sunsets right outside your door. Inside, the spacious living area features cathedral ceilings that create an inviting, open feel. A dry basement provides excellent additional storage or future possibilities. Enjoy the tranquility of the countryside while remaining conveniently located just 25 minutes from Keene and only a short drive to I-91. If you're looking for space, views, privacy, and convenience, this home is ready to welcome you. This sale includes the adjoining lot of land 7.6 acres
Property Features
Property Type: Residential - Single Family
Basement: Yes
Basement: Concrete, Walkout, Interior Access
Cooling: None
Fenced: Yes
Heating: Baseboard, Hot Water, Wood Stove
Home Style: Contemporary
Lot Size: 5.60 Acres
Roof Type: Architectural Shingle
Stories: 2.0
Taxes: $9,839
Year Built: 1986
Amenities
Deck
Partial Fence
Garden Space
Outbuilding
Storage
Feature Descriptions
Accessibility: 1st Floor Bedroom, 1st Floor Full Bathroom, 1st Floor Laundry
Appliances: Dishwasher, Dryer, Refrigerator, Washer, Electric Stove
Baths 1/2: 1
Baths Full: 2
Construction: Aluminum Siding, Vinyl Siding
Days on Site: 12
Driveway: Gravel
Electric: 200+ Amp Service, Circuit Breaker(s)
Equipment: Wood Stove
Exterior: Aluminum Siding, Vinyl Siding
Flood Zone: Unknown
Flooring: Bamboo, Combination, Softwood, Vinyl Plank
Foundation: Concrete
Lot: Country Setting, Mountain View, Sloping, Steep
Number of Rooms: 12
Road Frontage: 865
Roads: Gravel
Sewer: On-Site Septic Exists, Private
Sq. Ft. Above Grade Finished: 2286
Sq. Ft. Total Finished: 2286
Total Stories: 2
Water: Drilled Well
Zoning: Rural
Local Schools
High School: Fall Mountain Reg High School
Middle School: Vilas Middle School
Elementary School: Alstead Primary
School District: Fall Mountain Reg SD SAU #60
Listed By / Shown By
Listed By
Agency Name: BHG Masiello Keene
Agent Name: Linda Hitchcock
Agency Phone: 603-352-5433
Shown By
Agency Title: A House to Home Realty
Agency Phone: (603) 752-7202
Estimate Your Payment
Estimated Payment
$ 2,076.02 per month $1,110.56 Principal & Interest $819.92 Property Tax $145.54 Homeowner's Insurance
43 Cook Hill Road | MLS# 5105709
This single family home located at 43 Cook Hill Road, Alstead, NH 03602 is currently listed for sale with an asking price of $499,000. This property was built in 1986 and has 4 bedrooms and 2 full and 1 partial baths with 2286 sq. ft. Cook Hill Road is located within the Fall Mountain Reg SD SAU #60 school district. Search Alstead real estate on www.ahousetohomerealty.com today.