
BEDS3
BATHS1 full 1 partial
SQUARE FEET1,652
MLS#5096441
STATUSActive
PROPERTY TYPEResidential - Single Family
SCHOOLClaremont Sch District SAU #6
Listing Courtesy of:
Coldwell Banker Homes Unlimited
Agency Phone: 603-542-2503
Associate Name: Bonnie Miles

Property Description
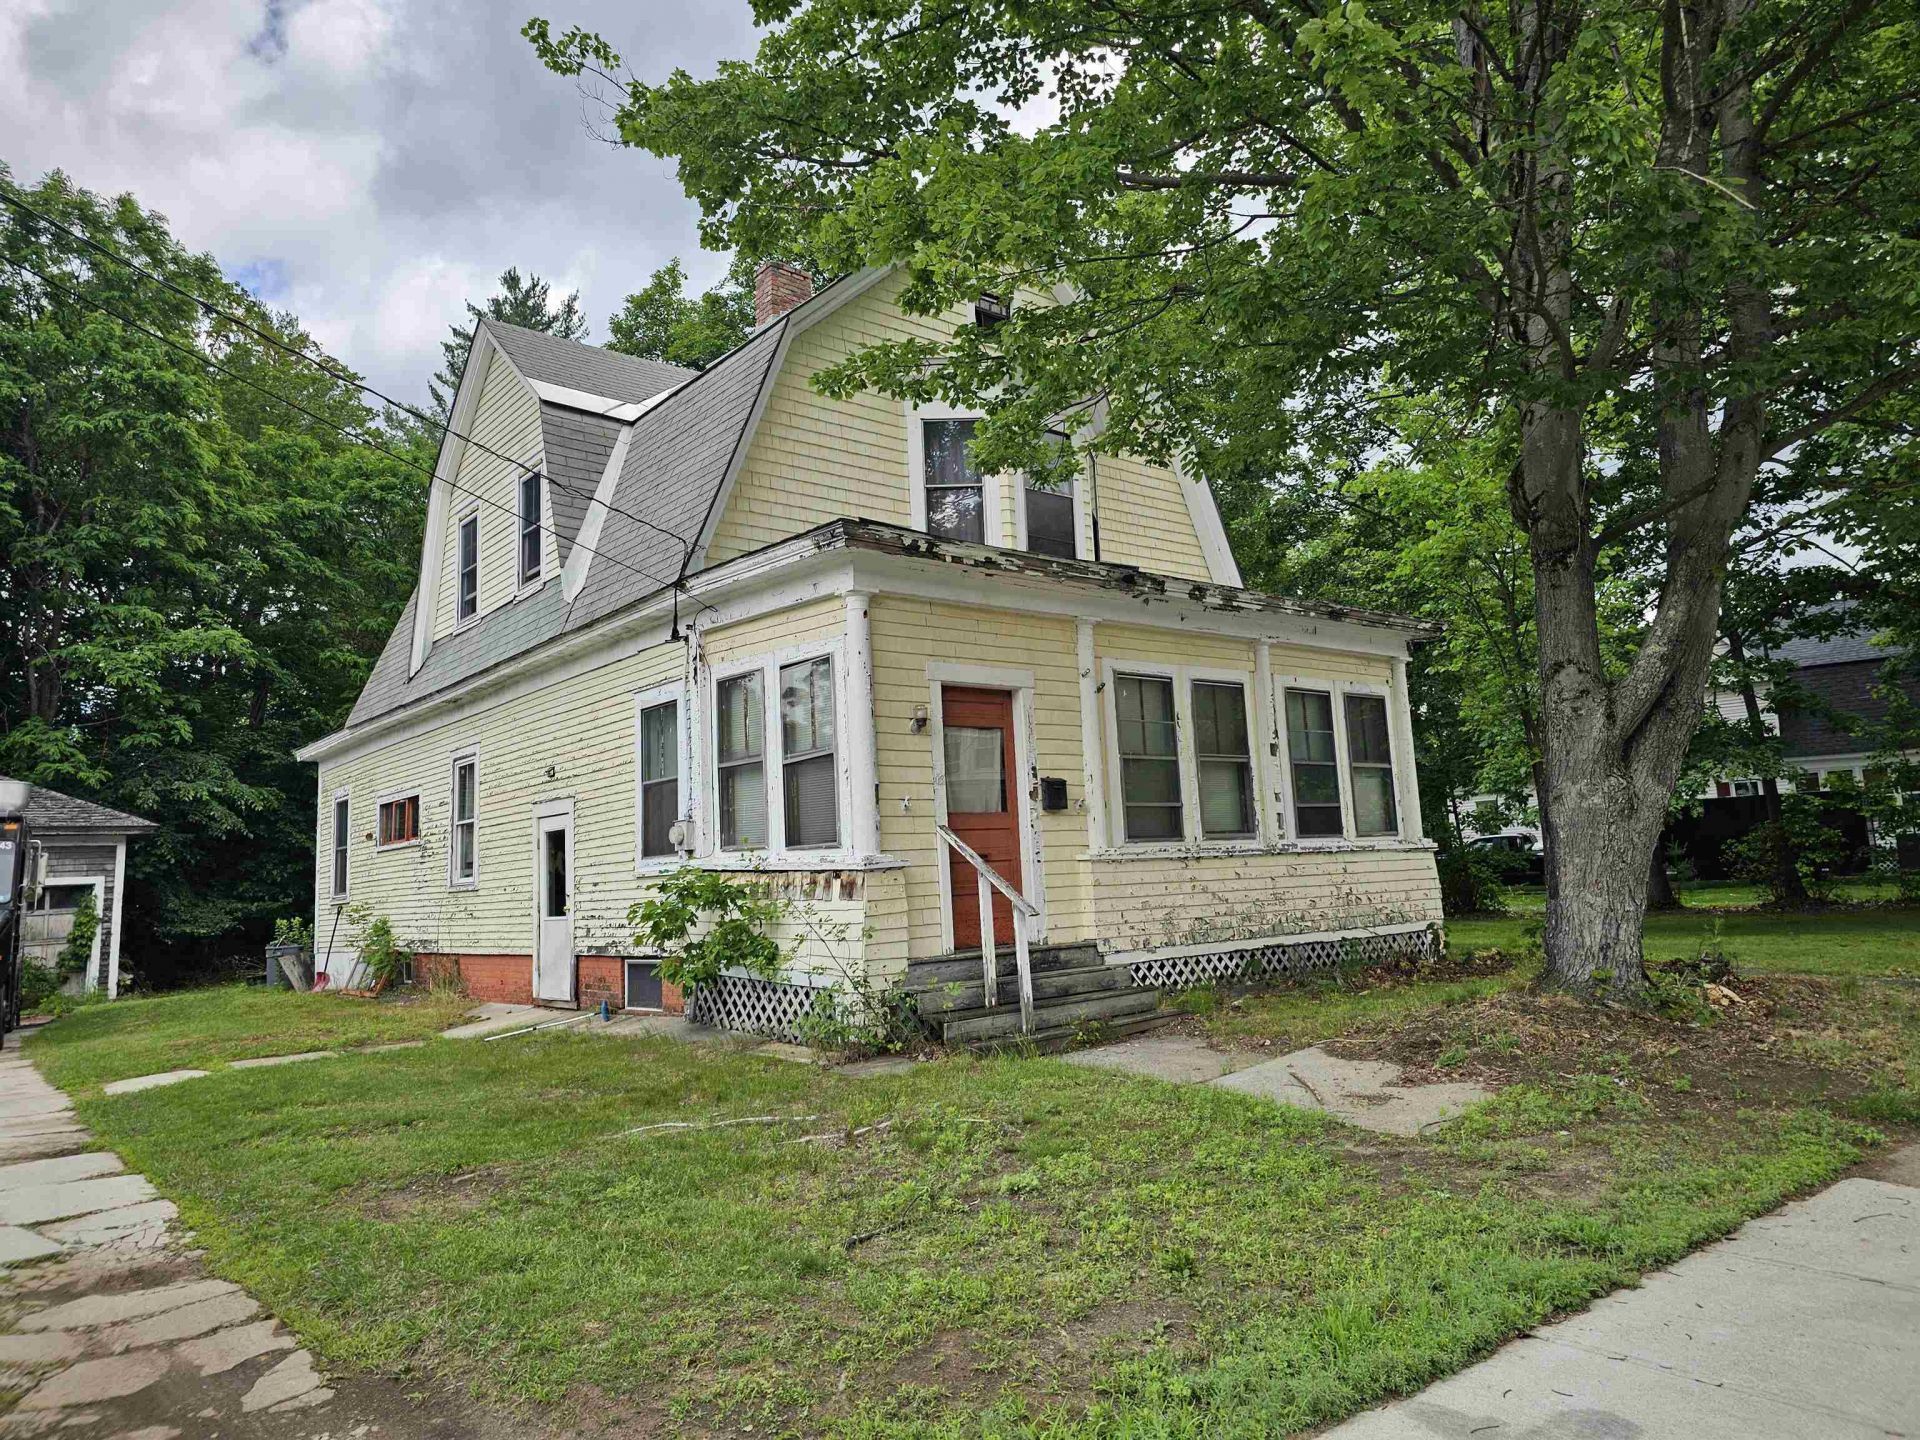
Attn home remodelers, this may be your perfect opportunity. This home needs remodeling most throughout but you won't need to worry about the heat. The System 2000 heating boiler has 2 heat zones, one for each floor. For additional backup there is a Harman Pellet Stove, and two small electrical heating units in the bathrooms. The Bluff neighborhood is a desired area only about 25 min to the Upper Valley along I-91. An easy walk to downtown. About 8 min or less to Washington St for mostly shopping and restaurants. 5 min to the Community Center, the Senior Center, and the Maker Space. Perfect for cash buyers. More photos to follow. Showings begin on Sat July 4th.
Property Features
Property Type: Residential - Single Family
Basement: Yes
Basement: Full, Unfinished
Cooling: None
Garage: 2
Heating: Hot Water
Home Style: Gambrel
Lot Size: 0.44 Acres
Roof Type: Asphalt Shingle
Stories: 2.0
Taxes: $6,187
Year Built: 1910
Amenities
Attic with Hatch/Scuttle
Lead/Stain Glass
1st Floor Laundry
Basement Laundry
Natural Shade
Porch
Covered Porch
Feature Descriptions
Appliances: Dishwasher, Dryer, Electric Range, Refrigerator, Washer, Water Heater off Boiler
Baths 1/2: 1
Baths Full: 1
Color: Yellow
Construction: Wood Frame, Clapboard Exterior
Construction Status: Existing
Days on Site: 24
Driveway: Concrete
Electric: 100 Amp Service, Circuit Breaker(s), Knob and Tube
Equipment: Battery Smoke Detector, Pellet Stove
Exterior: Wood Frame, Clapboard Exterior
Flood Zone: Unknown
Flooring: Wood
Foundation: Brick, Stone
Lot: Neighborhood
Number of Rooms: 6
Road Frontage: 120
Roads: Paved, Public
Sewer: Public
Sq. Ft. Above Grade Finished: 1652
Sq. Ft. Total Finished: 1652
Total Stories: 2
Water: Public
Zoning: CR1
Local Schools
School District: Claremont Sch District SAU #6
Listed By / Shown By
Listed By
Agency Name: Coldwell Banker Homes Unlimited
Agent Name: Bonnie Miles
Agency Phone: 603-542-2503
Shown By
Agency Title: A House to Home Realty
Agency Phone: (603) 752-7202
Estimate Your Payment
Estimated Payment
$ 1,066.86 per month $487.40 Principal & Interest $515.58 Property Tax $63.88 Homeowner's Insurance
43 Woodland Street | MLS# 5096441
This single family home located at 43 Woodland Street, Claremont, NH 03743 is currently listed for sale with an asking price of $219,000. This property was built in 1910 and has 3 bedrooms and 1 full and 1 partial baths with 1652 sq. ft. Woodland Street is located within the Claremont Sch District SAU #6 school district. Search Claremont real estate on www.ahousetohomerealty.com today.