
BEDS3
BATHS1 full
SQUARE FEET1,751
MLS#5094571
STATUSActive Under Contract
PROPERTY TYPEResidential - Single Family
SCHOOLPembroke Central
Listing Courtesy of:
The Gove Group Real Estate, LLC
Agency Phone: 603-778-6400
Associate Name: Mary McCluskey

Property Description
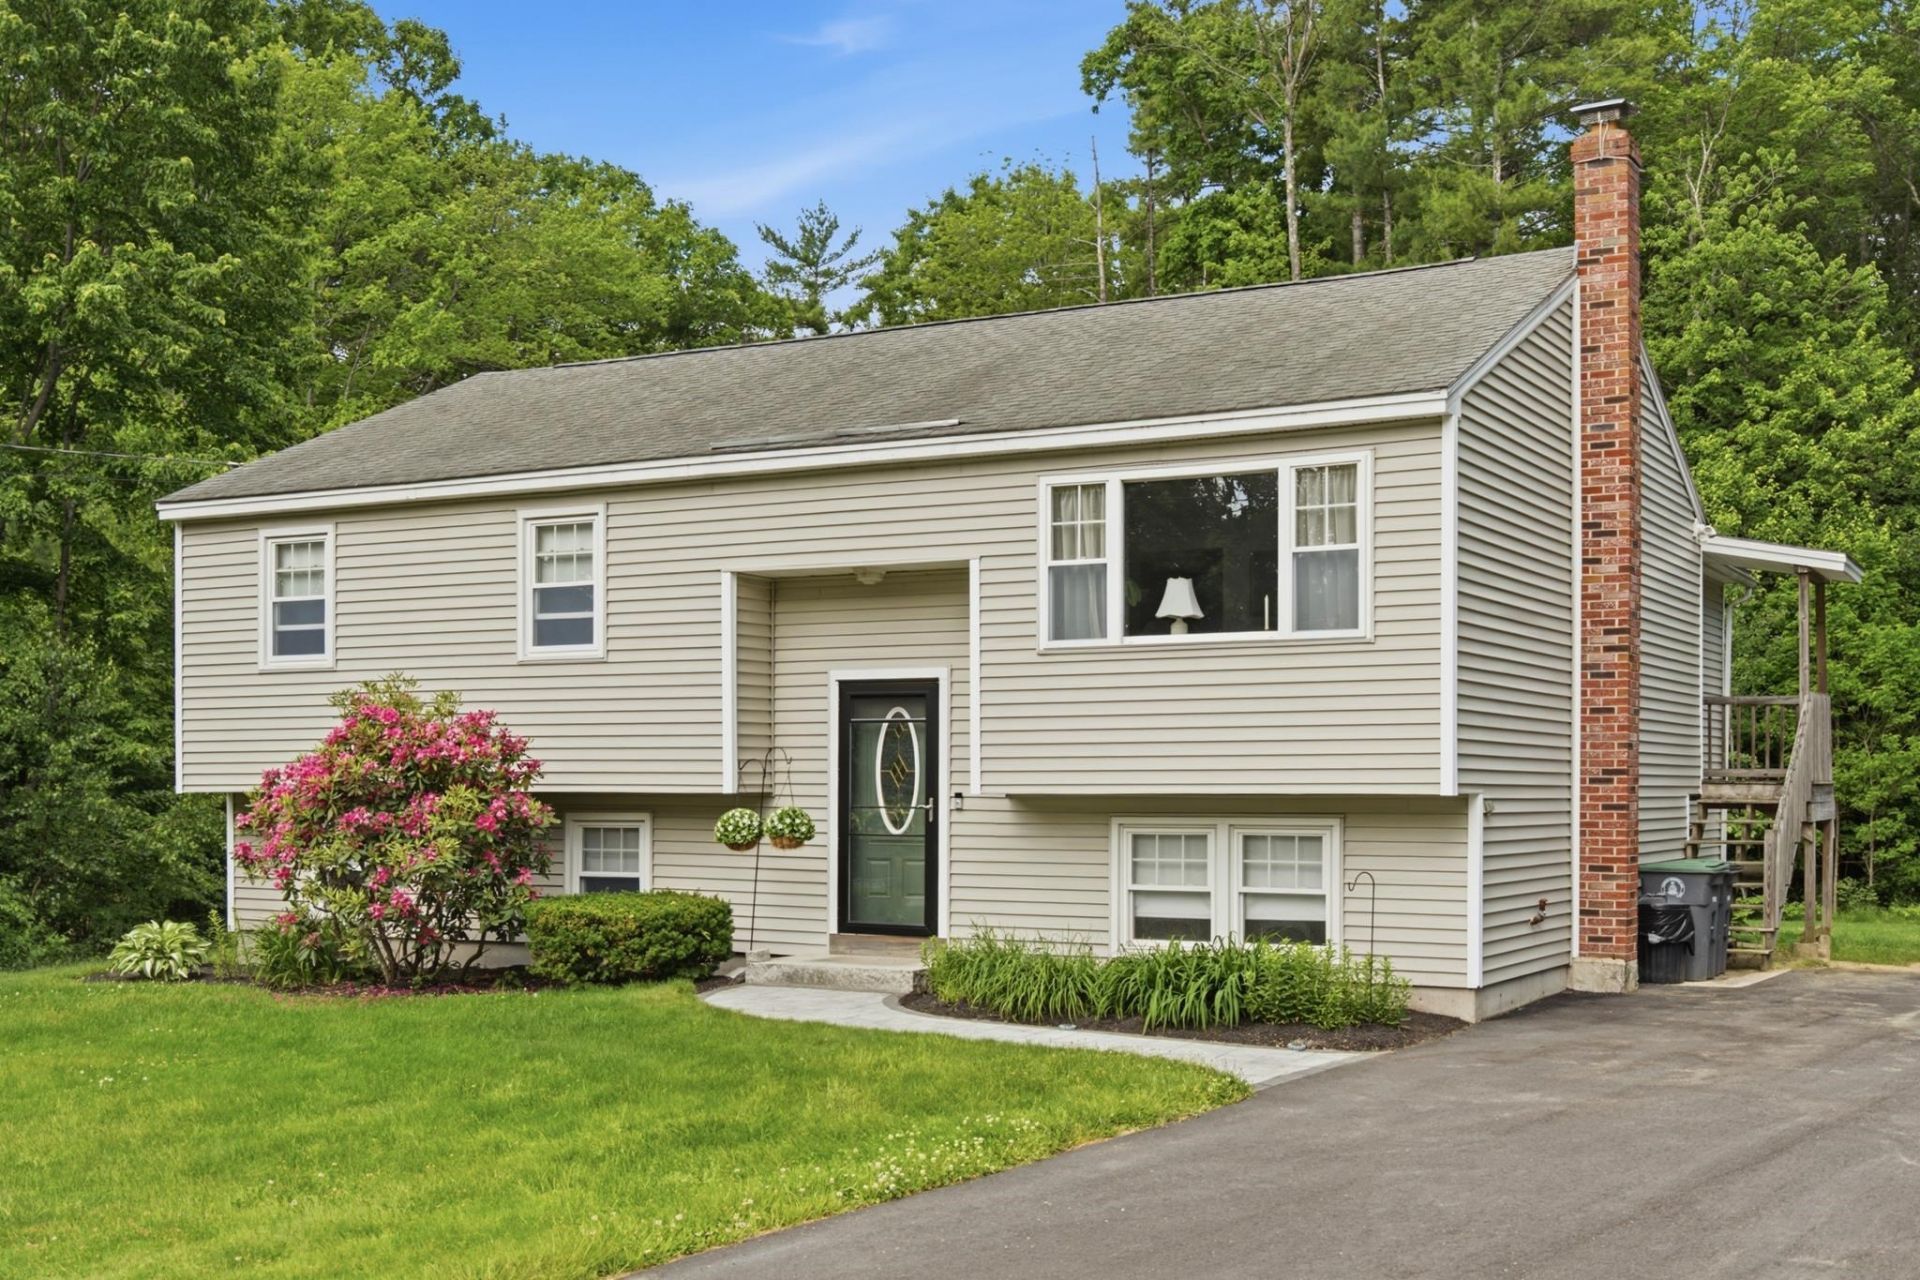
CONTINUE TO SHOW FOR BACK UP OFFERS. Welcoming, well maintianed, Stony Brook Village home in low traffic location with 1.25 level landscaped acres for your outdoor enjoyment. Pride of ownership is evident throughout so you can settle right in and call it home. The sunroom and finished basement rooms are quality-of-life additions providing valuable interior space. Updated windows, professional interior painting throughout in 2025, a new water heater and more. On the lower level there is a rec room, a versatile guest room or office, nicely finished with generous closet space, the laundry area and a handy mud room. There is room to add a half bath as well. You will love the storage and workshop space in the unfinished section of the of the basement. New flooring in the livingroom, kitchen, stairs and entry is durable, pet friendly and attractive. A handsome paver walkway with granite step leads from the newly paved driveway to the main entry. Enjoy the convenience of additional access via the sunroom, and walk-in basement. The 1.25 acre lot is open and sunny with velvet grass and a large garden area at the back. The property is bordered by Beck and Clark Conservation land, and the neighborhood bordered by White Sands Conservation land which has a sandy beach on the Merrimack River! Location! Location! Close to shopping, dining, schools, healthcare, parks, golf, several rivers and commuter routes I-93 , I-89, Routes 3, 106 and 101. Minutes to Manchester and Manchester Airport. Under 1 hour to the White Mountains, Lakes and Seacoast Regions of NH. OPEN HOUSE SATURDAY JUN 20th, 11-1pm
Property Features
Property Type: Residential - Single Family
Basement: Climate Controlled, Concrete, Daylight, Full, Partially Finished, Exterior Access
Basement: Yes
Cooling: None
Heating: Pellet Stove, Forced Air
Home Style: Split Entry
Lot Size: 1.25 Acres
Roof Type: Architectural Shingle
Stories: 1.0
Taxes: $8,155
Year Built: 1987
Amenities
Dining Area
Kitchen/Dining
Natural Light
Natural Woodwork
Indoor Storage
Garden Space
Shed
Window Screens
Double Pane Window(s)
Feature Descriptions
Accessibility: 1st Floor Bedroom, 1st Floor Full Bathroom, Bathroom w/Tub, Hard Surface Flooring, Kitchen w/5 Ft. Diameter, Paved Parking
Appliances: Dishwasher, Dryer, Range Hood, Electric Range, Refrigerator, Washer, Electric Water Heater
Baths Full: 1
Color: Tan
Construction: Wood Frame, Vinyl Siding
Construction Status: Existing
Days on Site: 34
Driveway: Paved
Electric: Circuit Breaker(s)
Equipment: Window AC, Dehumidifier, Battery Smoke Detector, Pellet Stove
Exterior: Wood Frame, Vinyl Siding
Flood Zone: No
Flooring: Carpet, Laminate, Vinyl
Foundation: Concrete
Lot: Landscaped, Level, Subdivision, Near Shopping, Neighborhood
Number of Rooms: 8
Road Frontage: 120
Roads: Paved, Public
Sewer: Public
Sq. Ft. Above Grade Finished: 1326
Sq. Ft. Below Grade Finished: 425
Sq. Ft. Total Finished: 1751
Total Stories: 1
Water: Public
Zoning: R-1A
Room Sizes
Living Room: 11.3 X 11.3 Level - 1
Kitchen/Dining: 11.25 X 18 Level - 1
Sunroom: 13 X 15.3 Level - 1
Primary Bedroom: 13.25 X 13 Level - 1
Bedroom: 13.3 X 9.75 Level - 1
Bedroom: 9.5 X 9.5 Level - 1
Bathroom Full: 13.25 X 7 Level - 1
Family Room: 14.5 X 17.75 Level - Basement
Mudroom: 8.75 X 6.75 Level - Basement
Office/Study: 11.3 X 8.5 Level - Basement
Workshop: 14 X 18 Level - Basement
Local Schools
High School: Pembroke Academy
Middle School: Three Rivers School
Elementary School: Pembroke Hill School
School District: Pembroke Central
Listed By / Shown By
Listed By
Agency Name: The Gove Group Real Estate, LLC
Agent Name: Mary McCluskey
Agency Phone: 603-778-6400
Shown By
Agency Title: A House to Home Realty
Agency Phone: (603) 752-7202
Estimate Your Payment
Estimated Payment
$ 2,036.37 per month $1,199.58 Principal & Interest $679.58 Property Tax $157.21 Homeowner's Insurance
435 Terrie Drive | MLS# 5094571
This single family home located at 435 Terrie Drive, Pembroke, NH 03275 is currently listed for sale with an asking price of $539,000. This property was built in 1987 and has 3 bedrooms and 1 full baths with 1751 sq. ft. Terrie Drive is located within the Pembroke Central school district. Search Pembroke real estate on www.ahousetohomerealty.com today.