
BEDS3
BATHS2 full
SQUARE FEET1,600
MLS#5096449
STATUSActive Under Contract
PROPERTY TYPEResidential - Single Family
Listing Courtesy of:
Maxfield Real Estate/ Alton
Agency Phone: 603-875-3128
Associate Name: Zannah Richards

Property Description
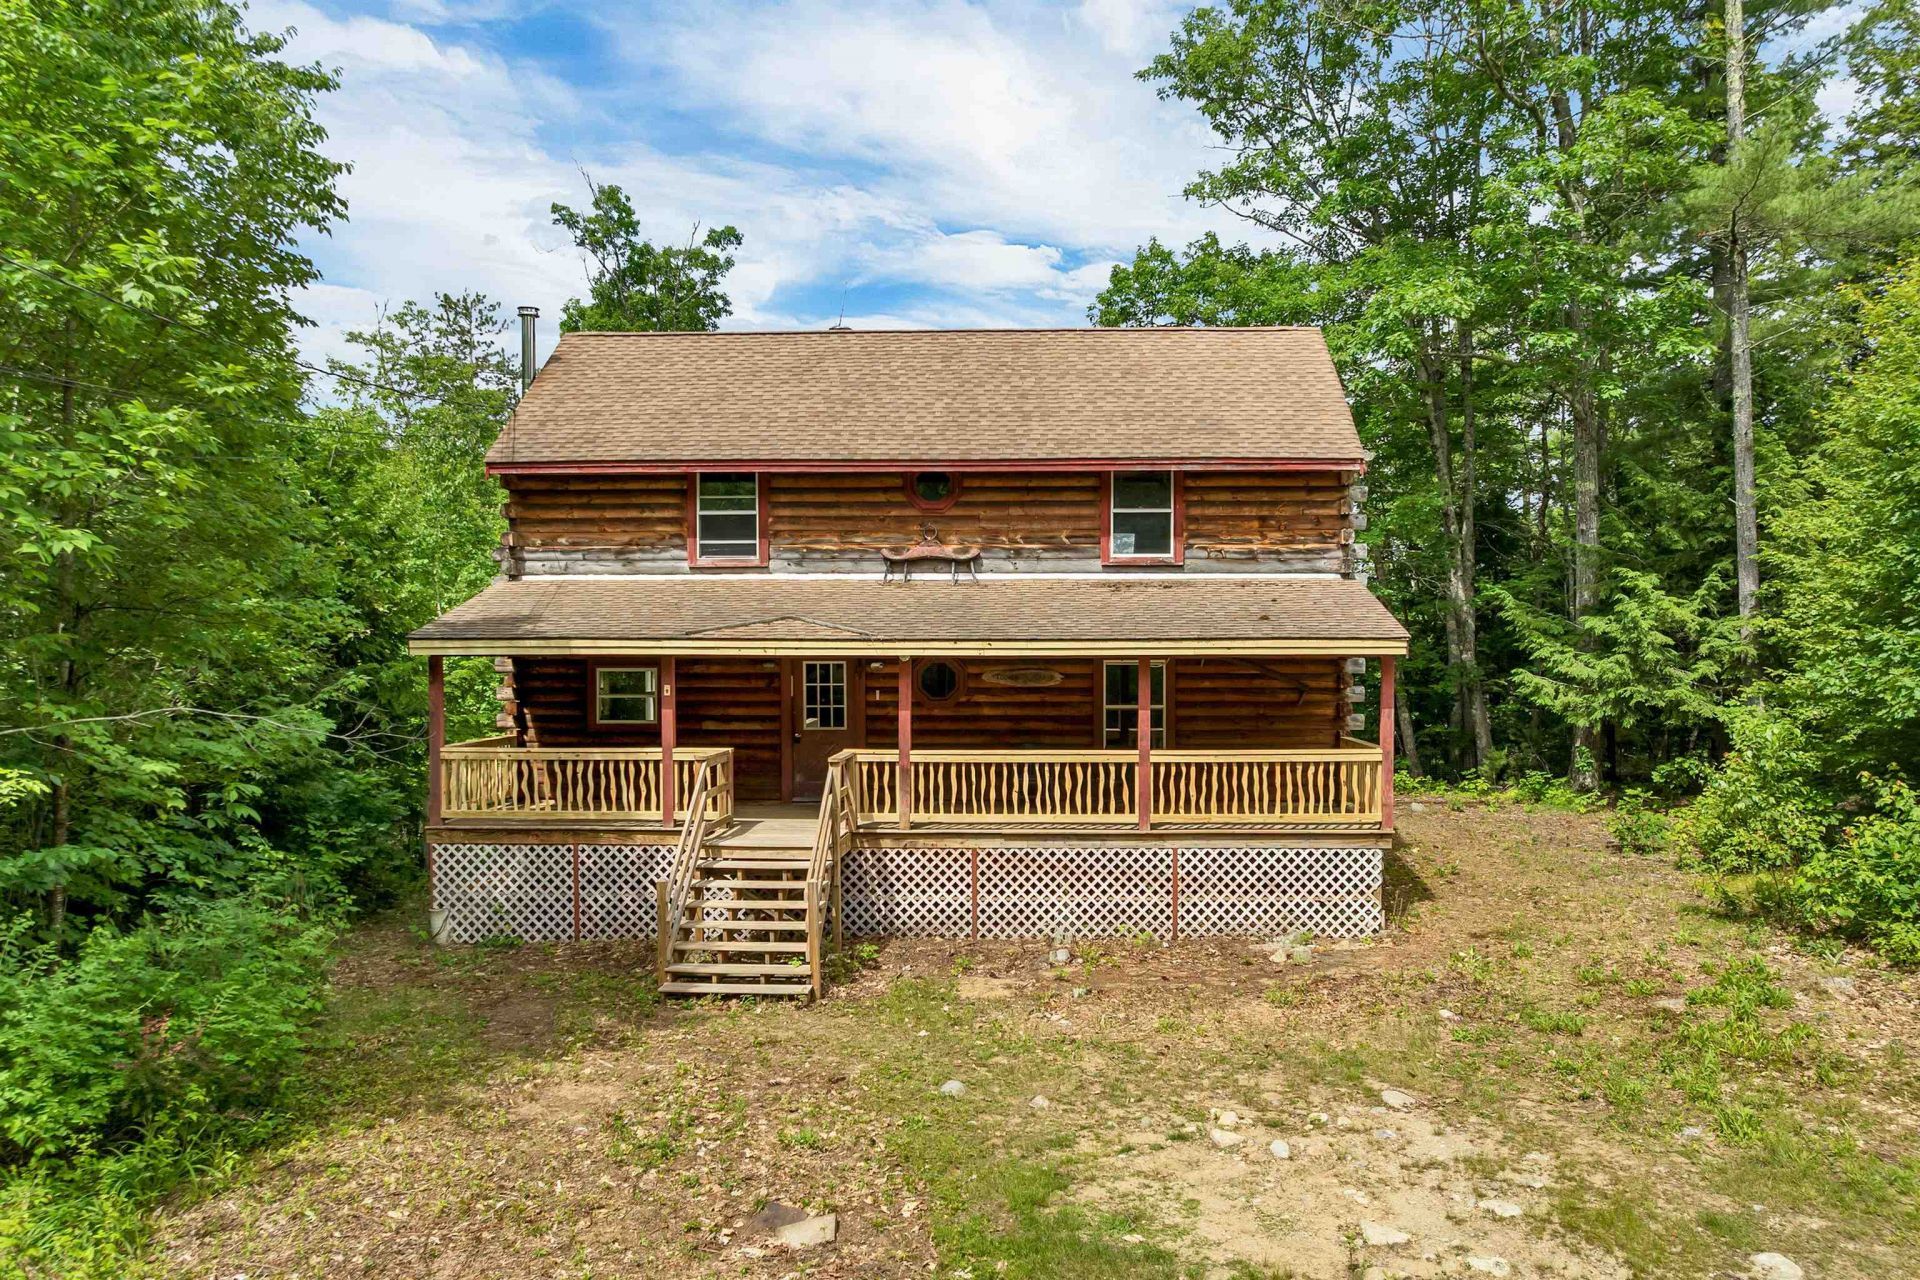
436 Avery Hill Road is a hidden gem with 5 acres of total privacy, a year round stream running through the property, and no neighbors within sight. Located off Alton Mountain Road and just minutes to year round Alton Bay activities, the location is ideal if you want country living. Property offers 3 bedrooms, a 3/4 and a full bath, open concept living with vaulted ceiling and a true log home wood interior. Included out front is a 38' x 8' covered porch and overlooking the wooded back yard is a new 14' x 14' deck. Property is being sold "as is" and needs some updating and TLC but offers a lot of potential. If you're looking for privacy in a low tax town, with public access to Lake Winnipesaukee and lots of year round activities, this may be your new home. Open House Saturday June 27 - 11-1 and Sunday June 28 - 12 -2.
Property Features
Property Type: Residential - Single Family
Basement: Bulkhead, Concrete, Interior Stairs, Basement Stairs
Cooling: None
Heating: Propane, Baseboard, Electric, Hot Water, Wood Stove
Home Style: Log
Lot Size: 5.00 Acres
Roof Type: Shingle
Stories: 1.5
Taxes: $3,258
Year Built: 1983
Amenities
Cathedral Ceiling
Hearth
Natural Woodwork
Skylight
Vaulted Ceiling
Wood Stove Hook-up
Basement Laundry
Deck
Covered Porch
Feature Descriptions
Accessibility: 1st Floor Bedroom
Appliances: Dishwasher, Gas Range
Baths 3/4: 1
Baths Full: 1
Construction: Log Home, Log Exterior
Construction Status: Existing
Days on Site: 23
Driveway: Gravel
Electric: Circuit Breaker(s)
Equipment: Wood Stove
Exterior: Log Home, Log Exterior
Flood Zone: Unknown
Flooring: Laminate, Wood
Foundation: Concrete
Lot: Country Setting, Wooded, Rural, Private
Number of Rooms: 6
Road Frontage: 150
Roads: Paved, Public
Sewer: On-Site Septic Exists, Private
Sq. Ft. Above Grade Finished: 1600
Sq. Ft. Total Finished: 1600
Total Stories: 1.5
Water: Drilled Well, Private
Zoning: Rural
Local Schools
High School: Prospect Mountain High School
Middle School: Alton Central School
Elementary School: Alton Central School
Listed By / Shown By
Listed By
Agency Name: Maxfield Real Estate/ Alton
Agent Name: Zannah Richards
Agency Phone: 603-875-3128
Shown By
Agency Title: A House to Home Realty
Agency Phone: (603) 752-7202
Estimate Your Payment
Estimated Payment
$ 1,228.05 per month $845.72 Principal & Interest $271.50 Property Tax $110.83 Homeowner's Insurance
436 Avery Hill Road | MLS# 5096449
This single family home located at 436 Avery Hill Road, Alton, NH 03810 is currently listed for sale with an asking price of $380,000. This property was built in 1983 and has 3 bedrooms and 2 full baths with 1600 sq. ft. Search Alton real estate on www.ahousetohomerealty.com today.