
BEDS3
BATHS2 full 1 partial
SQUARE FEET2,733
MLS#5104561
STATUSActive
PROPERTY TYPEResidential - Single Family
SCHOOLNewfound Sch Dst SAU 4
Listing Courtesy of:
Old Mill Properties REALTORS
Associate Name: Melanie Benton
Agency Contact: oldmill@oldmillprops.com

Property Description
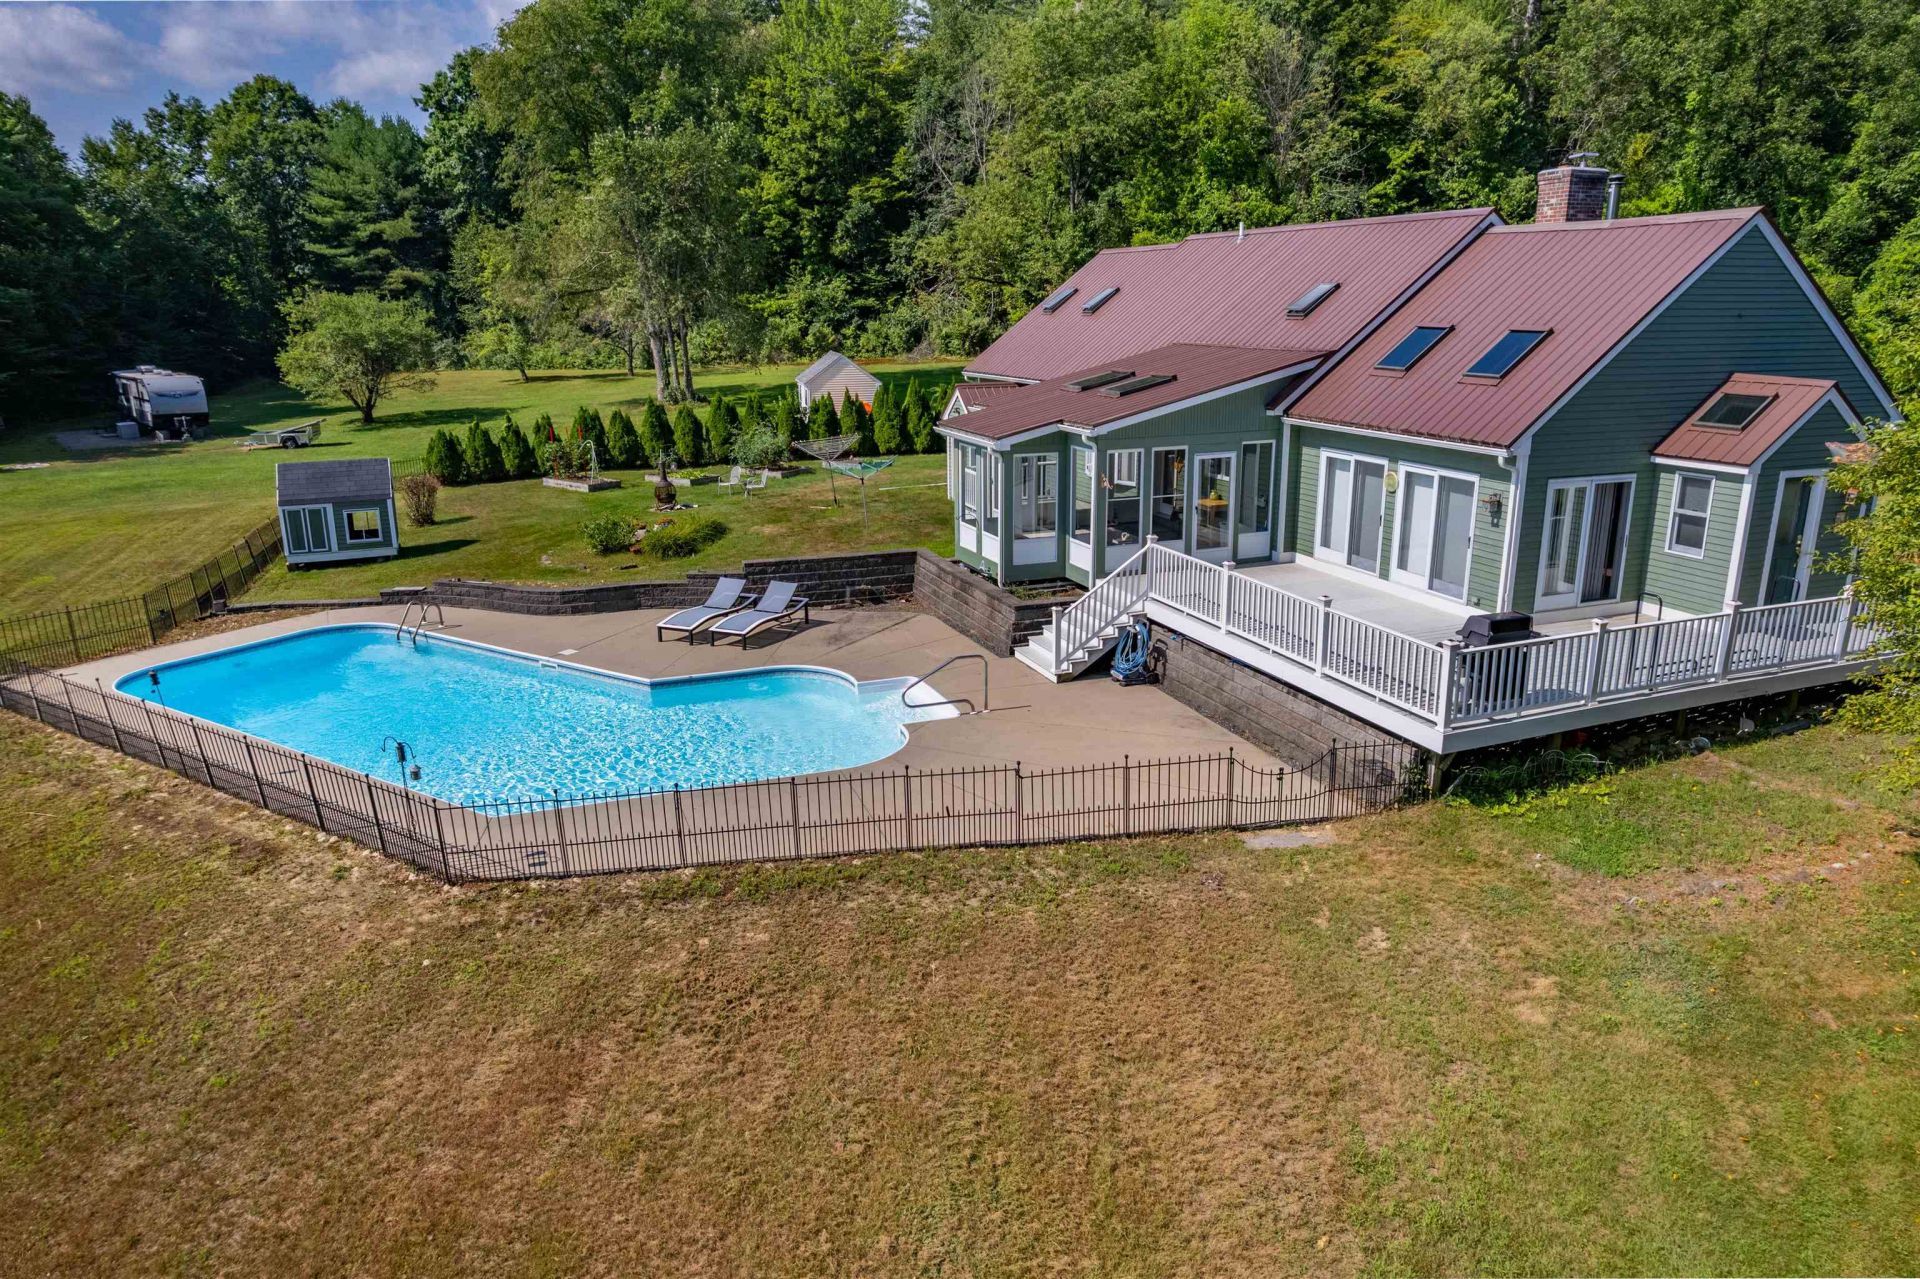
Riverfront home on the Pemigewasset River . A private, sunny lot with 273 feet of river frontage on the Pemi. Enjoy astonishing river views from the salt water in-ground swimming pool, expansive deck, or year-round sunroom. Spacious family room with a wood stove and mini-split HVAC is ideal for entertaining large gatherings. A formal living room with a pellet stove insert in the fireplace. The kitchen features newer appliances, granite countertops, and a cozy island. First-floor primary suite includes a relaxing whirlpool bath. Outside, a 28' x 28' detached two-car garage offers abundant storage space above for a workshop and plenty of room to store all of your recreation toys outside. There have been many updates to the property including a newer metal roof, Rinai heater in the family room and a paved driveway to name just a few! Close to snowmobile trails and only about 5 minutes to I-93 Exit 23, this home combines serene riverfront privacy with convenient access to recreation and commuting routes.
Property Features
Property Type: Residential - Single Family
Basement: Yes
Basement: Basement Stairs, Concrete, Concrete Floor, Exterior Access, Full, Interior Access, Interior Stairs, Partially Finished
Cooling: Mini Split
Garage: 2
Heating: Pellet Stove, Hot Water, Multi Zone, Wood Stove, Boile
Home Style: Cape
Lot Size: 2.57 Acres
Roof Type: Metal
Stories: 2.0
Taxes: $9,021
Year Built: 1991
Amenities
Ceiling Fan
Dining Area
1 Fireplace
Kitchen Island
LED Lighting
Primary BR w/ BA
Security
Soaking Tub
Walk-in Closet
1st Floor Laundry
Garden Space
Outbuilding
Patio
In-Ground Pool
Porch
Enclosed Porch
Window Screens
Double Pane Window(s)
Feature Descriptions
Accessibility: 1st Floor Full Bathroom, 1st Floor Low-Pile Carpet, Paved Parking, 1st Floor Laundry
Appliances: Dishwasher, Dryer, Freezer, Microwave, Refrigerator, Washer, Electric Stove, Domestic Water Heater, Tankless Water Heater, Exhaust Fan
Baths 1/2: 1
Baths Full: 2
Color: Green
Construction: Wood Frame, Clapboard Exterior
Days on Site: 19
Driveway: Paved
Electric: 200+ Amp Service, Generator Ready
Equipment: CO Detector, Hardwired Smoke Detector, Pellet Stove
Exterior: Wood Frame, Clapboard Exterior
Flood Zone: No
Flooring: Carpet, Ceramic Tile, Hardwood, Laminate
Foundation: Concrete
Lot: Country Setting, Open, Sloping, View
Nearby Bodies of Water: Pemigewasset River
Number of Rooms: 8
Road Frontage: 130
Roads: Paved, Public
Sewer: 1000 Gallon, Septic
Sq. Ft. Above Grade Finished: 2733
Sq. Ft. Total Finished: 2733
Total Stories: 2
Units: 1
Water: Drilled Well
Water Access: Yes
Water Body Type: River
Water Frontage: 273
Water Rights: Exclusively Owned
Water View: Yes
Zoning: Rural
Room Sizes
Kitchen: 13x14 Level - 1
Family Room: 25x16 Level - 1
Dining Room: 9x9 Level - 1
Living Room: 13x23 Level - 1
Porch: 14x14 Level - 1
Primary Bedroom: 15x13 Level - 1
Bathroom Full: 8x13 Level - 1
Bathroom Half: 6x8 Level - 1
Bedroom: 12x14 Level - 2
Bedroom: 12x7 Level - 2
Bathroom Full: 8x6 Level - 2
Rec Room: 10x16 Level - Basement
Local Schools
High School: Newfound Regional High Sch
Middle School: Newfound Memorial Middle Sch
Elementary School: Bristol Elementary School
School District: Newfound Sch Dst SAU 4
Listed By / Shown By
Listed By
Agency Name: Old Mill Properties REALTORS
Agency Contact: oldmill@oldmillprops.com
Agent Name: Melanie Benton
Shown By
Agency Title: A House to Home Realty
Agency Phone: (603) 752-7202
Estimate Your Payment
Estimated Payment
$ 2,563.91 per month $1,602.19 Principal & Interest $751.75 Property Tax $209.97 Homeowner's Insurance
4373 River Road | MLS# 5104561
This single family home located at 4373 River Road, Bristol, NH 03222 is currently listed for sale with an asking price of $719,900. This property was built in 1991 and has 3 bedrooms and 2 full and 1 partial baths with 2733 sq. ft. River Road is located within the Newfound Sch Dst SAU 4 school district. Search Bristol real estate on www.ahousetohomerealty.com today.