
BEDS3
BATHS2 full
SQUARE FEET1,916
MLS#5105257
STATUSPending
PROPERTY TYPEResidential - Single Family
SUBDIVISIONKing Range Estates
SCHOOLTimberlane Regional
Listing Courtesy of:
Sue Padden Real Estate LLC
Agency Phone: 603-887-2792
Associate Name: Rebecca Janco

Property Description
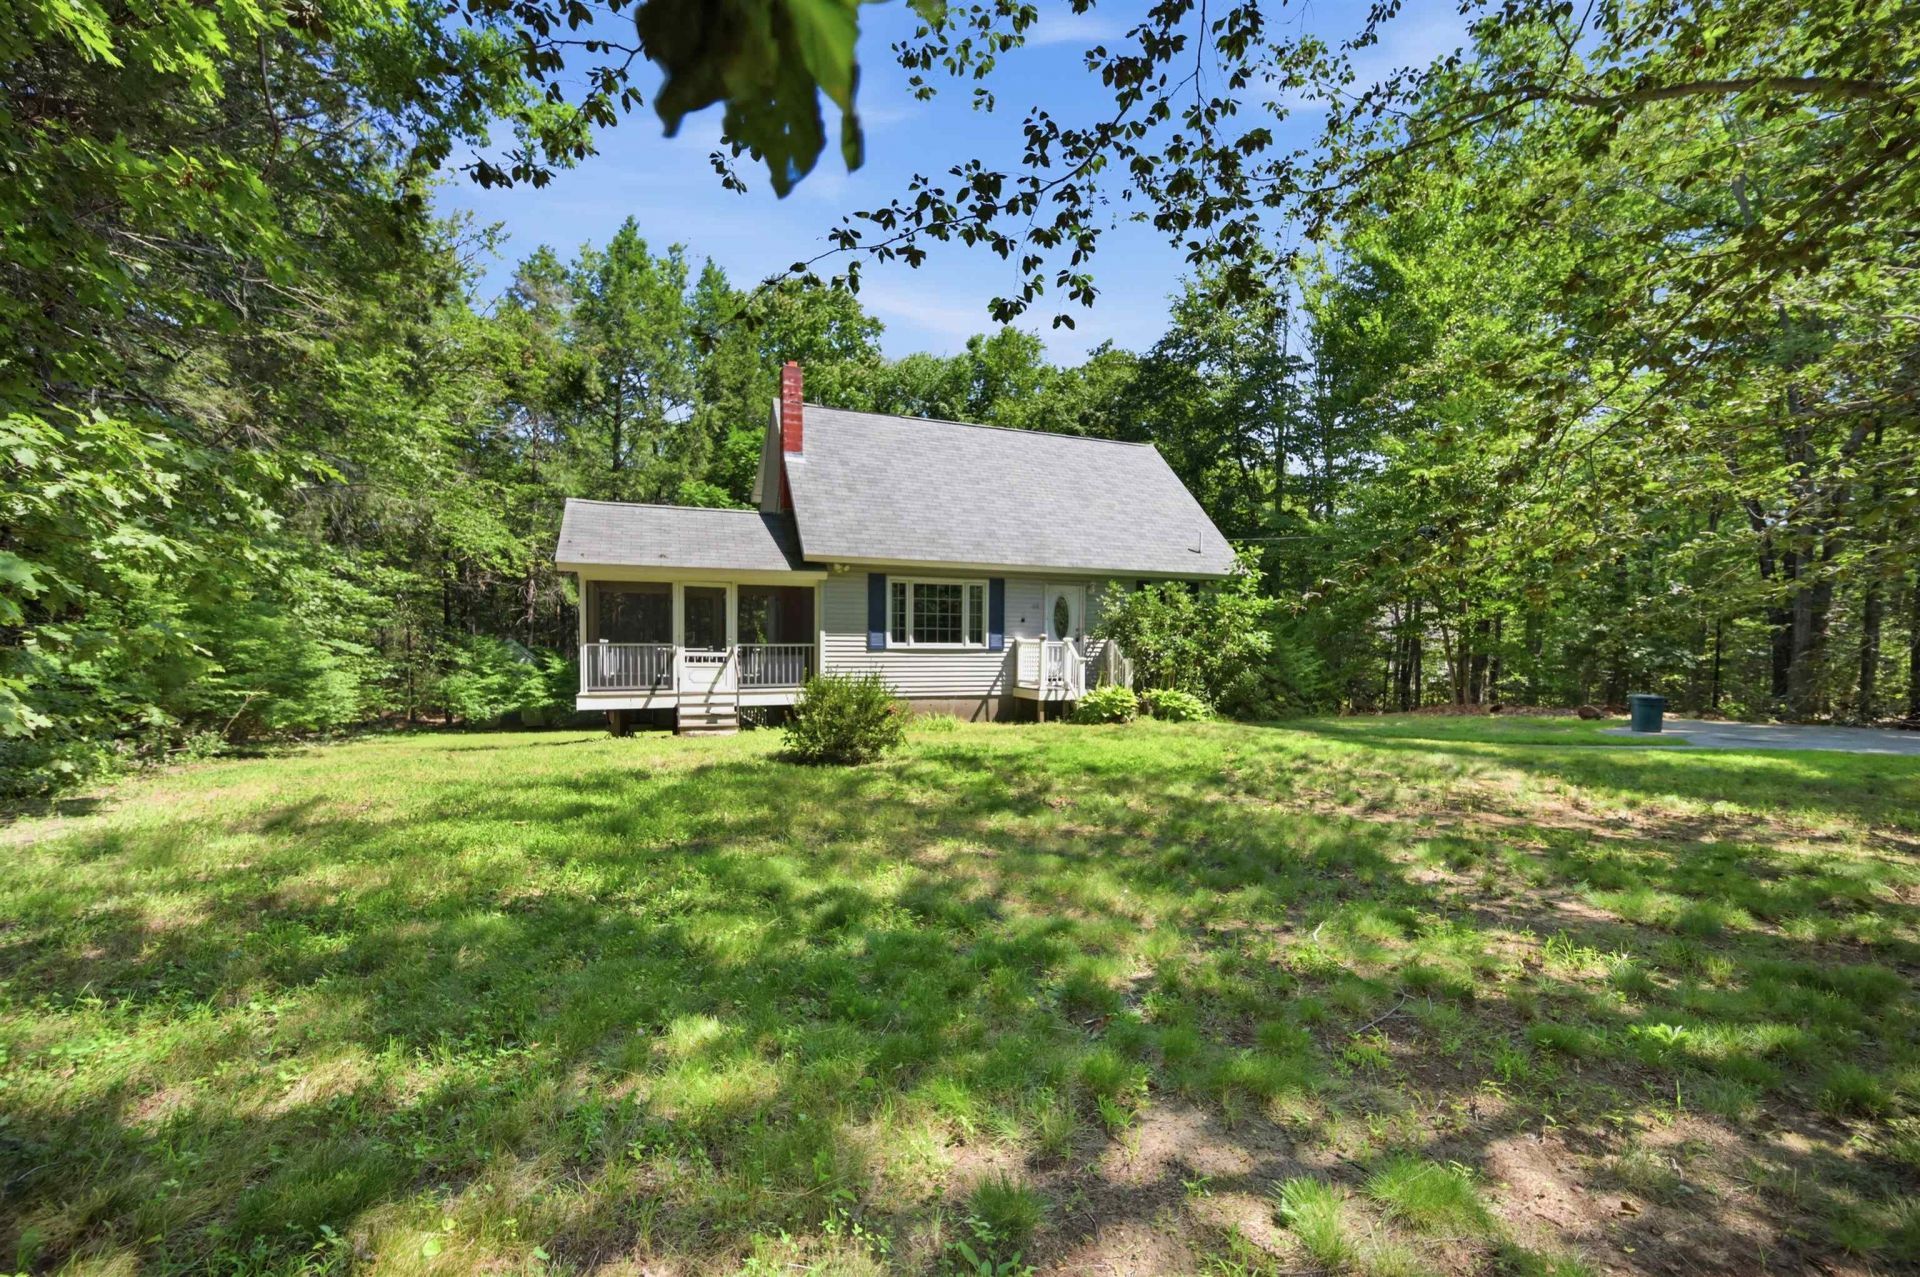
OFFER DEADLINE FRIDAY 8/21 5PM!!!! Seller reserves the right to accept offer anytime. Charming Cape with Endless Potential in a Desirable Family Neighborhood! This 3-bedroom, 2-bath Cape offers incredible value. Location is everything and this home truly delivers. Tucked away in a peaceful rural setting, you'll enjoy the tranquility of country living without sacrificing convenience. Shopping and dining are just minutes away, while being under an hour to the Mountains, Lakes Region, the Ocean and the city of Boston. With just a few cosmetic updates such as new paint and refinished hardwood floors and some elbow grease, you can transform this home into your own personalized retreat while building instant equity. Enjoy evenings in your screened-in porch, entertain on your wrap around composite deck and private back yard! Outside, is a storage shed with plenty of room for tools, lawn equipment, and season items. Enjoy the peace of mind of updated furnace, central air, well pump and water softener. Home with this combination of location, privacy, major system updates and potential do not stay on the market for long. Schedule your private showing today and discover the possibilities!
Property Features
Property Type: Residential - Single Family
Basement: Full, Partially Finished, Storage Space
Basement: Yes
Cooling: Central AC
Heating: Oil, Baseboard, Hot Water
Home Style: Cape
Lot Size: 0.92 Acres
Roof Type: Asphalt Shingle
Stories: 2.0
Taxes: $6,962
Year Built: 1979
Amenities
Attic with Hatch/Scuttle
Dining Area
Laundry Hook-ups
Skylight
Deck
Outbuilding
Above Ground Pool
Screened Porch
Feature Descriptions
Appliances: Dishwasher, Dryer, Microwave, Gas Range, Refrigerator, Washer, Water Heater off Boiler, Oil Water Heater
Baths 3/4: 1
Baths Full: 1
Color: grey
Construction: Wood Frame, Vinyl Exterior
Days on Site: 15
Driveway: Paved
Electric: 200+ Amp Service
Equipment: Smoke Detector
Exterior: Wood Frame, Vinyl Exterior
Flood Zone: Unknown
Flooring: Ceramic Tile, Hardwood
Foundation: Concrete
Lot: Subdivision, Wooded
Number of Rooms: 6
Restrictions: None
Roads: Public
Sewer: Leach Field, Private
Sq. Ft. Above Grade Finished: 1344
Sq. Ft. Below Grade Finished: 572
Sq. Ft. Total Finished: 1916
Total Stories: 2
Water: Private
Zoning: R
Room Sizes
Kitchen: 12x11 Level - 1
Dining Room: 11x12 Level - 1
Living Room: 23x15 Level - 1
Primary Bedroom: 20x12 Level - 2
Bedroom: 9x10 Level - 2
Bedroom: 10x13 Level - 2
Local Schools
High School: Timberlane Regional High Sch
Middle School: Timberlane Regional Middle
Elementary School: Sandown North Elem Sch
School District: Timberlane Regional
Listed By / Shown By
Listed By
Agency Name: Sue Padden Real Estate LLC
Agent Name: Rebecca Janco
Agency Phone: 603-887-2792
Shown By
Agency Title: A House to Home Realty
Agency Phone: (603) 752-7202
Estimate Your Payment
Estimated Payment
$ 1,712.67 per month $1,001.28 Principal & Interest $580.17 Property Tax $131.22 Homeowner's Insurance
44 Holmeswood Drive | MLS# 5105257
This single family home located at 44 Holmeswood Drive, Sandown, NH 03873 is currently listed for sale with an asking price of $449,900. This property was built in 1979 and has 3 bedrooms and 2 full baths with 1916 sq. ft. Holmeswood Drive is located in the King Range Estates subdivision within the Timberlane Regional school district. Search King Range Estates real estate on www.ahousetohomerealty.com today.