
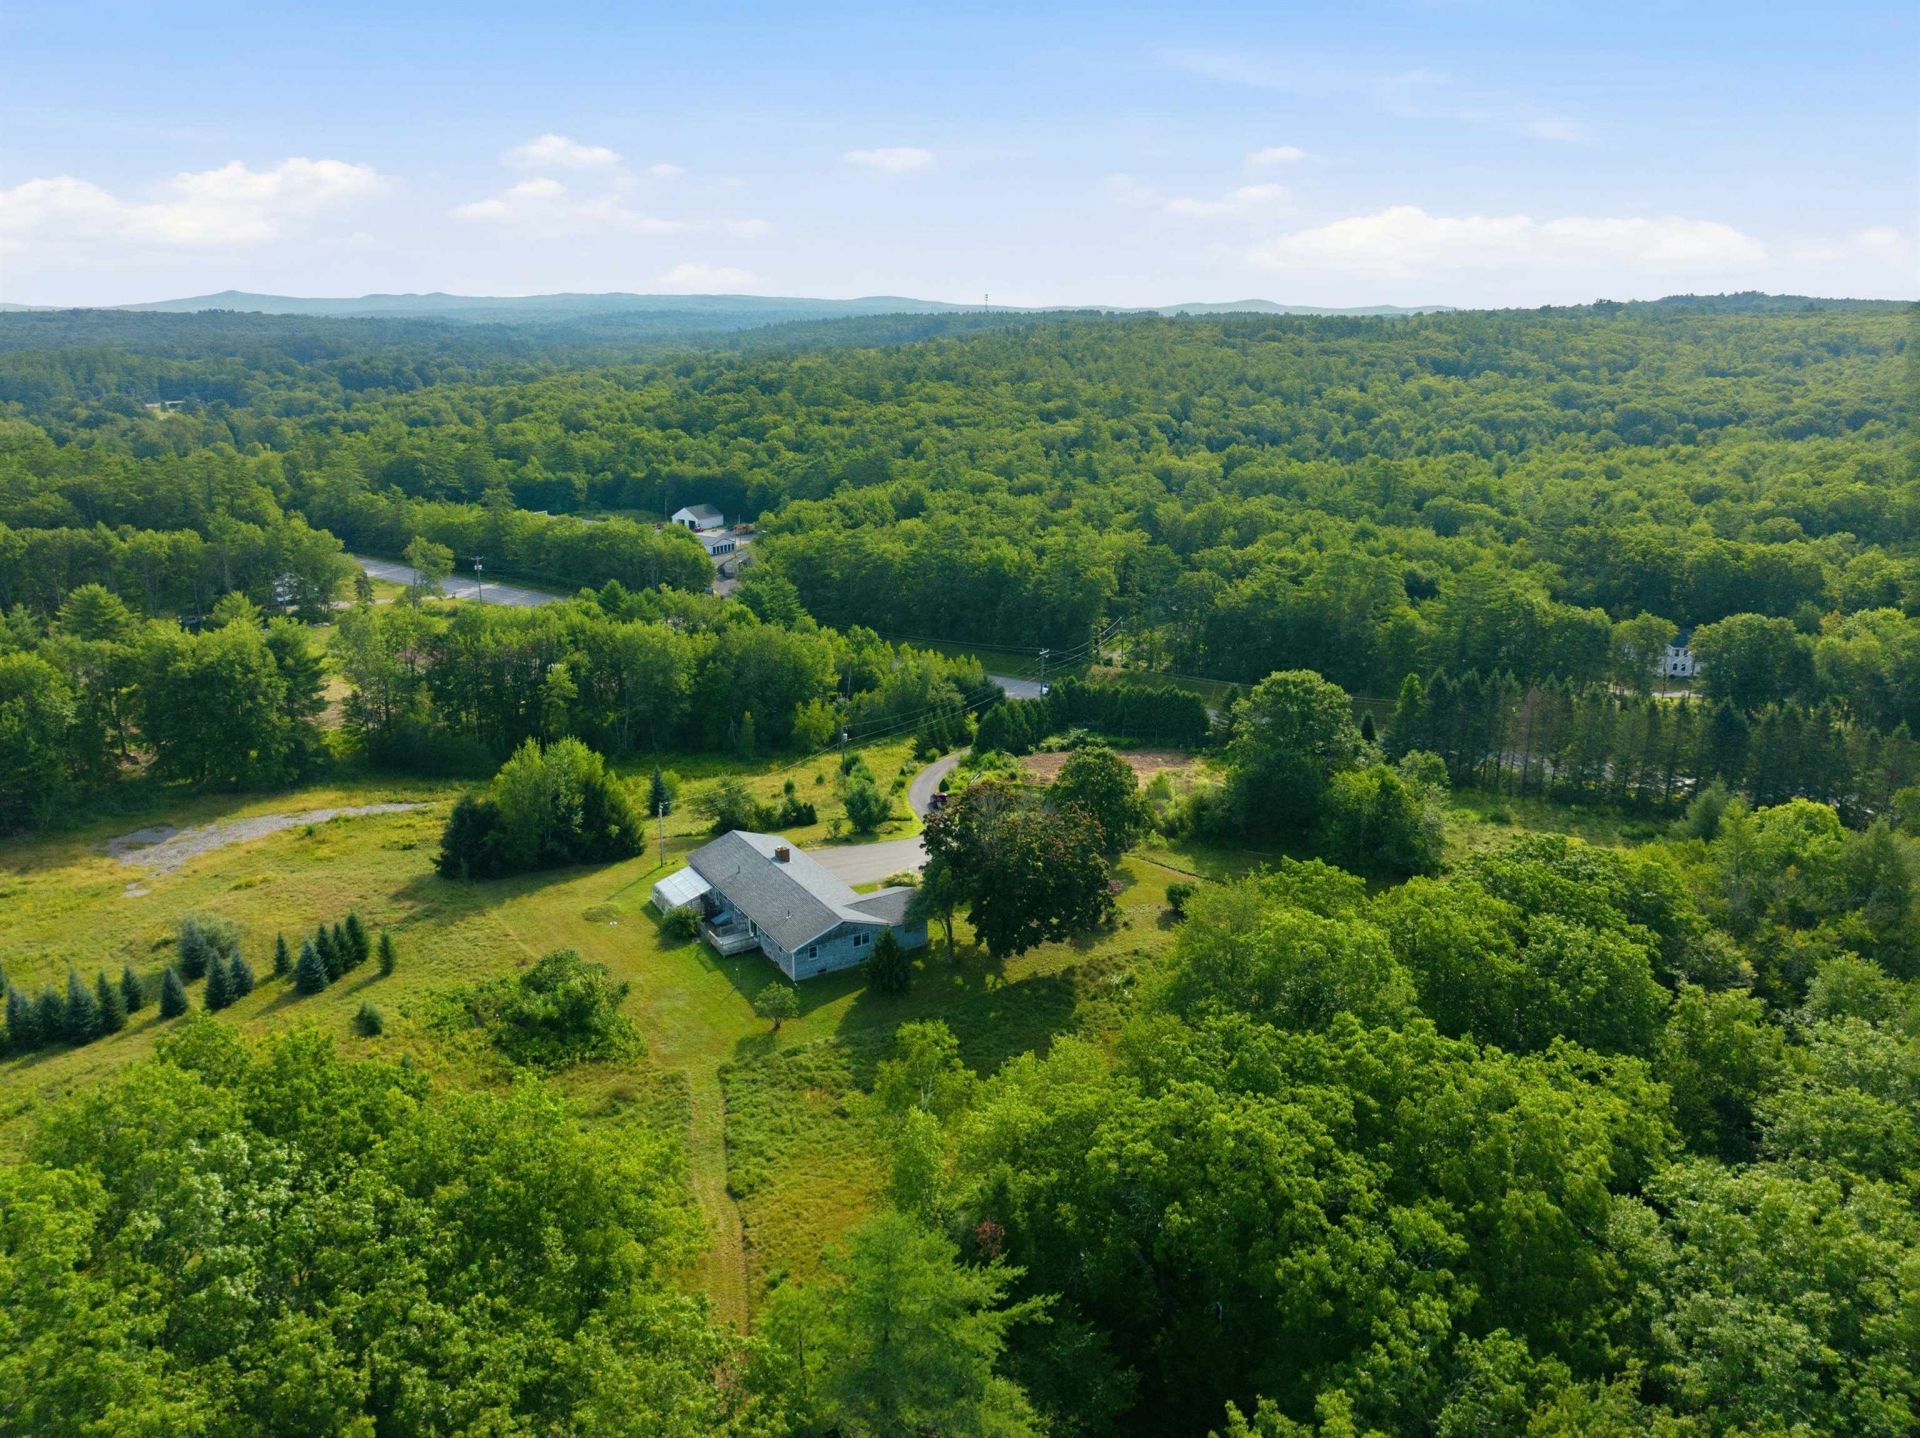
BEDS3
BATHS2 full 1 partial
SQUARE FEET1,708
MLS#5104402
STATUSActive
PROPERTY TYPERental - Single Family
Listing Courtesy of:
Locke Associates Inc.
Agency Phone: 603-435-7151
Associate Name: Maggie Locke Emerson

Property Description
Property Features
Property Type: Rental - Single Family
Basement: Yes
Cooling: Central AC
Garage: 2 car attached
Heating: Oil, Forced Air
Home Style: Ranch
Lot Size: 15.30 Acres
Roof Type: Asphalt Shingle
Stories: 1.0
Year Built: 1979
Amenities
Ceiling Fan
1 Fireplace
Kitchen/Dining
Primary BR w/ BA
1st Floor Laundry
Deck
Garden Space
Shed
Greenhouse
Feature Descriptions
Accessibility: One-Level Home, 1st Floor Laundry
Appliances: Dishwasher, Dryer, Refrigerator, Washer, Electric Stove
Basement/ Foundation: Bulkhead, Concrete, Concrete Floor, Full, Partially Finished, Interior Stairs, Storage Space, Interior Access, Basement Stairs
Baths 1/2: 1
Baths Full: 2
Days on Site: 20
Driveway: Paved
Electric: 200+ Amp Service, Circuit Breaker(s)
Equipment: Battery Smoke Detector
Flooring: Hardwood
Foundation: Concrete
Lot: Agricultural, Country Setting, Horse/Animal Farm, Field/Pasture, Recreational, Wooded, Near Country Club, Near Golf Course, Near Paths, Near Shopping, Near Skiing, Near Snowmobile Trails, Near Public Transport, Near Hospital, Near School(s)
Nearby Bodies of Water: Upper Suncook Lake
Number of Rooms: 8
Parking: Auto Open, Attached
Rental Term: Monthly
Restrictions: Application Fee, Background Check, Credit Check, Other - See Remarks, No Smoking, Tenancy Check
Sewer: Private, Septic
Sq. Ft. Total Finished: 1708
Total Stories: 1
Units: 1
Water: Drilled Well
Water Access: Yes
Water Body Type: Lake
Room Sizes
Living Room: 24.7 x 13.9 Level - 1
Dining Room: 12.5x13.5 Level - 1
Kitchen/Dining: 15.5x13.5 Level - 1
Bedroom with Bath: 15x10x17.1 Level - 1
Bathroom Full: 8.4x4.10 Level - 1
Bathroom Full: 8.4x8.4 Level - 1
Bedroom: 15.10x13.4 Level - 1
Bedroom: 19.6x15.10 Level - 1
Rec Room: 21.1x28.5 Level - Basement
Office/Study: 14.4x13.5 Level - Basement
Exercise Room: 16.5x13.5 Level - Basement
Utility Room: 19.9x26.5 Level - Basement
Other: 9.8x8.3 Level - Basement
Local Schools
High School: Prospect Mountain High School
Listed By / Shown By
Listed By
Agency Name: Locke Associates Inc.
Agent Name: Maggie Locke Emerson
Agency Phone: 603-435-7151
Shown By
Agency Title: A House to Home Realty
Agency Phone: (603) 752-7202
44 Suncook Valley Road | MLS# 5104402
This property located at 44 Suncook Valley Road, Barnstead, NH 03218 is currently listed for rent with an asking price of $4,200 / Monthly. Search Barnstead real estate on www.ahousetohomerealty.com today.