
BEDS3
BATHS1 full 1 partial
SQUARE FEET1,940
MLS#5106363
STATUSActive
PROPERTY TYPEResidential - Single Family
Listing Courtesy of:
BHHS Verani Wolfeboro
Associate Name: Fae Moore
Agency Contact: Cell: 603-833-0644

Property Description
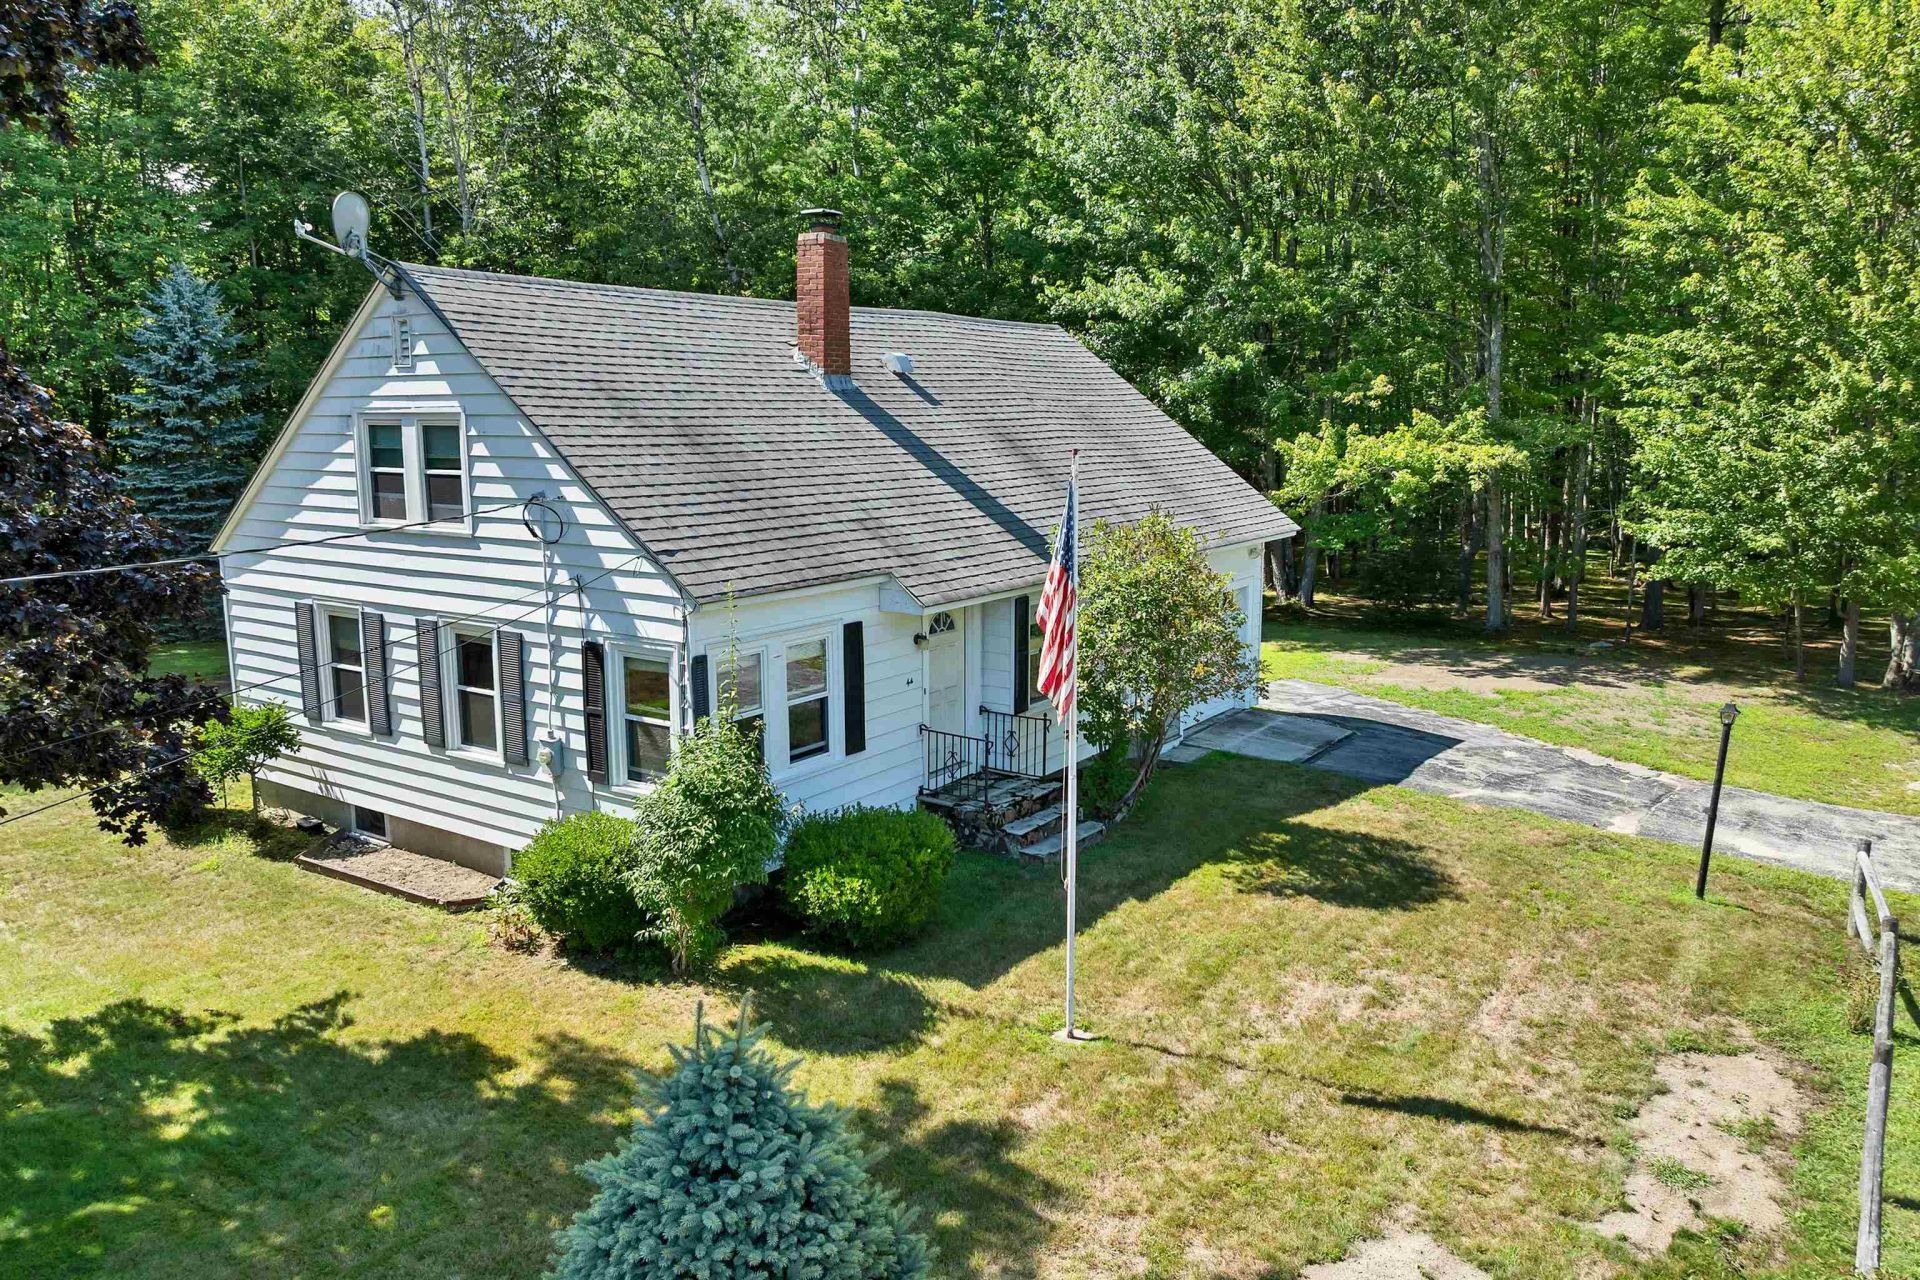
Only 2 miles to downtown Wolfeboro, this charming 3-bedroom, 11/2-bath Cape offers classic character, beautiful woodwork, and lovely wood flooring throughout. The inviting kitchen features a sweet breakfast nook, while the dining room overlooks the private backyard. The sunny living room is sure to be a favorite gathering spot, and the first floor is rounded out by a comfortable bedroom and full bath. Upstairs, you'll find two additional bedrooms, a 1/2 bath with room to expand. A full basement and 1-car garage provide plenty of storage. Outside, the beautiful grounds feature a large garden shed, a vintage stone fireplace, garden space, stone walls, a level yard, and one of the property's most special features, a gorgeous, maturely treed side yard that creates a peaceful, private setting. With its charming character, beautiful grounds, convenient location, and attractive price, this Wolfeboro property is truly a home run! Open House Saturday, 10 AM-1 PM.
Property Features
Property Type: Residential - Single Family
Basement: Yes
Basement: Bulkhead, Concrete, Concrete Floor, Full, Interior Stairs, Unfinished
Cooling: None
Garage: 1
Heating: Hot Air
Home Style: Cape
Lot Size: 2.12 Acres
Roof Type: Asphalt Shingle
Stories: 2.0
Taxes: $3,022
Year Built: 1940
Amenities
Natural Woodwork
Other
Basement Laundry
Garden Space
Outbuilding
Feature Descriptions
Appliances: Dryer, Electric Range, Refrigerator, Washer, Electric Water Heater, Water Heater
Baths 1/2: 1
Baths Full: 1
Color: White
Construction: Aluminum Siding
Days on Site: 7
Driveway: Paved
Electric: 150 Amp Service, Circuit Breaker(s)
Exterior: Aluminum Siding
Flood Zone: No
Flooring: Other, Vinyl Plank, Wood
Foundation: Poured Concrete
Lot: Level, Open, Wooded
Number of Rooms: 6
Road Frontage: 340
Roads: Public Maintained Road
Sewer: Private
Sq. Ft. Above Grade Finished: 1940
Sq. Ft. Total Finished: 1940
Total Stories: 2
Water: Public
Zoning: RURAL
Room Sizes
Living Room: 15 x 12 Level - 1
Dining Room: 9 x 12 Level - 1
Kitchen: 13 x 10 Level - 1
Bedroom: 10 x 13 Level - 1
Bedroom: 14 x 13 Level - 2
Bedroom: 13 x 14 Level - 2
Other: 15 x 9 (storage) Level - 2
Listed By / Shown By
Listed By
Agency Name: BHHS Verani Wolfeboro
Agency Contact: Cell: 603-833-0644
Agent Name: Fae Moore
Shown By
Agency Title: A House to Home Realty
Agency Phone: (603) 752-7202
Estimate Your Payment
Estimated Payment
$ 1,354.38 per month $974.80 Principal & Interest $251.83 Property Tax $127.75 Homeowner's Insurance
44 Waumbeck Road | MLS# 5106363
This single family home located at 44 Waumbeck Road, Wolfeboro, NH 03894 is currently listed for sale with an asking price of $438,000. This property was built in 1940 and has 3 bedrooms and 1 full and 1 partial baths with 1940 sq. ft. Search Wolfeboro real estate on www.ahousetohomerealty.com today.