
BEDS2
BATHS1 full
SQUARE FEET784
MLS#5086358
STATUSActive Under Contract
PROPERTY TYPEResidential - Single Family
Listing Courtesy of:
Badger Peabody Smith Realty
Associate Name: Nubian Duncan
Agency Contact: Cell: 603-662-5505

Property Description
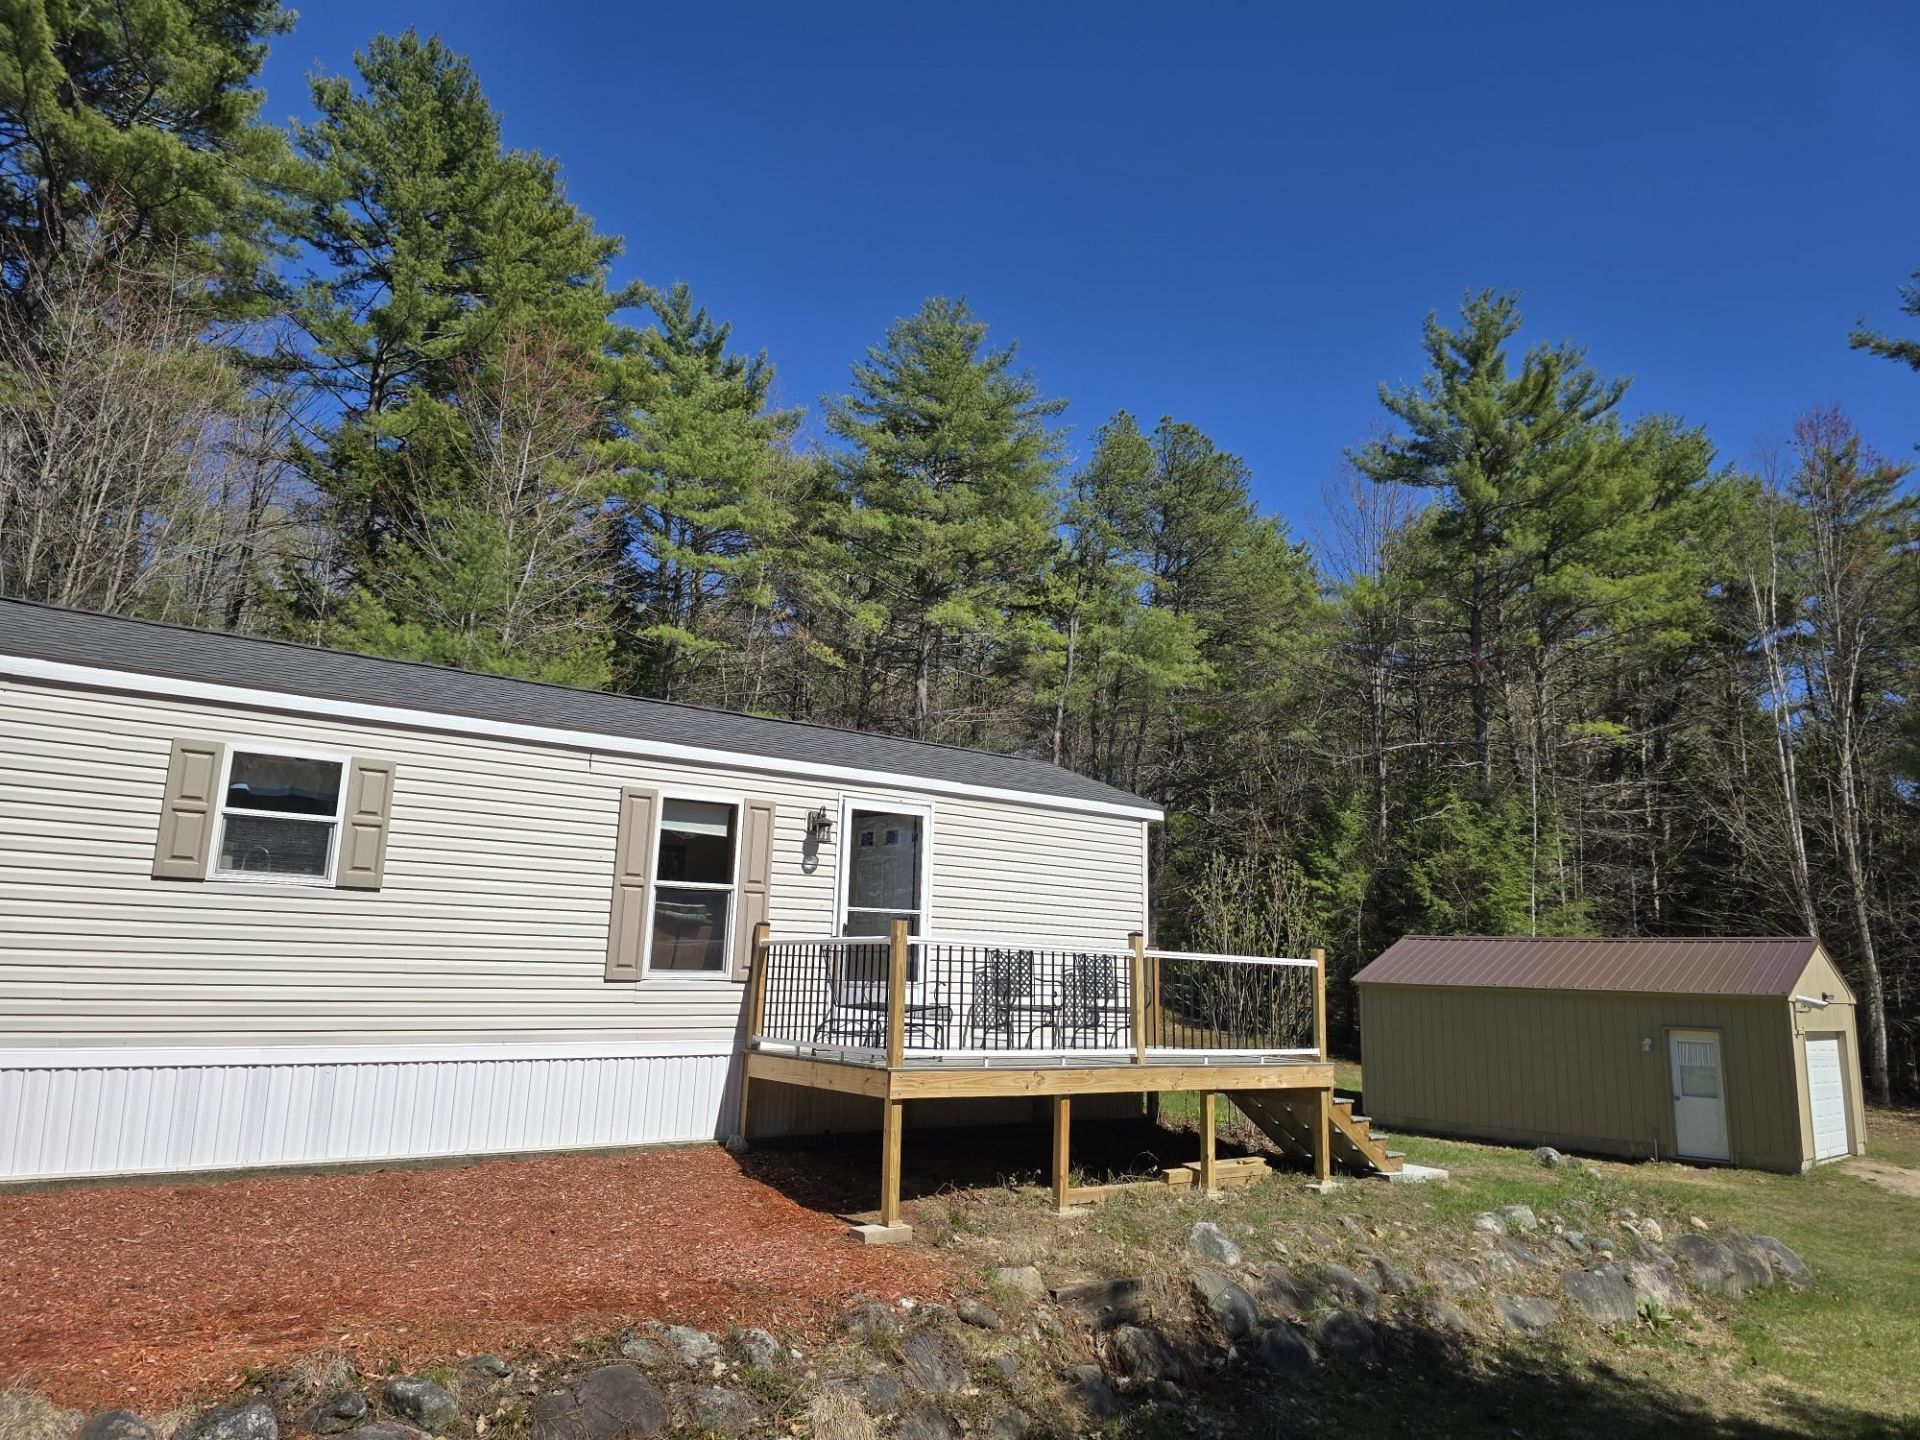
Tucked away on 2.3 private acres, this well-maintained home is a true retreat for anyone who loves the outdoors. Surrounded by woods and open space, the property offers a peaceful setting with plenty of room to explore, garden, or simply enjoy nature right outside your door. A spacious yard, private deck, and one-car garage add to the functionality and charm. Recent updates including a new roof, deck, carpeting, and an energy-efficient solar heat pump that provides summer cooling and supports the central heating system, make this home move-in ready and comfortable year-round. Inside, you'll find an inviting layout with cathedral ceilings, two bedrooms, and a full bath. The home comes fully furnished and includes quality kitchen appliances, plus a washer and dryer, making it easy to settle in and start enjoying your surroundings immediately. Located just around the corner from the Stone Mountain Arts Center in scenic West Brownfield, this property is perfectly positioned for outdoor enthusiasts, with easy access to a wide network of hiking trails and natural beauty in every direction. All of this, while being part of the Fryeburg Academy School District, adds to the home's appeal as both a getaway and a full-time residence
Property Features
Property Type: Residential - Single Family
Cooling: Other
Garage: 1
Heating: Kerosene, Forced Air, Heat Pump
Home Style: Manuf/Mobile, Single Wide
Lot Size: 2.30 Acres
Roof Type: Shingle
Stories: 1.0
Taxes: $1,944
Year Built: 2004
Amenities
Cathedral Ceiling
1st Floor Laundry
Deck
Natural Shade
Shed
Double Pane Window(s)
Feature Descriptions
Accessibility: 1st Floor Bedroom, One-Level Home, 1st Floor Laundry
Appliances: Dishwasher, Dryer, Microwave, Electric Range, Refrigerator, Washer
Baths Full: 1
Color: Tan
Construction: Metal, Vinyl Siding
Construction Status: Existing
Days on Site: 28
Driveway: Gravel
Electric: Circuit Breaker(s), Generator Ready
Exterior: Metal, Vinyl Siding
Flood Zone: No
Flooring: Carpet, Vinyl
Foundation: Concrete Slab
Lot: Landscaped, Open, Wooded, Rural
Number of Rooms: 6
Parking: Driveway, Garage
Road Frontage: 250
Roads: Paved, Public
Sewer: On-Site Septic Exists, Private
Sq. Ft. Above Grade Finished: 784
Sq. Ft. Total Finished: 784
Total Stories: 1
Water: On-Site Well Exists, Private
Room Sizes
Living Room: 12x14 Level - 1
Dining Room: 6x8 Level - 1
Kitchen: 6x8 Level - 1
Bedroom: 12x12 Level - 1
Bedroom: 12x13 Level - 1
Laundry Room: 6x8 Level - 1
Listed By / Shown By
Listed By
Agency Name: Badger Peabody Smith Realty
Agency Contact: Cell: 603-662-5505
Agent Name: Nubian Duncan
Shown By
Agency Title: A House to Home Realty
Agency Phone: (603) 752-7202
Estimate Your Payment
Estimated Payment
$ 765.88 per month $533.91 Principal & Interest $162.00 Property Tax $69.97 Homeowner's Insurance
440 Old County Road | MLS# 5086358
This single family home located at 440 Old County Road, Brownfield, ME 04010 is currently listed for sale with an asking price of $239,900. This property was built in 2004 and has 2 bedrooms and 1 full baths with 784 sq. ft. Search Brownfield real estate on www.ahousetohomerealty.com today.