
BEDS4
BATHS1 full 1 partial
SQUARE FEET2,732
MLS#5099018
STATUSActive
PROPERTY TYPEResidential - Single Family
Listing Courtesy of:
LAER Realty Partners/Goffstown
Agency Phone: 603-685-4495
Associate Name: Dana Ford

Property Description
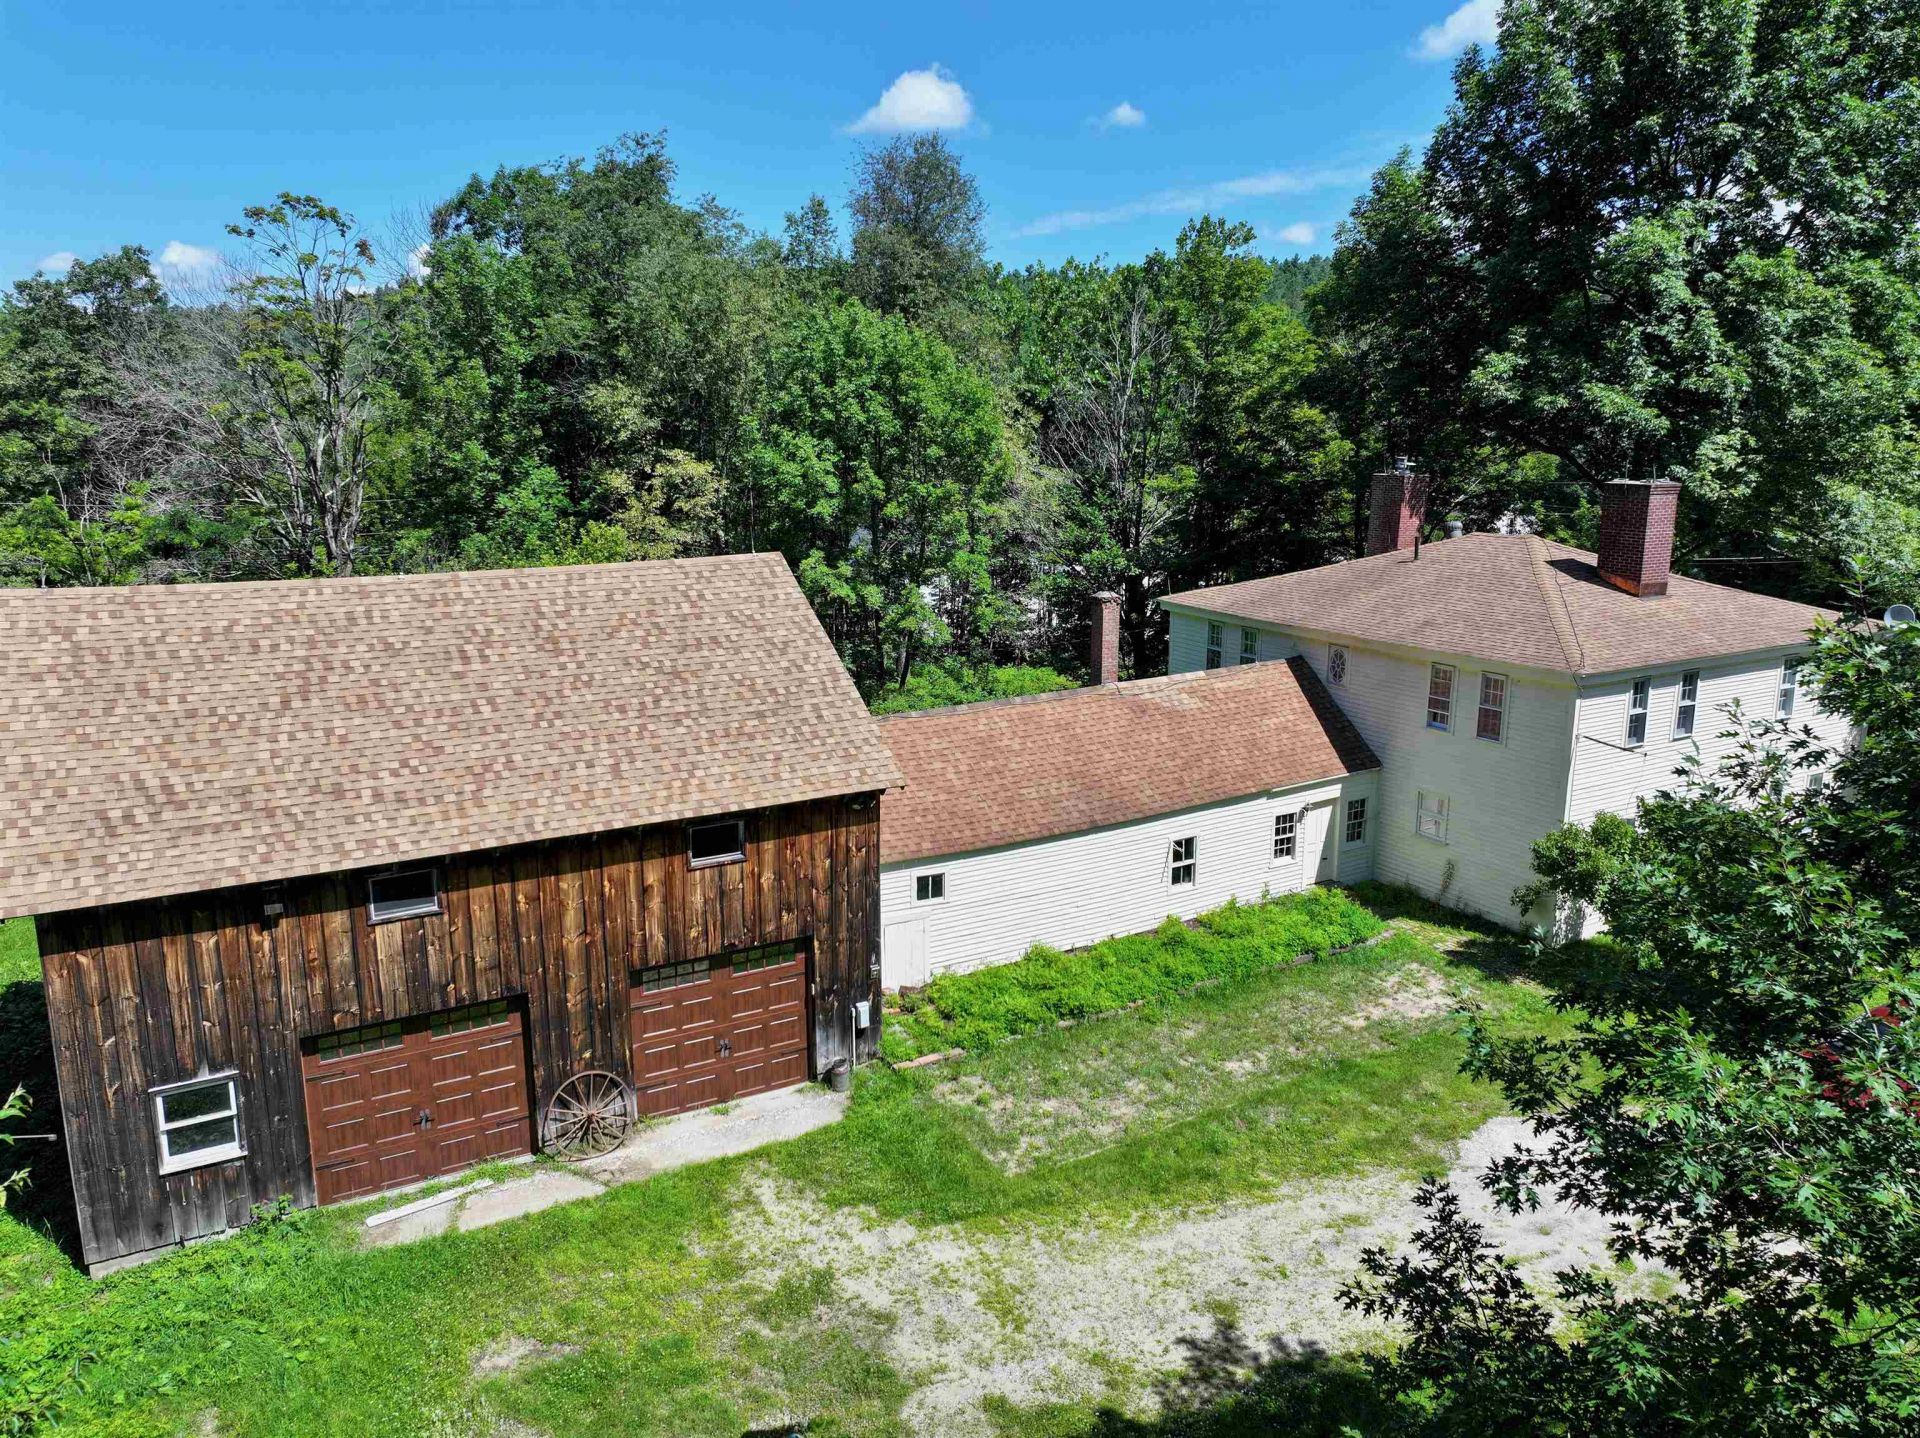
Classic New England Colonial built in 1808 just 10 minutes from Keene. With hand- hewn beams in the kitchen, wide plank original flooring, and original features throughout the house, this unique homestead, with its 17.5 sub-dividable acres can go as far as your imagination lets it. The acreage is abutted by several hundred more acres of conservation land to reassure peace and quiet. The terrain is great for hiking, snow-shoeing, cross country skiing and snowmobiling. Spacious bedrooms with good closet space open onto an extra wide foyer on the second floor, and the gas insert fireplace in the living room on the ground floor makes for cozy evenings, while the New Mac oil/wood furnace provides versatile options for winter heating. The deep stone foundation provides natural cooling in summer, and the mud-room leads into the old 'summer kitchen through a breezeway opening to a large barn with loft space, now serving as a two-car garage, while a former stable on the property could serve as a studio. This house awaits the right owners to put just the right touches on it to make it their own, come see for yourself!
Property Features
Property Type: Residential - Single Family
Basement: Yes
Basement: Partial, Interior Stairs, Unfinished, Interior Access
Cooling: None
Fenced: Yes
Garage: 2 car attached
Heating: Oil, Wood, Forced Air
Home Style: Colonial
Lot Size: 17.50 Acres
Roof Type: Asphalt Shingle
Stories: 2.0
Taxes: $7,703
Year Built: 1808
Amenities
Dining Area
1 Fireplace
Kitchen/Dining
Laundry Hook-ups
Indoor Storage
1st Floor Laundry
Barn
Building
Partial Fence
Garden Space
Outbuilding
Storage
Feature Descriptions
Appliances: Dryer, Electric Range, Refrigerator, Washer
Baths 1/2: 1
Baths 3/4: 1
Color: Yellow
Construction: Wood Frame
Days on Site: 54
Driveway: Gravel
Electric: Circuit Breaker(s)
Exterior: Wood Frame
Flood Zone: No
Flooring: Softwood
Foundation: Brick, Granite
Lot: Country Setting
Number of Rooms: 9
Parking: RV Garage, Storage Above, Garage, On-Site, Parking Spaces 5 - 10, Unpaved, Attached
Roads: Public
Sewer: Septic
Sq. Ft. Above Grade Finished: 2732
Sq. Ft. Total Finished: 2732
Total Stories: 2
Water: Drilled Well
Zoning: RURAL
Listed By / Shown By
Listed By
Agency Name: LAER Realty Partners/Goffstown
Agent Name: Dana Ford
Agency Phone: 603-685-4495
Shown By
Agency Title: A House to Home Realty
Agency Phone: (603) 752-7202
Estimate Your Payment
Estimated Payment
$ 2,026.39 per month $1,224.06 Principal & Interest $641.92 Property Tax $160.42 Homeowner's Insurance
443 Centre Street | MLS# 5099018
This single family home located at 443 Centre Street, Sullivan, NH 03445 is currently listed for sale with an asking price of $550,000. This property was built in 1808 and has 4 bedrooms and 1 full and 1 partial baths with 2732 sq. ft. Search Sullivan real estate on www.ahousetohomerealty.com today.