
BEDS4
BATHS2 full
SQUARE FEET2,240
MLS#5115628
STATUSActive
PROPERTY TYPEResidential - Single Family
SCHOOLContoocook Valley SD SAU #1
Listing Courtesy of:
Keller Williams Realty-Metropolitan
Agency Phone: 603-232-8282
Associate Name: Laura Gamache

Property Description
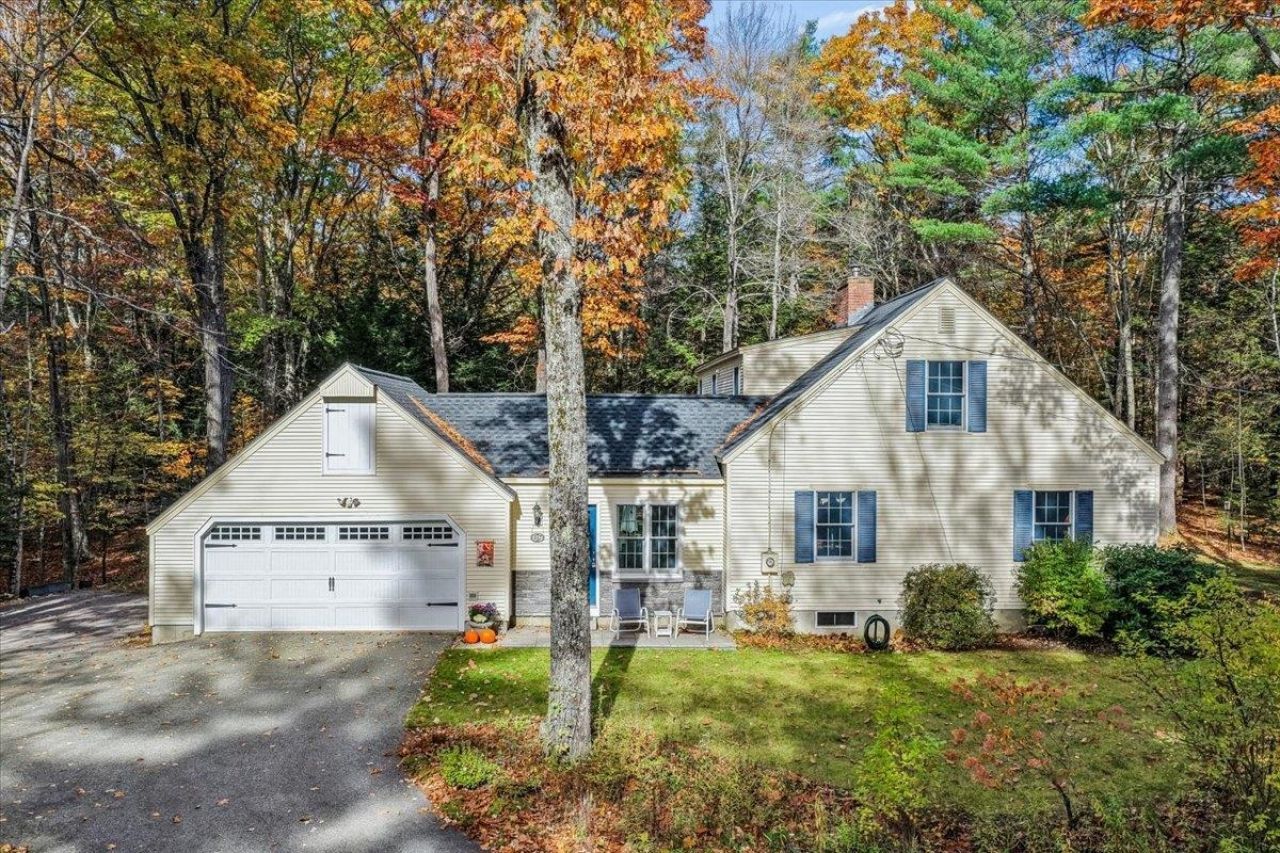
Welcome to 447 Windmill Hill... A picturesque country setting 4 bed, 2 Bath Cape on 2.99 acres! Beautifully maintained & updated home. Sunny and bright welcoming Sunroom brings you to your updated Kitchen featuring natural red birch cabinets, newer stainless steel appliances, custom pantry shelving with tile flooring open to Dining Area with Pellet Stove. Large Living Room. First floor offers 2 Bedrooms or Office with Laundry and Full Bathroom. Second floor offers 2 generous size bedrooms and Full Bathroom. Newer windows throughout majority, Roof 1 year old, brand New hot water heater! Convenient location to grocery shopping, restaurants & more in Peterborough.. Come view your next home!
Property Features
Property Type: Residential - Single Family
Basement: Yes
Basement: Storage Space, Unfinished
Cooling: None
Garage: 2
Heating: Oil, Hot Water, Boiler
Home Style: Cape
Lot Size: 2.99 Acres
Roof Type: Asphalt Shingle
Stories: 2.0
Taxes: $8,992
Year Built: 1980
Amenities
Attic with Hatch/Scuttle
Dining Area
Hearth
Kitchen/Dining
Natural Light
Walk-in Closet
1st Floor Laundry
Garden Space
Patio
Shed
Feature Descriptions
Appliances: Dishwasher, Dryer, Microwave, Electric Range, Refrigerator, Washer
Baths Full: 2
Color: Yellow
Construction: Wood Frame
Days on Site: 5
Driveway: Paved
Electric: Circuit Breaker(s)
Equipment: Pellet Stove, Wood Stove
Exterior: Wood Frame
Flood Zone: No
Flooring: Carpet, Hardwood, Laminate, Vinyl Plank
Foundation: Concrete
Lot: Country Setting, Landscaped, Wooded, Near Shopping, Near Skiing, Rural
Number of Rooms: 8
Parking: Driveway, Garage
Roads: Public
Sewer: Private
Sq. Ft. Above Grade Finished: 2240
Sq. Ft. Total Finished: 2240
Total Stories: 2
Water: Private
Zoning: Residential
Room Sizes
Sunroom: 13.4.x 13.10.Level - 1
Kitchen: 16.5.x 14.3.Level - 1
Dining Room: 8.11.x 14.3.Level - 1
Living Room: 20.1.x 13.8.Level - 1
Bedroom: 9.9.x 11.4.Level - 1
Bedroom: 13.2.x 12 Level - 1
Bathroom Full: 4.11.x 7.8.Level - 1
Bedroom: 15.11.x 17 Level - 2
Bedroom: 12.6.x 14.5.Level - 2
Bathroom Full: 16.5.x 4.10.Level - 2
Local Schools
High School: Contoocook Valley Reg High Sch
Middle School: South Meadow School
Elementary School: Dublin Consolidated Sch
School District: Contoocook Valley SD SAU #1
Listed By / Shown By
Listed By
Agency Name: Keller Williams Realty-Metropolitan
Agent Name: Laura Gamache
Agency Phone: 603-232-8282
Shown By
Agency Title: A House to Home Realty
Agency Phone: (603) 752-7202
Estimate Your Payment
Estimated Payment
$ 2,133.56 per month $1,223.84 Principal & Interest $749.33 Property Tax $160.39 Homeowner's Insurance
447 Windmill Hill Road | MLS# 5115628
This single family home located at 447 Windmill Hill Road, Dublin, NH 03444 is currently listed for sale with an asking price of $549,900. This property was built in 1980 and has 4 bedrooms and 2 full baths with 2240 sq. ft. Windmill Hill Road is located within the Contoocook Valley SD SAU #1 school district. Search Dublin real estate on www.ahousetohomerealty.com today.