
BEDS3
BATHS2 full 1 partial
SQUARE FEET2,006
MLS#5098675
STATUSActive Under Contract
PROPERTY TYPEResidential - Single Family
SCHOOLSanborn Regional
Listing Courtesy of:
The Merrill Bartlett Group
Agency Phone: 603-642-5171
Associate Name: Karen Lumnah

Property Description
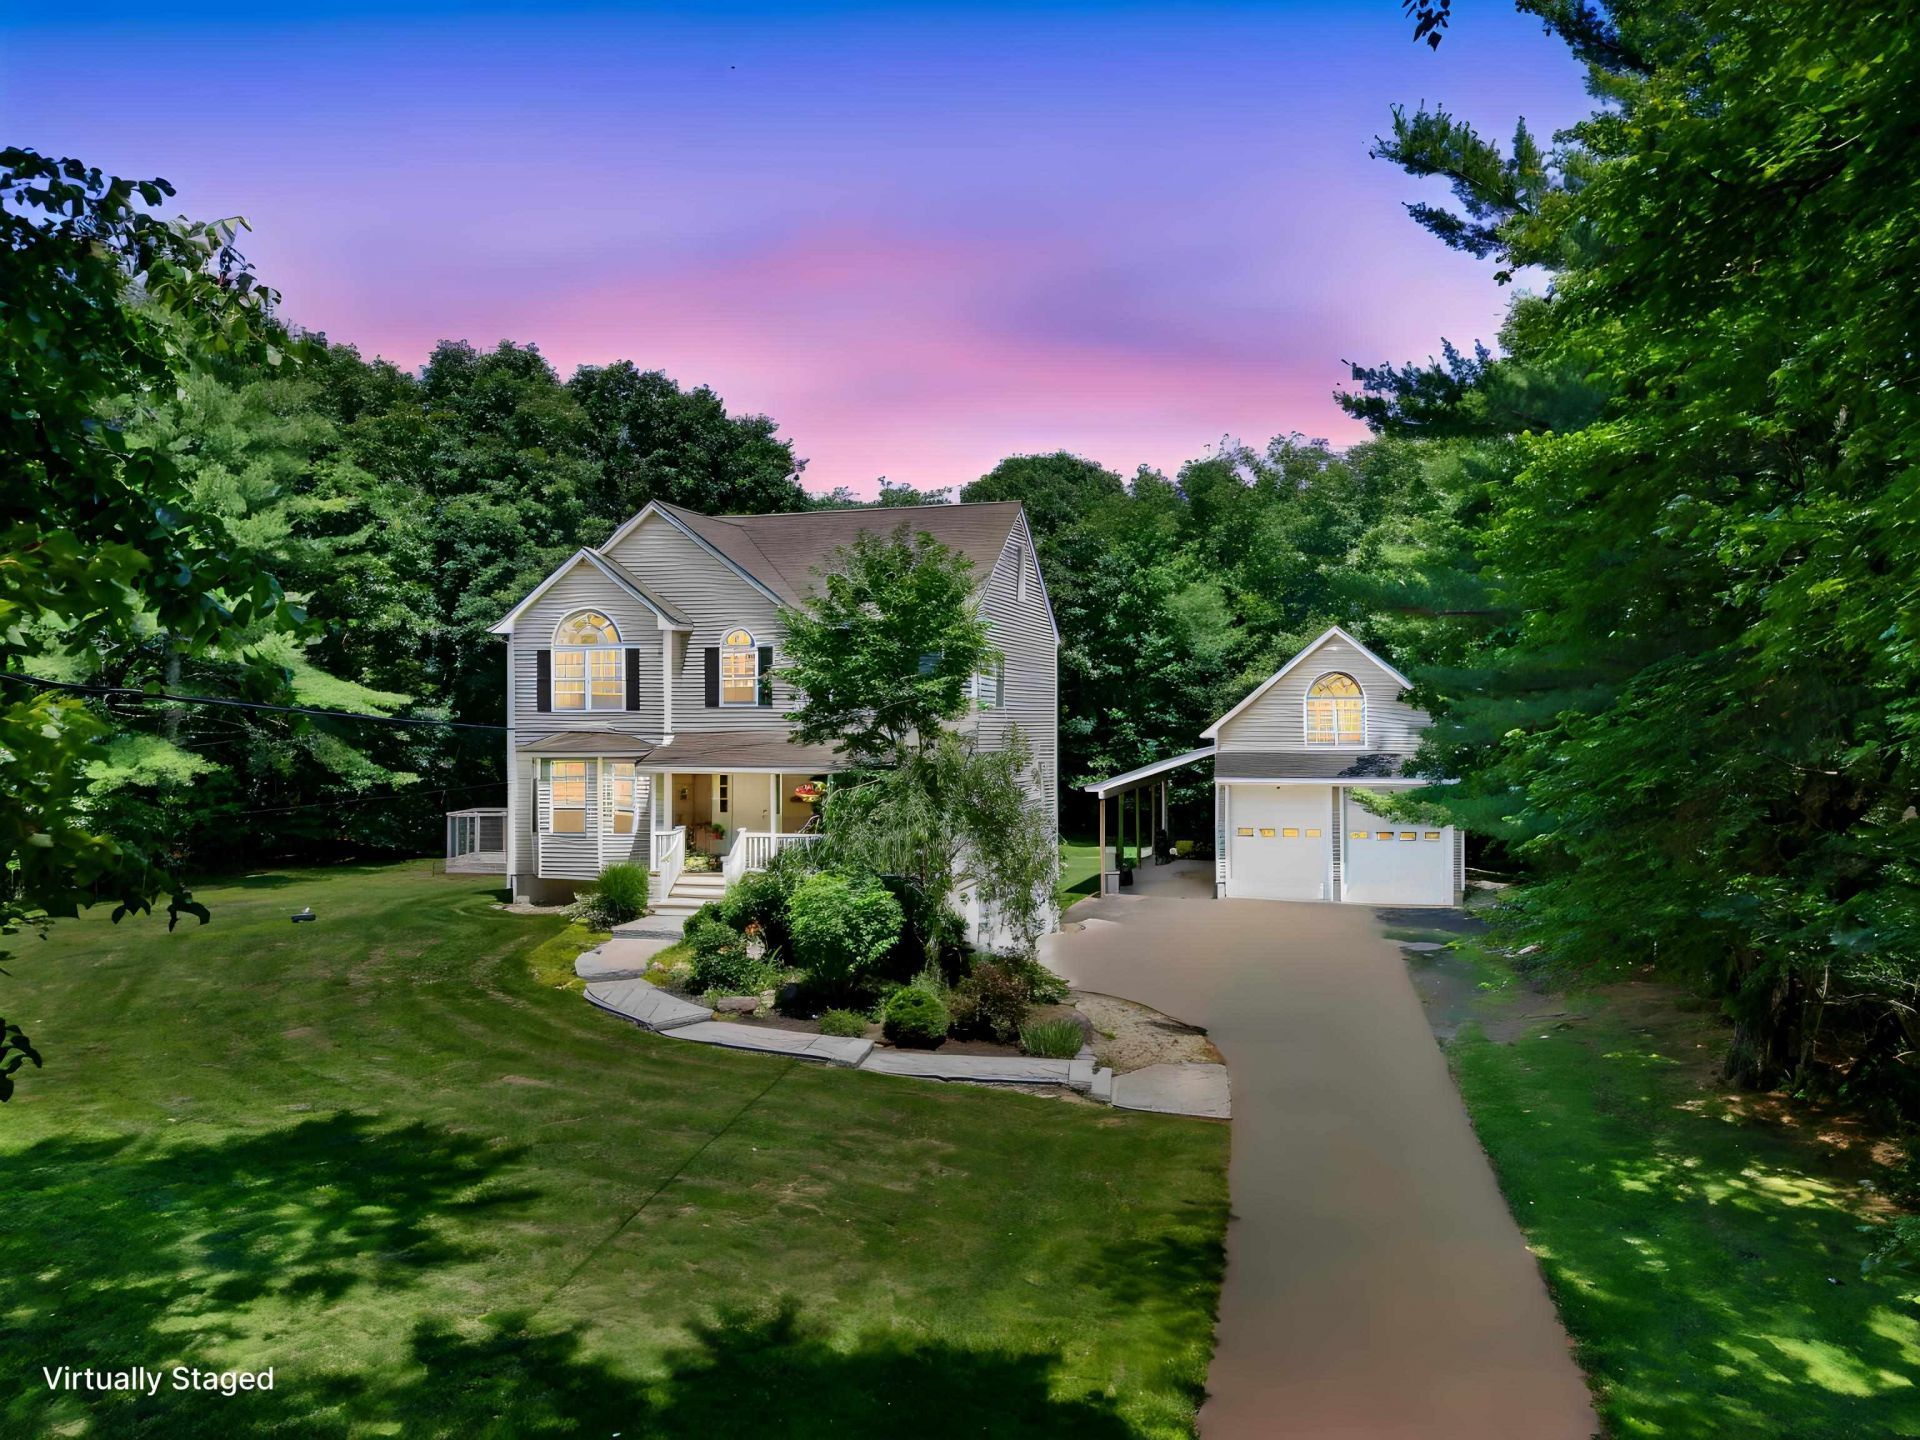
Privately tucked away on a peaceful lot just one mile from the MA border, sits this one owner, impeccably maintained home. Motorsports enthusiasts, hobbyists, RV'ers, and anyone who wants space will appreciate this exceptional property! Bring ALL your toys- there's room for everything in the massive, detached heated garage. The 3-bed, 3-bath home offers comfort, versatility, and endless possibilities. Inside, you'll find newly refinished gleaming hardwood floors, a spacious living room warmed by a cozy pellet stove, an eat-in kitchen, formal dining room, convenient first floor laundry, and a walk-up attic for additional storage or future expansion. With a 4-bedroom septic, there is potential to expand your living space by finishing the second floor above the garage, or the walk-up attic. A whole house standby generator provides peace of mind by powering both the home and the detached garage during an unforeseen outage. With blooming perennials, garden space and a fire pit, you'll never want to leave your private retreat! Conveniently located near shopping, medical facilities and major highways, this truly one-of-a-kind property offers the perfect combination of privacy and functionality. We can't wait to share this special property with you!
Property Features
Property Type: Residential - Single Family
Basement: Concrete
Cooling: Central AC
Garage: 4
Heating: Forced Air
Home Style: Colonial
Lot Size: 2.22 Acres
Roof Type: Asphalt Shingle
Stories: 2.0
Taxes: $10,676
Year Built: 2010
Amenities
Central Vacuum
Ceiling Fan
Primary BR w/ BA
1st Floor Laundry
Walkup Attic
Shed
Feature Descriptions
Appliances: Dishwasher, Dryer, Microwave, Gas Range, Refrigerator, Washer
Baths 1/2: 1
Baths Full: 2
Color: Tan
Construction: Wood Frame, Vinyl Siding
Days on Site: 55
Driveway: Paved
Electric: Circuit Breaker(s)
Equipment: Pellet Stove, Standby Generator
Exterior: Wood Frame, Vinyl Siding
Flood Zone: No
Flooring: Carpet, Hardwood, Tile
Foundation: Concrete
Lot: Landscaped
Number of Rooms: 6
Roads: Public
Sewer: Private
Sq. Ft. Above Grade Finished: 2006
Sq. Ft. Total Finished: 2006
Total Stories: 2
Water: Private
Water Access: No
Water View: No
Zoning: RES
Local Schools
High School: Sanborn Regional High School
Middle School: Sanborn Regional Middle School
Elementary School: Daniel J. Bakie School
School District: Sanborn Regional
Listed By / Shown By
Listed By
Agency Name: The Merrill Bartlett Group
Agent Name: Karen Lumnah
Agency Phone: 603-642-5171
Shown By
Agency Title: A House to Home Realty
Agency Phone: (603) 752-7202
Estimate Your Payment
Estimated Payment
$ 3,003.89 per month $1,869.25 Principal & Interest $889.67 Property Tax $244.97 Homeowner's Insurance
44a Bear Hill Road | MLS# 5098675
This single family home located at 44a Bear Hill Road, Newton, NH 03858 is currently listed for sale with an asking price of $839,900. This property was built in 2010 and has 3 bedrooms and 2 full and 1 partial baths with 2006 sq. ft. 44a Bear Hill Road is located within the Sanborn Regional school district. Search Newton real estate on www.ahousetohomerealty.com today.