
BEDS4
BATHS1 full 1 partial
SQUARE FEET2,126
MLS#5094640
STATUSActive
PROPERTY TYPEResidential - Single Family
SUBDIVISIONMaple Haven
SCHOOLPortsmouth
Listing Courtesy of:
Maxfield Real Estate/Wolfeboro
Agency Phone: 603-569-3128
Associate Name: Peggy Naughton

Property Description
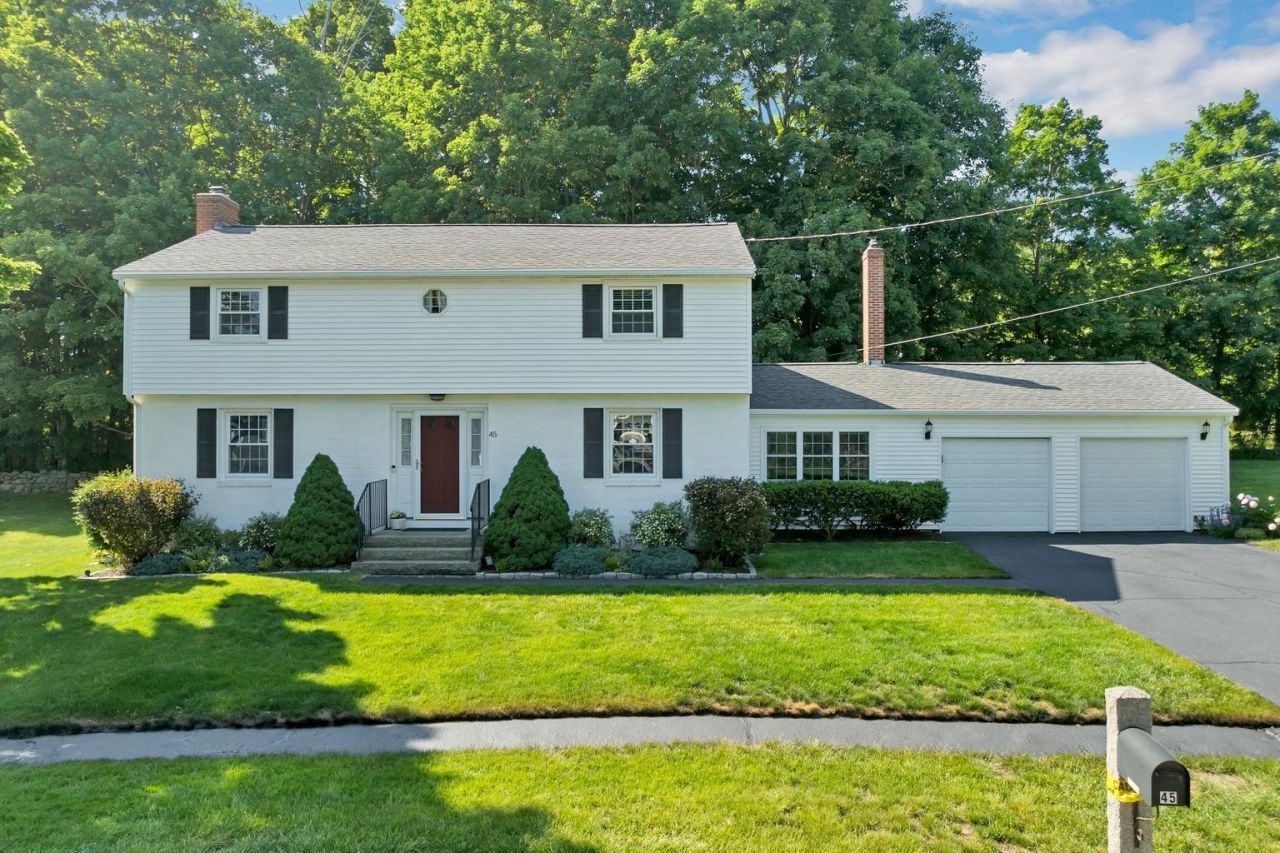
Welcome to 45 Mariette Drive, a meticulously maintained 4-bedroom home that has been lovingly cared for by the same owner for the past 18 years. Pride of ownership is evident from the moment you arrive at this desirable property in Portsmouth's highly sought-after Maple Haven neighborhood. Enjoy the convenience of being just minutes from off-road bike paths, parks, playgrounds, and the NH Seacoast Greenway, while also having easy access to vibrant downtown Portsmouth for shopping and dining, as well as the area's stunning coastline. Inside, beautiful hardwood floors and an abundance of living space create a warm and inviting atmosphere. The main level features a spacious front-to-back living room with a gas fireplace, a separate family room with a cozy wood-burning stove, and a generously sized dining room ideal for entertaining. The home's existing 1.5 baths also offer exciting potential for future customization. With ample square footage, there are multiple possibilities for expanding the existing half bath or creating a new 3/4 bath. One option would be to add a shower to the existing main-level bath, while other configurations could be explored to suit your needs. Outside, beautiful gardens, a fenced backyard, large storage shed, and inviting patio provide plenty of space for relaxing and entertaining. With its exceptional location, generous living spaces, outdoor amenities, and potential for future expansion, 45 Mariette Drive truly checks all the boxes.
Property Features
Property Type: Residential - Single Family
Basement: Unfinished, Interior Access
Basement: Yes
Cooling: None
Fenced: Yes
Garage: 2 car attached
Heating: Natural Gas, Forced Air, Wood Stove
Home Style: Garrison
Lot Size: 0.32 Acres
Roof Type: Architectural Shingle
Stories: 2.0
Taxes: $6,982
Year Built: 1960
Amenities
Ceiling Fan
Dining Area
Gas Fireplace
1 Fireplace
Kitchen Island
Walk-in Closet
Basement Laundry
Deck
Full Fence
Garden Space
Outbuilding
Patio
Shed
Window Screens
Feature Descriptions
Accessibility: 1st Floor 1/2 Bathroom
Appliances: Dishwasher, Dryer, Microwave, Gas Range, Refrigerator, Washer, Gas Water Heater, Tankless Water Heater
Baths 1/2: 1
Baths Full: 1
Color: White
Construction: Vinyl Siding
Days on Site: 79
Driveway: Paved
Electric: 200+ Amp Service
Equipment: Sprinkler System, Wood Stove
Exterior: Vinyl Siding
Flood Zone: Unknown
Flooring: Carpet, Hardwood, Tile
Foundation: Concrete
Lot: Landscaped, Level, Trail/Near Trail, Walking Trails, Near Golf Course, Near Paths, Near Shopping, Neighborhood
Number of Rooms: 8
Parking: Auto Open, Direct Entry, Driveway, Garage, Attached
Road Frontage: 100
Roads: Paved, Public Maintained Road
Sewer: Public Sewer On-Site
Sq. Ft. Above Grade Finished: 2126
Sq. Ft. Total Finished: 2126
Total Stories: 2
Units: 1
Water: Public Water On-Site
Water View: No
Zoning: SRB
Local Schools
High School: Portsmouth High School
Middle School: Portsmouth Middle School
Elementary School: Mary C. Dondero Elementary
School District: Portsmouth
Listed By / Shown By
Listed By
Agency Name: Maxfield Real Estate/Wolfeboro
Agent Name: Peggy Naughton
Agency Phone: 603-569-3128
Shown By
Agency Title: A House to Home Realty
Agency Phone: (603) 752-7202
Estimate Your Payment
Estimated Payment
$ 2,593.10 per month $1,778.23 Principal & Interest $581.83 Property Tax $233.04 Homeowner's Insurance
45 Mariette Drive | MLS# 5094640
This single family home located at 45 Mariette Drive, Portsmouth, NH 03801 is currently listed for sale with an asking price of $799,000. This property was built in 1960 and has 4 bedrooms and 1 full and 1 partial baths with 2126 sq. ft. Mariette Drive is located in the Maple Haven subdivision within the Portsmouth school district. Search Maple Haven real estate on www.ahousetohomerealty.com today.