
BEDS3
BATHS1 full 2 partial
SQUARE FEET1,567
MLS#5103678
STATUSActive
PROPERTY TYPEResidential - Single Family
SCHOOLDover SAU #11
Listing Courtesy of:
Realty One Group Next Level
Agency Phone: 888-888-7653
Associate Name: Steve Petz

Property Description
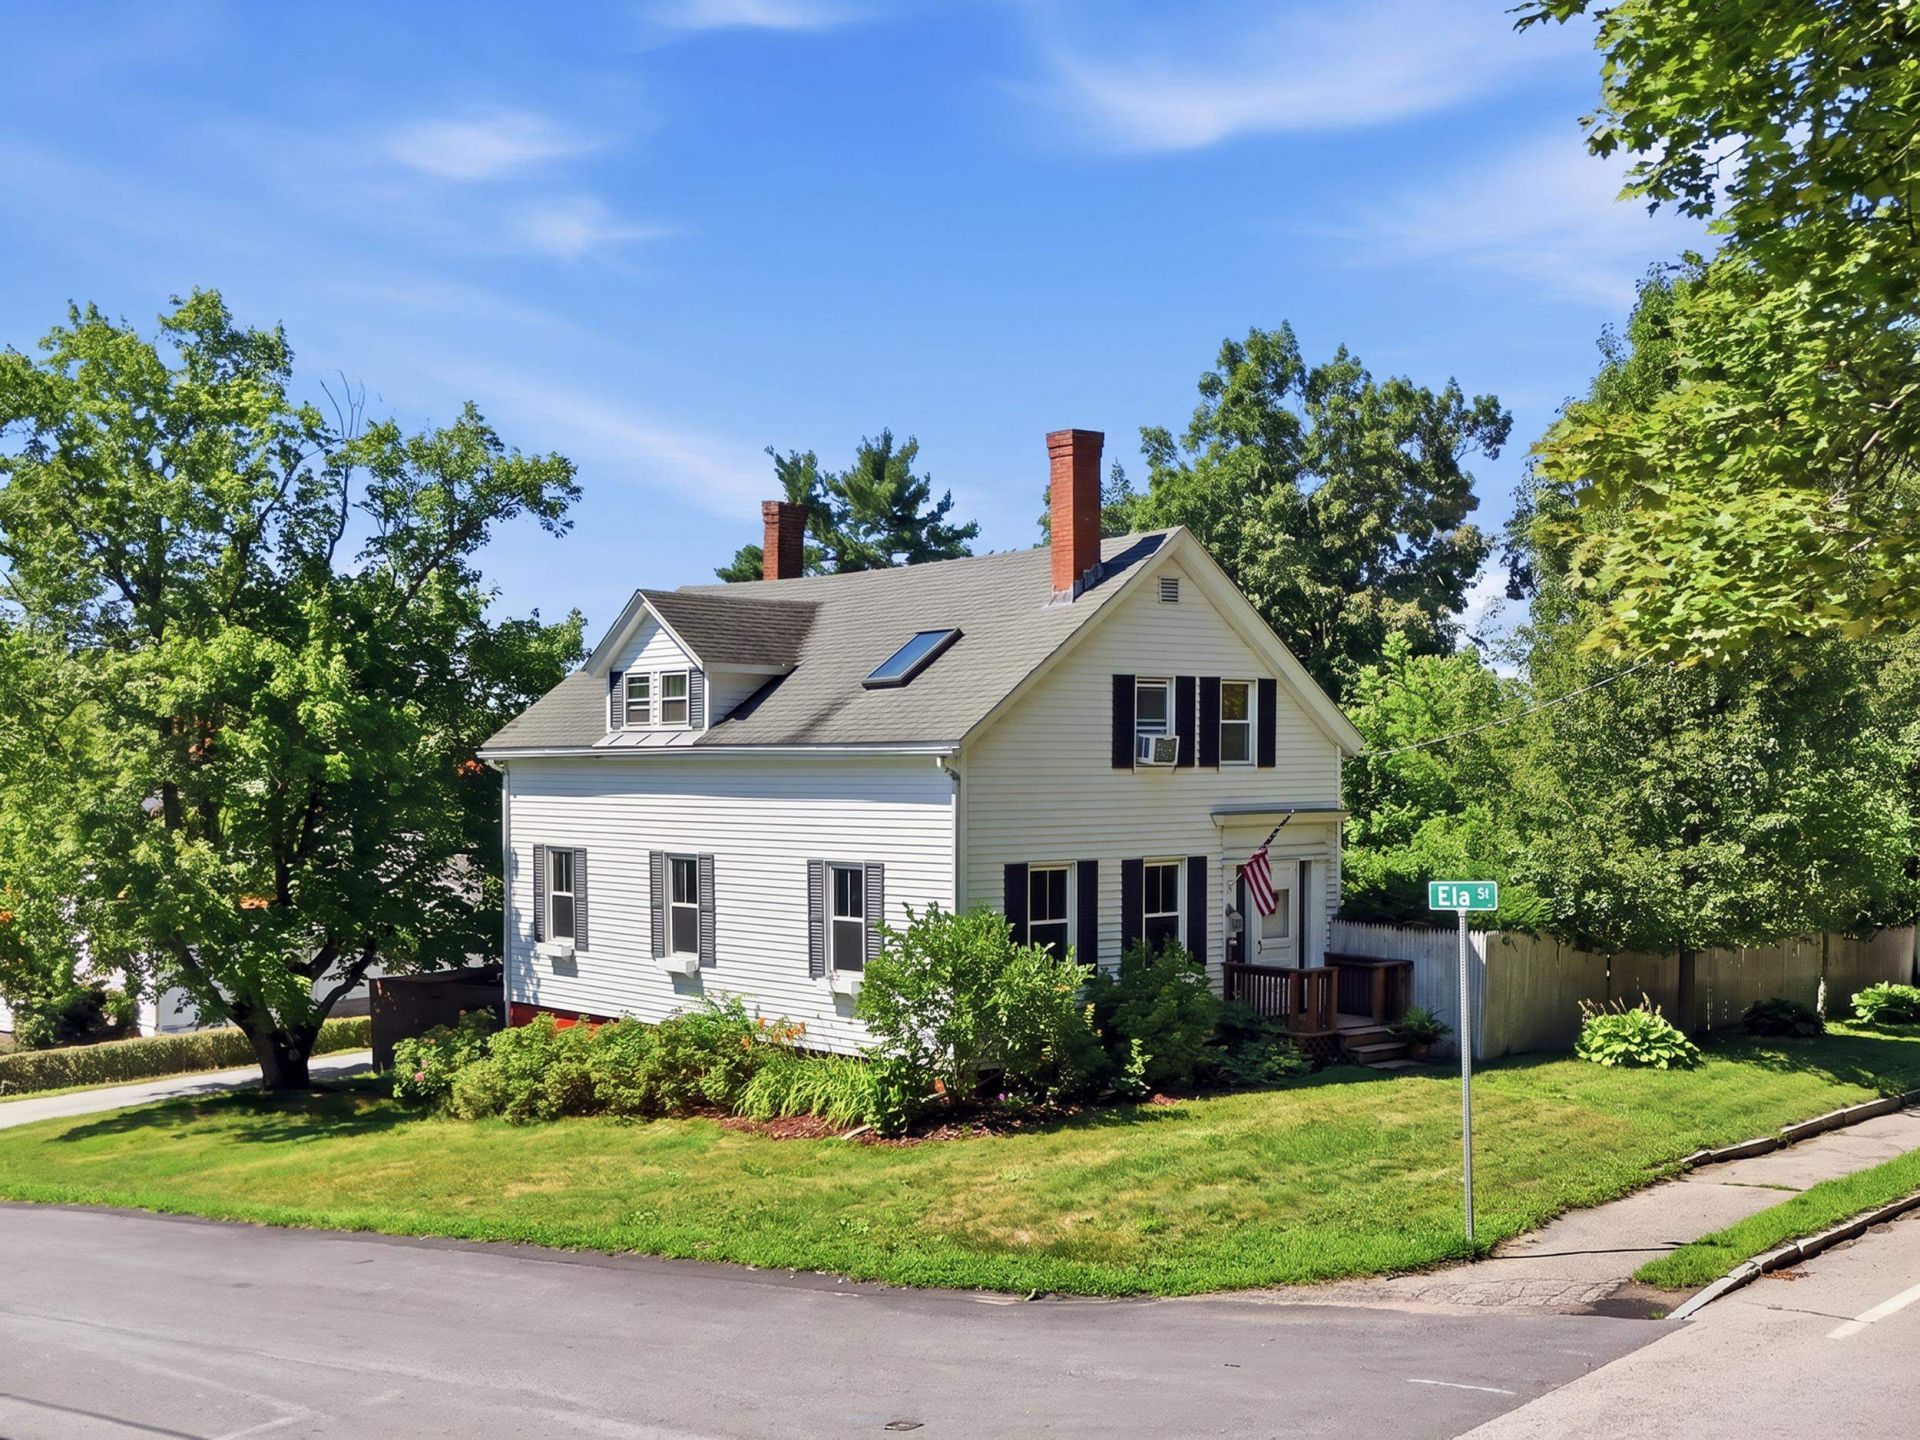
Summer afternoons by the pool, morning coffee on the porch, and winter evenings beside a wood-burning fire. 45 Oak Street offers a lifestyle rarely found this close to downtown Dover. Set on a corner lot near Garrison Hill, this distinctive 1882 Cape/New Englander blends period character with a flexible floor plan. Sunlight, hardwood floors, classic trim, and wide openings give the main level an inviting flow. A brick fireplace anchors the living room, while the adjoining den and office, connected by French doors, offer adaptable space for work, reading, hobbies, or play. The bright eat-in kitchen features abundant white cabinetry, stainless steel appliances, a gas range, tiled backsplash, recessed and under-cabinet lighting, breakfast-bar seating, and room for a dining table. An enclosed three-season porch and half bath complete the first floor. Upstairs, the spacious primary bedroom feels like a retreat with a vaulted ceiling, exposed beams, skylight, built-in window seating, and walk-in closet. Two additional bedrooms and a separate sitting room share a generous full bath with a clawfoot soaking tub and separate shower. The partially finished lower level adds a bonus room, half bath, walkout access, laundry, utility space, and storage. Outside is where this property truly separates itself. The fenced backyard is arranged for summer living around a large in-ground pool, expansive deck, screened porch, covered entertaining area, and multiple places to lounge, dine, and gather beneath mature shade. A detached one-car garage, paved driveway, and public water and sewer add everyday convenience. Garrison Hill Park, downtown restaurants and shops, the Dover Community Trail, Wentworth-Douglass Hospital, Amtrak service, and Routes 16 and 4 are all close at hand. Historic character, flexible space, and a remarkable backyard make 45 Oak Street one to see. Schedule your private showing today!
Property Features
Property Type: Residential - Single Family
Basement: Partially Finished, Walkout, Interior Access
Basement: Yes
Cooling: None
Fenced: Yes
Garage: 1
Heating: Oil, Radiator, Steam
Home Style: Cape, New Englander
Lot Size: 0.18 Acres
Roof Type: Metal, Asphalt Shingle
Stories: 1.5
Taxes: $7,773
Year Built: 1882
Amenities
Ceiling Fan
Dining Area
Wood Fireplace
Kitchen/Dining
Natural Light
Natural Woodwork
Soaking Tub
Vaulted Ceiling
Walk-in Closet
Basement Laundry
Deck
Full Fence
Gazebo
Natural Shade
In-Ground Pool
Enclosed Porch
Screened Porch
Feature Descriptions
Accessibility: 1st Floor 1/2 Bathroom, 1st Floor Hrd Surfce Flr, Hard Surface Flooring, Paved Parking
Appliances: Dishwasher, Dryer, Microwave, Gas Range, Refrigerator, Washer
Baths 1/2: 2
Baths Full: 1
Color: White
Construction: Wood Frame, Vinyl Exterior
Days on Site: 26
Driveway: Paved
Electric: Circuit Breaker(s)
Exterior: Wood Frame, Vinyl Exterior
Flood Zone: No
Flooring: Carpet, Tile, Wood, Vinyl Plank
Foundation: Brick, Stone
Lot: City Lot, Corner, Level, Sidewalks, In Town, Near Country Club, Near Golf Course, Near Paths, Near Shopping, Neighborhood, Near Public Transport, Near Railroad, Near Hospital, Near School(s), Private
Number of Rooms: 6
Parking: Driveway, Garage, Paved
Roads: Paved, Public
Sewer: Public
Sq. Ft. Above Grade Finished: 1348
Sq. Ft. Below Grade Finished: 219
Sq. Ft. Total Finished: 1567
Total Stories: 1.5
Water: Public
Zoning: R-12
Room Sizes
Living Room: 14.2 x 13.8 Level - 1
Eat-in Kitchen: 13.0 x 10.6 Level - 1
Kitchen: 13.0 x 10.0 Level - 1
Den: 7.11 x 10.2 Level - 1
Office/Study: 7.11 x 9.11 Level - 1
Bathroom Half: 2.11 x 6.4 Level - 1
Primary Bedroom: 17.6 x 13.8 Level - 2
Bedroom: 10.7 x 11.7 Level - 2
Bedroom: 10.7 x 8.6 Level - 2
Bathroom Full: 10.4 x 10.0 Level - 2
Other: 10.4 x 10.2 Level - 2
Utility Room: 19.11 x 20.5 Level - Basement
Bedroom: 10.11 x 12.4 Level - Basement
Bathroom Half: 8.9 x 3.7 Level - Basement
Local Schools
High School: Dover High School
Middle School: Dover Middle School
Elementary School: Horne Street School
School District: Dover SAU #11
Listed By / Shown By
Listed By
Agency Name: Realty One Group Next Level
Agent Name: Steve Petz
Agency Phone: 888-888-7653
Shown By
Agency Title: A House to Home Realty
Agency Phone: (603) 752-7202
Estimate Your Payment
Estimated Payment
$ 1,981.63 per month $1,179.33 Principal & Interest $647.75 Property Tax $154.55 Homeowner's Insurance
45 Oak Street | MLS# 5103678
This single family home located at 45 Oak Street, Dover, NH 03820 is currently listed for sale with an asking price of $529,900. This property was built in 1882 and has 3 bedrooms and 1 full and 2 partial baths with 1567 sq. ft. Oak Street is located within the Dover SAU #11 school district. Search Dover real estate on www.ahousetohomerealty.com today.