
BEDS3
BATHS2 full
SQUARE FEET1,374
MLS#5098400
STATUSPending
PROPERTY TYPEResidential - Single Family
SCHOOLTimberlane Regional
Listing Courtesy of:
Coldwell Banker Realty Haverhill MA
Associate Name: Bradford McCue
Agency Contact: Off: 978-372-8577

Property Description
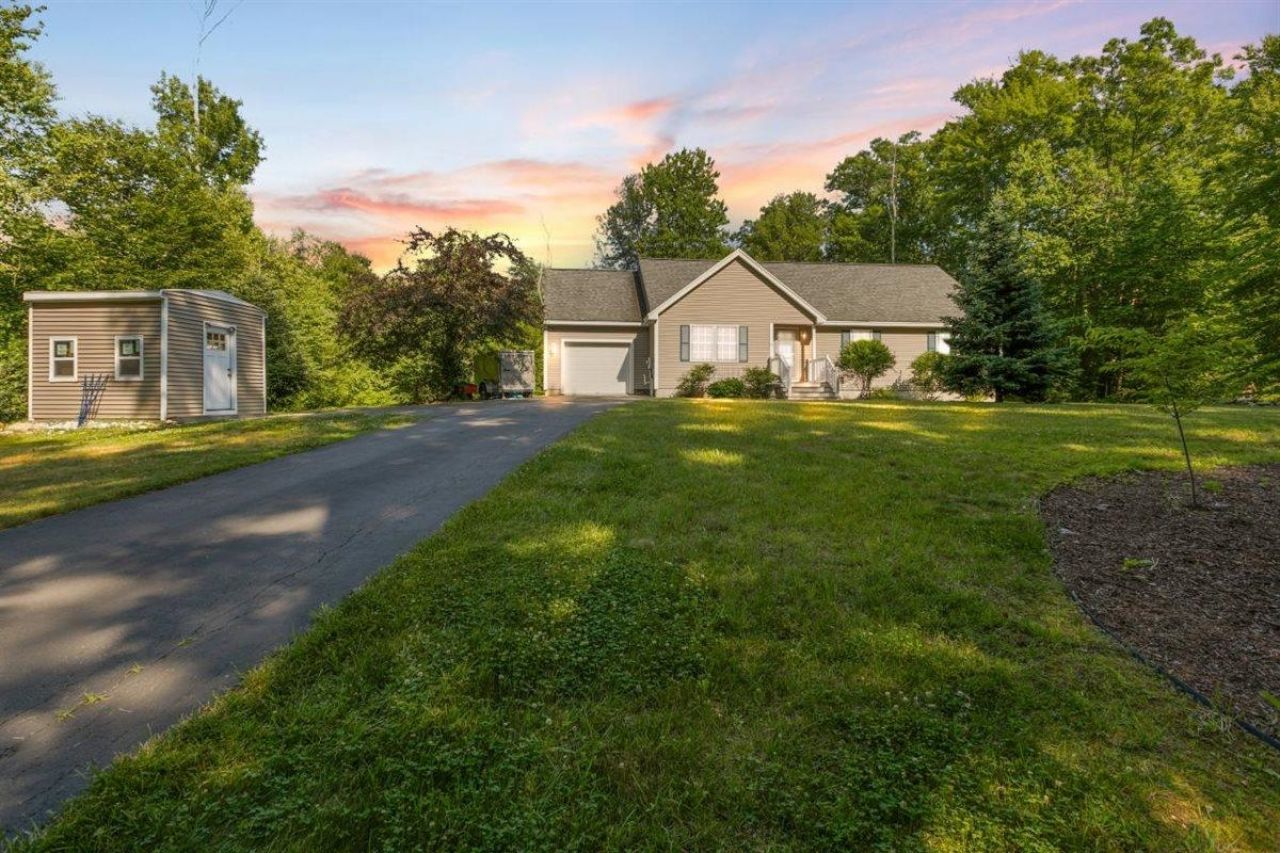
New Listing! Beautiful ranch-style home set on 1.5 private acres offering scenic country views and comfortable one-level living. The open-concept layout features a spacious kitchen, dining, and living area that's perfect for everyday living and entertaining. The kitchen offers a large walk-in pantry and a sliding glass door leading to a maintenance-free Trex deck overlooking the peaceful backyard and countryside. This home includes 3 bedrooms and 2 full baths, including a spacious primary suite with a private full bath and generous closet space. The full basement offers excellent potential to finish for additional living space and includes a convenient utility garage with an overhead door ideal for storing a lawn tractor, snowblower, bicycles, and other outdoor equipment. A newer storage shed provides even more room for tools and seasonal items. Enjoy the privacy of this beautiful setting while still being conveniently located.
Property Features
Property Type: Residential - Single Family
Basement: Yes
Basement: Unfinished
Cooling: Central AC
Garage: 1
Heating: Propane
Home Style: Ranch
Lot Size: 1.50 Acres
Roof Type: Architectural Shingle
Stories: 1.0
Taxes: $8,293
Year Built: 2010
Amenities
Primary BR w/ BA
1st Floor Laundry
Deck
Shed
Feature Descriptions
Appliances: Dishwasher, Dryer, Microwave, Refrigerator, Washer, Electric Stove
Baths Full: 2
Color: Beige
Construction: Vinyl Siding
Days on Site: 57
Driveway: Paved
Electric: 200+ Amp Service
Exterior: Vinyl Siding
Flood Zone: No
Flooring: Carpet, Hardwood
Foundation: Poured Concrete
Lot: Country Setting
Number of Rooms: 6
Road Frontage: 200
Roads: Public Maintained Road
Sewer: 1250 Gallon
Sq. Ft. Above Grade Finished: 1374
Sq. Ft. Total Finished: 1374
Total Stories: 1
Water: Drilled Well
Zoning: R
Local Schools
High School: Timberlane Regional High Sch
Middle School: Timberlane Regional Middle
Elementary School: Sandown North Elem Sch
School District: Timberlane Regional
Listed By / Shown By
Listed By
Agency Name: Coldwell Banker Realty Haverhill MA
Agency Contact: Off: 978-372-8577
Agent Name: Bradford McCue
Shown By
Agency Title: A House to Home Realty
Agency Phone: (603) 752-7202
Estimate Your Payment
Estimated Payment
$ 2,201.17 per month $1,335.12 Principal & Interest $691.08 Property Tax $174.97 Homeowner's Insurance
45 Phillips Road | MLS# 5098400
This single family home located at 45 Phillips Road, Sandown, NH 03873 is currently listed for sale with an asking price of $599,900. This property was built in 2010 and has 3 bedrooms and 2 full baths with 1374 sq. ft. Phillips Road is located within the Timberlane Regional school district. Search Sandown real estate on www.ahousetohomerealty.com today.