
BEDS3
BATHS3 full
SQUARE FEET2,580
MLS#5099851
STATUSActive
PROPERTY TYPEResidential - Single Family
SCHOOLManchester
Listing Courtesy of:
BHHS Verani Londonderry
Associate Name: Christine Maney
Agency Contact: christine.maney@verani.com

Property Description
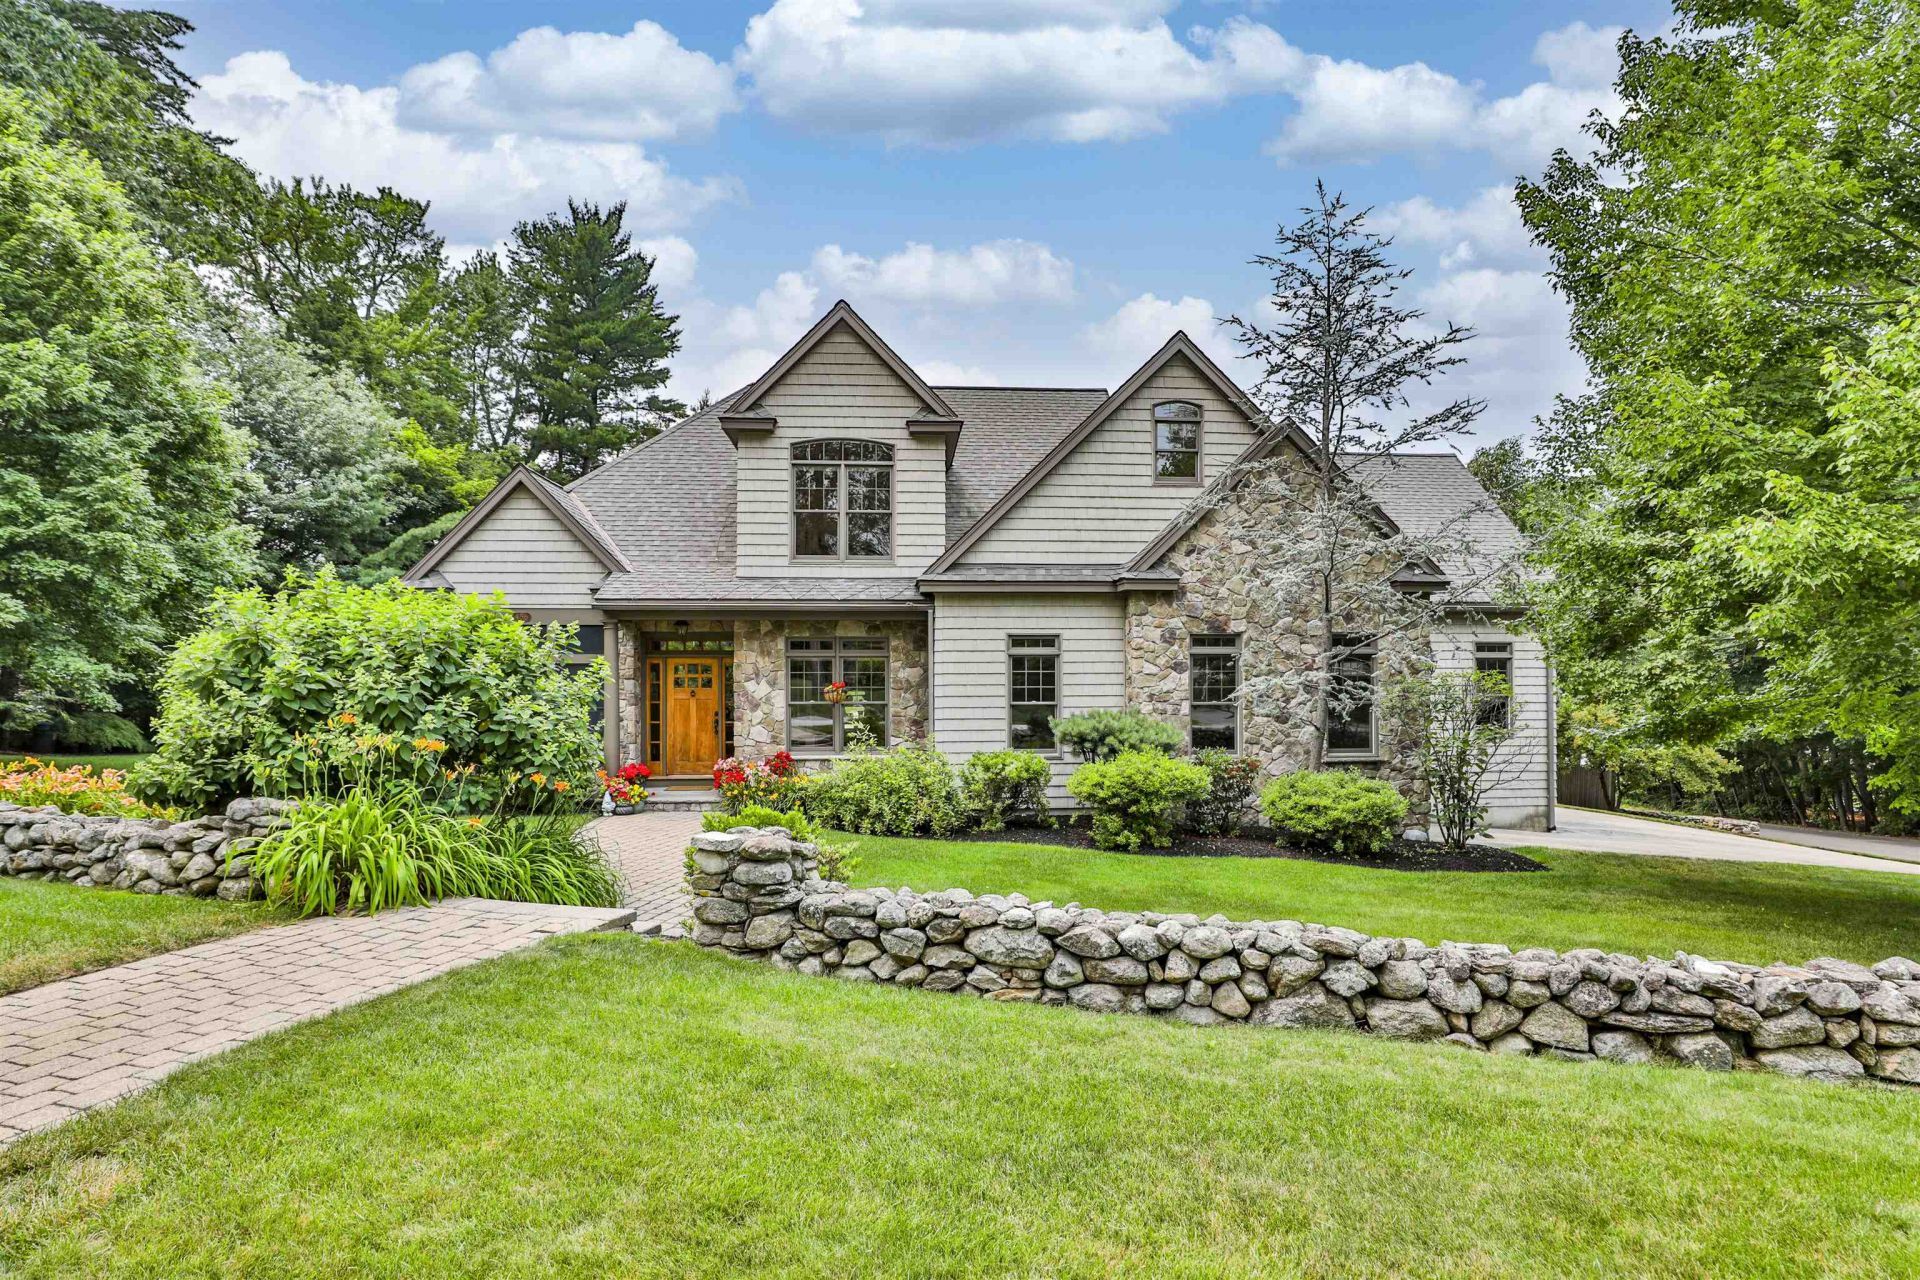
Opportunity to own this exceptional, custom Cape Style home located in highly desirable North End neighborhood. Quality craftsmanship and thoughtful detail are evident throughout! Meticulously maintained grounds with mature landscaping, classic stone walls, and beautifully crafted stone patio creating a peaceful, private outdoor retreat. The main living area features an open concept floorplan with soaring cathedral ceilings, custom molding, skylights, gleaming HW floors, and premium Anderson windows. The kitchen showcases elegant, honed marble counter tops & backsplash, high end cabinetry, and an inviting center island - Perfect for everyday living or entertaining! Also included on the 1st floor is the living room with gas FP, office, laundry area, 3/4 bathroom, and the primary bedroom with beautiful bathroom. All this plus a welcoming screen porch offering the perfect space to unwind any time of the day! Upstairs you'll find 2 charming bedrooms, full bathroom, and a fabulous Great room ideal for family gatherings. Additional features include Whole house generator, central vacuum, cedar closet, custom blinds, Central Ac, New heating system and hot water tank. This gorgeous home offers the perfect blend of luxury, comfort, and convenience.. Open House Saturday July 18th, 1-3:00pm
Property Features
Property Type: Residential - Single Family
Basement: Yes
Basement: Bulkhead, Concrete Floor, Full, Interior Stairs
Cooling: Central AC
Fenced: Yes
Garage: 3 car attached
Heating: Natural Gas Available
Home Style: Cape
Lot Size: 0.30 Acres
Roof Type: Asphalt Shingle
Stories: 1.5
Taxes: $11,929
Year Built: 2008
Amenities
Central Vacuum
Cathedral Ceiling
Cedar Closet
Ceiling Fan
Gas Fireplace
Kitchen Island
Kitchen/Living
Primary BR w/ BA
Natural Light
Skylight
Walk-in Closet
Window Treatment
Partial Fence
Patio
Screened Porch
Feature Descriptions
Appliances: Dishwasher, Microwave, Wall Oven, Gas Range, Refrigerator
Baths 3/4: 1
Baths Full: 2
Color: Brown
Construction: Wood Frame
Construction Status: Existing
Days on Site: 2
Driveway: Paved
Electric: Circuit Breaker(s)
Equipment: Deduct Meter, Irrigation System, Standby Generator
Exterior: Wood Frame
Flood Zone: Unknown
Flooring: Ceramic Tile, Hardwood
Foundation: Concrete
Lot: Corner, Landscaped, Level
Number of Rooms: 8
Parking: Auto Open, Direct Entry, Attached
Road Frontage: 150
Roads: Public
Sewer: Public
Sq. Ft. Above Grade Finished: 2305
Sq. Ft. Below Grade Finished: 275
Sq. Ft. Total Finished: 2580
Total Stories: 1.5
Water: Public
Zoning: Residential
Room Sizes
Kitchen/Dining: 20.3x12 Level - 1
Living Room: 16x16 Level - 1
Office/Study: 10x10.8 Level - 1
Primary Bedroom: 15x11.2 Level - 1
Porch: 9.6x10 Level - 1
Bedroom: 13x13.7 Level - 2
Bedroom: 10x10.10 Level - 2
Great Room: 14x24.9 Level - 2
Other: 18.6x14.8 Level - Basement
Local Schools
High School: Manchester Central High Sch
Middle School: Hillside Middle School
Elementary School: Webster Elementary School
School District: Manchester
Listed By / Shown By
Listed By
Agency Name: BHHS Verani Londonderry
Agency Contact: christine.maney@verani.com
Agent Name: Christine Maney
Shown By
Agency Title: A House to Home Realty
Agency Phone: (603) 752-7202
Estimate Your Payment
Estimated Payment
$ 3,385.45 per month $2,114.29 Principal & Interest $994.08 Property Tax $277.08 Homeowner's Insurance
456 North Adams Street | MLS# 5099851
This single family home located at 456 North Adams Street, Manchester, NH 03104 is currently listed for sale with an asking price of $950,000. This property was built in 2008 and has 3 bedrooms and 3 full baths with 2580 sq. ft. North Adams Street is located within the Manchester school district. Search Manchester real estate on www.ahousetohomerealty.com today.