
BEDS2
BATHS2 full
SQUARE FEET1,568
MLS#5114328
STATUSActive
PROPERTY TYPEResidential - Mobile Home
SUBDIVISIONEagles Rest
SCHOOLAlton SAU #72
Listing Courtesy of:
RE/MAX Innovative Bayside
Associate Name: Patrick Fleming
Agency Contact: patrick@woodsandwaterrealty.net

Property Description
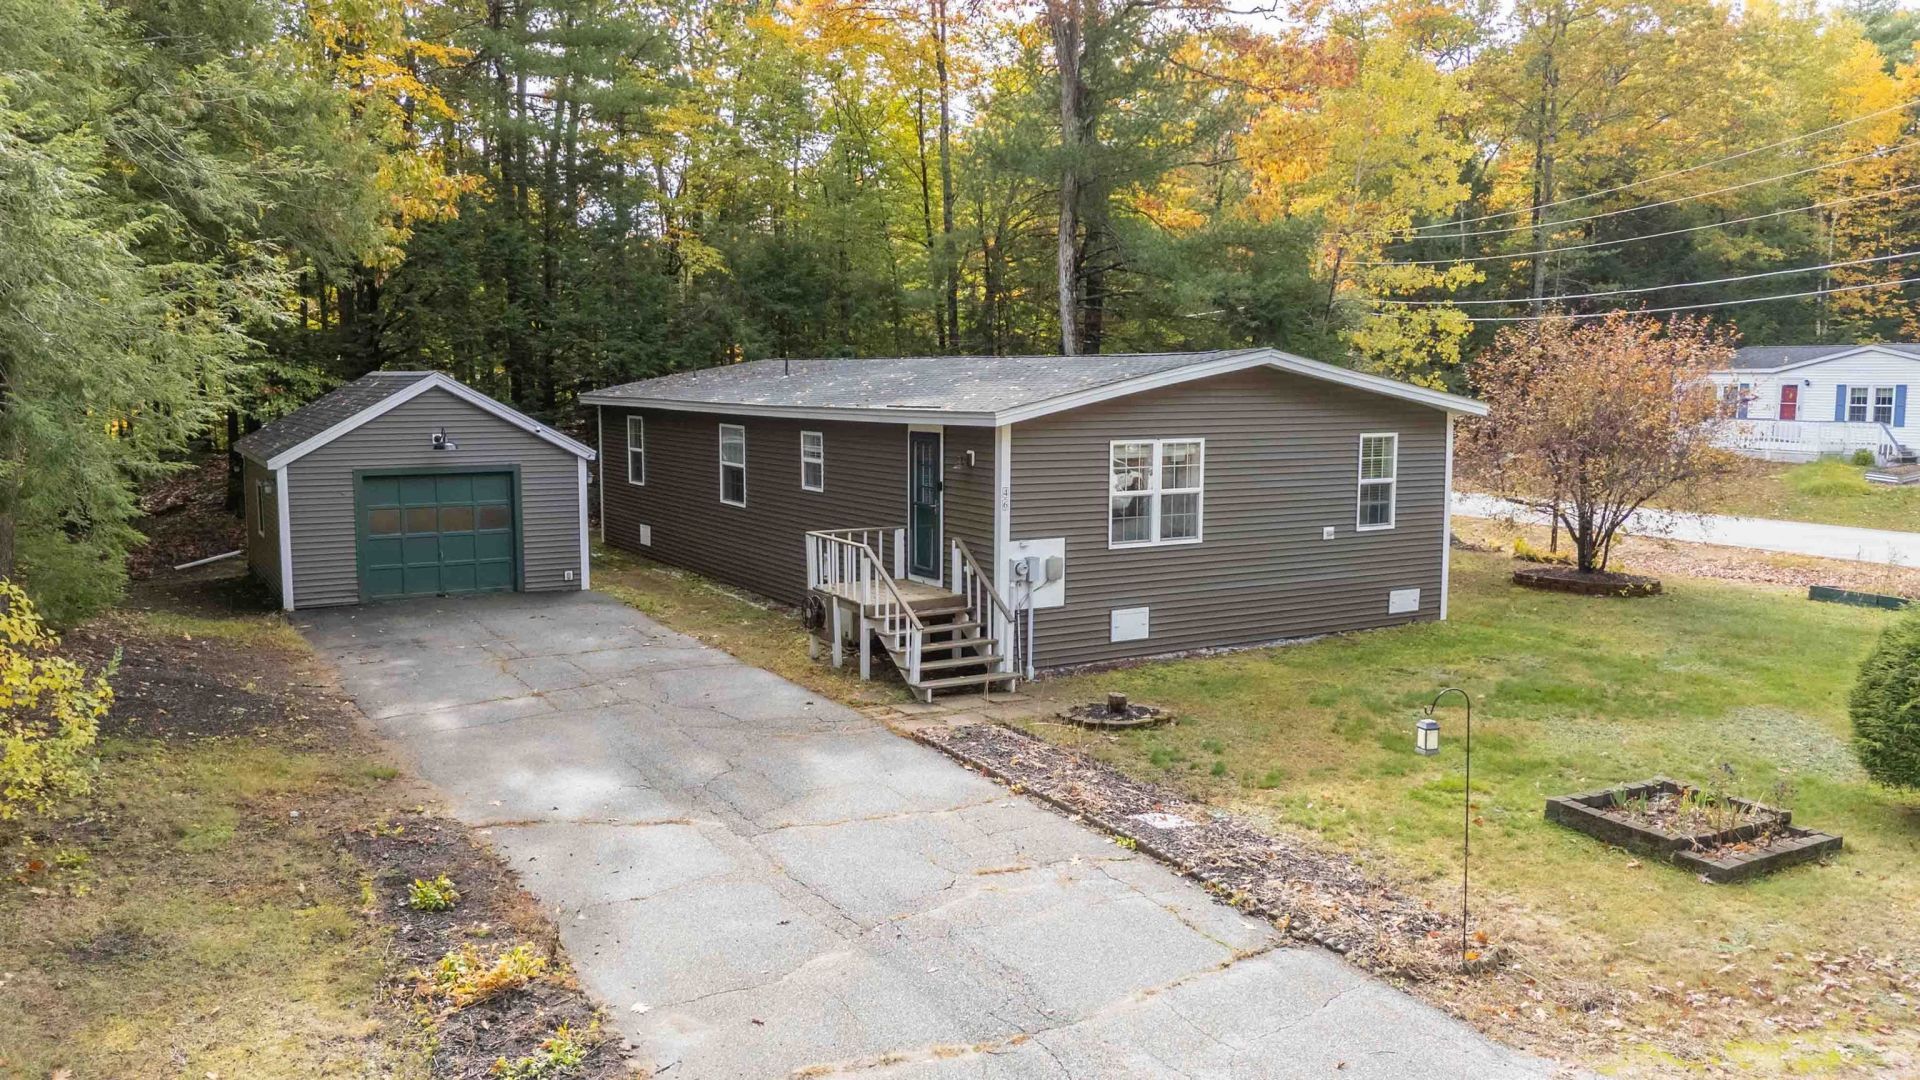
Welcome to 46 Eagles Way! The 55+ community is just a short drive to Alton Bay, where you can enjoy all that Winnipesaukee and the Lakes Region has to offer. Quick commuting to Rt. 11, or take NH-28 towards Concord. This property has been beautifully updated - new roof with extended soffits (2025), both house and garage fully resided (2025), new oil tank (2025), new kitchen cabinetry and storage (2025) and interior fully repainted (2025). Take the steps from the driveway to your side door, where you are greeted by a spacious entryway, the perfect area for a mudroom. The cathedral ceilings makes the space flow comfortably, complete with wood beams and a stylish beadboard ceiling. The kitchen has everything you need - between the amount of storage plus space for a center island if you wish. Kitchen flows into the dining area, and the sliding barn door leads to the laundry. The living room is light and bright - entertain guests, spend time with family and set up the room however you like! Currently, the home has a large primary en-suite, complete with updated, tiled full bathroom, walk in closet (added closet organization system in 2025), and accent wall. There is a hallway/extra space for a desk or sitting area in between the walk in closet and primary bathroom, bring your ideas and vision! Generously sized second bedroom with a full bathroom in hallway. Detached one car garage outfitted with electricity is ideal for all of your additional storage needs. This corner lot has space for gardens and has a nice wooded buffer in between for privacy. Subject to park approval, association fee includes water, sewer, snow removal, and trash removal. There is a mailroom with mailboxes, keys to be transferred at closing. Pets allowed. Please see Eagles Rest Community Guidelines for more information on the association.
Property Features
Property Type: Residential - Mobile Home
Cooling: None
Garage: 1
Heating: Forced Air
Home Style: Double Wide, Manuf/Mobile
Roof Type: Asphalt Shingle
Stories: 1.0
Taxes: $1,378
Year Built: 1987
Amenities
Blinds
Ceiling Fan
Dining Area
Kitchen/Dining
Laundry Hook-ups
Primary BR w/ BA
Walk-in Closet
Garden Space
Feature Descriptions
Accessibility: 1st Floor Bedroom, 1st Floor Full Bathroom, 1st Floor Hrd Surfce Flr, Bathroom w/Tub, Hard Surface Flooring, No Stairs, One-Level Home, Paved Parking, 1st Floor Laundry
Appliances: Microwave, Gas Range, Refrigerator, Water Heater
Baths Full: 2
Color: Brown
Construction: Vinyl Siding
Days on Site: 7
Driveway: Paved
Electric: Circuit Breaker(s)
Equipment: Smoke Detector
Exterior: Vinyl Siding
Fee: $815/Monthly
Fee Includes: Plowing, Sewer, Trash, Water, Park Fees, Park Rent
Flood Zone: No
Flooring: Vinyl
Foundation: Skirted
Lot: Corner, Level, Near School(s)
Number of Rooms: 6
Parking: Parking Spaces 3 - 5, Paved
Restrictions: 55 and Over, Age Limits
Roads: Association, Paved, Privately Maintained
Sewer: Public, Shared
Sq. Ft. Above Grade Finished: 1568
Sq. Ft. Total Finished: 1568
Total Stories: 1
Water: Public, Shared
Zoning: RU-RUR
Local Schools
High School: Prospect Mountain High School
Middle School: Alton Central School
Elementary School: Alton Central School
School District: Alton SAU #72
Listed By / Shown By
Listed By
Agency Name: RE/MAX Innovative Bayside
Agency Contact: patrick@woodsandwaterrealty.net
Agent Name: Patrick Fleming
Shown By
Agency Title: A House to Home Realty
Agency Phone: (603) 752-7202
Estimate Your Payment
Estimated Payment
$ 819.66 per month $623.16 Principal & Interest $114.83 Property Tax $81.67 Homeowner's Insurance
46 Eagles Way | MLS# 5114328
This single family home located at 46 Eagles Way, Alton, NH 03809 is currently listed for sale with an asking price of $280,000. This property was built in 1987 and has 2 bedrooms and 2 full baths with 1568 sq. ft. Eagles Way is located in the Eagles Rest subdivision within the Alton SAU #72 school district. Search Eagles Rest real estate on www.ahousetohomerealty.com today.