
BEDS3
BATHS2 full
SQUARE FEET885
MLS#5104726
STATUSActive Under Contract
PROPERTY TYPEResidential - Single Family
SCHOOLKeene Sch Dst SAU #29
Listing Courtesy of:
EXP Realty
Associate Name: Sadie Halliday
Agency Contact: Cell: 603-660-2321

Property Description
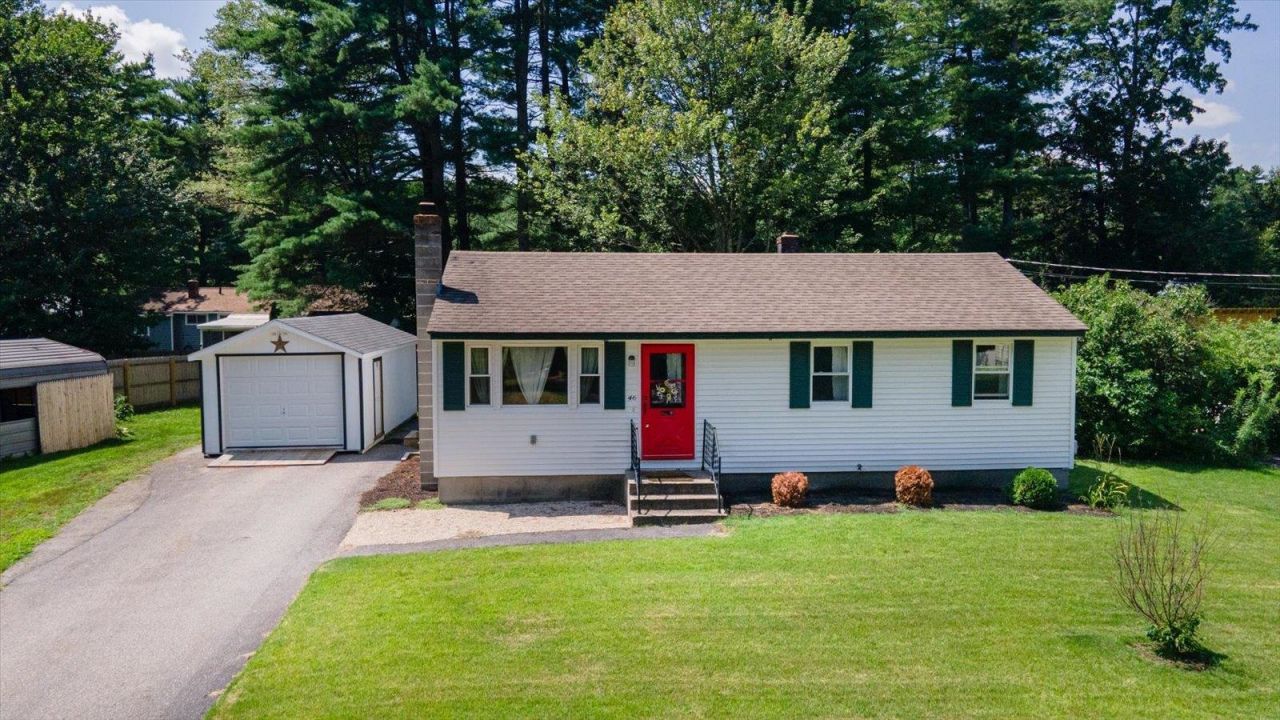
Nestled in a quiet neighborhood within the highly sought after Fuller Elementary School district and half a mile from Keene Middle School, this charming 3 bed, 2 bath ranch is ideal for both families and professionals. Upon entering the home, an open concept living room with well-cared-for hardwood floors flows seamlessly into the kitchen and dining area. The kitchen features spacious countertops, white cabinetry, and updated stainless steel appliances. Step down the hall to find the three bedrooms and main bath. Each bedroom features hardwood floors, a closet for storage, and plenty of natural light. The chic tiling, glass door shower, and a large granite vanity lend a modern feel to the main bath. The unfinished basement is ample space for ample opportunity. With a finished full bath in the basement, this space offers the perfect place to make it your own - whether that's a lounge, a gym, or a home office, the space is a blank canvas for whatever you can dream up. An hour and a half from both from Bradley International Airport and Manchester Regional Airport, this home is perfect for the accessibility to major hubs with the small-town feel of a quiet New Hampshire neighborhood.
Property Features
Property Type: Residential - Single Family
Basement: Yes
Basement: Full, Storage Space, Unfinished
Cooling: Mini Split
Fenced: Yes
Garage: 1
Heating: Oil, Baseboard, Hot Water
Home Style: Ranch
Lot Size: 0.20 Acres
Roof Type: Architectural Shingle
Stories: 1.0
Taxes: $5,802
Year Built: 1963
Amenities
Soaking Tub
Dog Fence
Shed
Feature Descriptions
Appliances: Microwave, Electric Range, Refrigerator, Water Heater off Boiler
Baths Full: 2
Construction: Wood Frame, Vinyl Siding
Days on Site: 20
Driveway: Paved
Electric: 100 Amp Service, Circuit Breaker(s)
Exterior: Wood Frame, Vinyl Siding
Flood Zone: No
Flooring: Hardwood, Vinyl
Foundation: Concrete
Lot: Level, Neighborhood
Number of Rooms: 5
Road Frontage: 83
Roads: Paved, Public
Sewer: Public
Sq. Ft. Above Grade Finished: 885
Sq. Ft. Total Finished: 885
Total Stories: 1
Water: Public
Zoning: LD
Room Sizes
Eat-in Kitchen: 17x9 Level - 1
Living Room: 11x14 Level - 1
Primary Bedroom: 12x11 Level - 1
Bedroom: 8x11 Level - 1
Bedroom: 8x10 Level - 1
Local Schools
High School: Keene High School
Middle School: Keene Middle School
Elementary School: Fuller Elementary
School District: Keene Sch Dst SAU #29
Listed By / Shown By
Listed By
Agency Name: EXP Realty
Agency Contact: Cell: 603-660-2321
Agent Name: Sadie Halliday
Shown By
Agency Title: A House to Home Realty
Agency Phone: (603) 752-7202
Estimate Your Payment
Estimated Payment
$ 1,311.67 per month $732.21 Principal & Interest $483.50 Property Tax $95.96 Homeowner's Insurance
46 Laura Lane | MLS# 5104726
This single family home located at 46 Laura Lane, Keene, NH 03431 is currently listed for sale with an asking price of $329,000. This property was built in 1963 and has 3 bedrooms and 2 full baths with 885 sq. ft. Laura Lane is located within the Keene Sch Dst SAU #29 school district. Search Keene real estate on www.ahousetohomerealty.com today.