
BEDS4
BATHS3 full
SQUARE FEET2,920
MLS#5088139
STATUSActive Under Contract
PROPERTY TYPEMulti Unit - Multiple
SCHOOLHampton Sch District SAU #90
Listing Courtesy of:
EXP Realty
Associate Name: Darlene Ellis
Agency Contact: Cell: 603-867-5859

Property Description
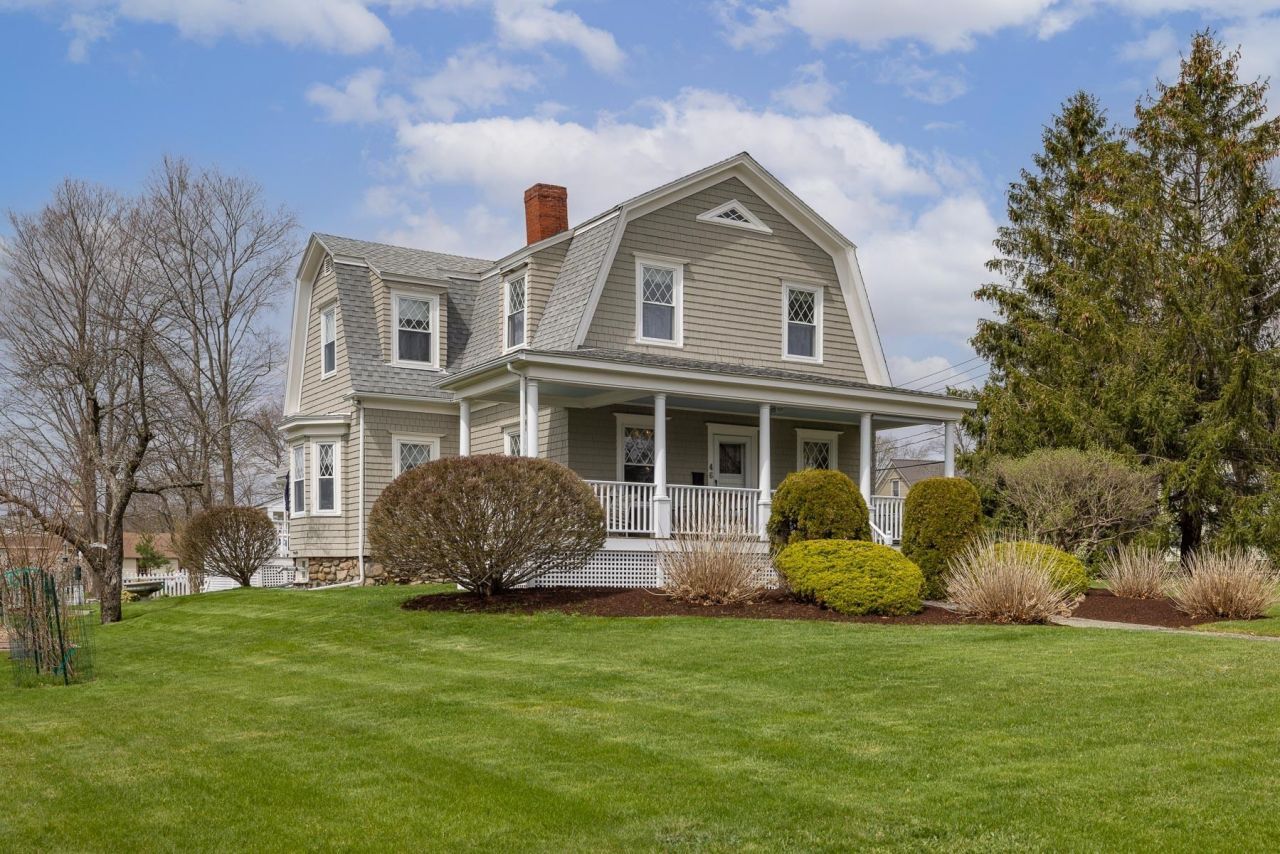
Quintessential Antique Dutch Colonial wrapped in cedar shingles, located less than two miles to award winning Hampton Beaches, walk to restaurants and entertainment, several places of worship, highly rated Hampton schools, and town offices. Enter on the gorgeous wrap around porch which leads to fantastic beachrock fire-placed living room and fire-placed den or office. Original hardwood floors and period moldings, but with tilt out replacement windows for energy efficiency. Lovingly maintained, this home has been in the same family for generations. Now is your opportunity! 1/2 bath, laundryroom, and eat in kitchen on the first floor. Full bath and three additional bedrooms on the second floor. Basement is heated by pellet stove and is bone dry! BONUS, townhouse style income producing one bedroom apartment, market rent is $2000 in the area. Or just use the space for extended family and guests. Completing this idyllic home is a sunny oversized level lot with green house, raised garden beds and several producing fruit trees and berry patches. Newer oil furnace, electric water heaters and Rinnai system in apartment. You can grow your own veggies, harvest fruit and park at our private beach.
Property Features
Property Type: Multi Unit - Multiple
Basement: Yes
Basement: Climate Controlled, Concrete, No Tenant Access, Partially Finished, Interior Access, Exterior Access, Basement Stairs
Cooling: None
Heating: Propane, Oil, Forced Air, Steam
Home Style: Colonial
Lot Size: 0.52 Acres
Roof Type: Architectural Shingle
Stories: 2.0
Taxes: $8,263
Year Built: 1900
Units
Unit 1:
Bathroom(s): 2
Bedrooms: 3
Unit 2:
Bathroom(s): 1
Bedrooms: 1
Rent: $1400.00
Feature Descriptions
Color: Grey
Construction: Wood Frame, Cedar Exterior, Shingle Siding
Construction Status: Existing
Days on Site: 70
Driveway: Paved
Driveway: Paved
Electric: 100 Amp Service, Circuit Breaker(s)
Exterior: Wood Frame, Cedar Exterior, Shingle Siding
Flood Zone: Unknown
Flooring: Carpet, Ceramic Tile, Hardwood
Foundation: Stone
Foundation: Stone
Lot: Landscaped, Level
Parking: Driveway, Parking Spaces 6+
Roads: Paved, Public
Sewer: Public
Sq. Ft. Total Finished: 2920
Total Stories: 2
Units: 2
Water: Public
Zoning: RB
Local Schools
High School: Winnacunnet High School
Middle School: Hampton Academy Junior HS
Elementary School: Hampton Centre School
School District: Hampton Sch District SAU #90
Listed By / Shown By
Listed By
Agency Name: EXP Realty
Agency Contact: Cell: 603-867-5859
Agent Name: Darlene Ellis
Shown By
Agency Title: A House to Home Realty
Agency Phone: (603) 752-7202
Estimate Your Payment
Estimated Payment
$ 2,828.23 per month $1,891.73 Principal & Interest $688.58 Property Tax $247.92 Homeowner's Insurance
46 Mill Road | MLS# 5088139
This multi-family property located at 46 Mill Road, Hampton, NH 03842 is currently listed for sale with an asking price of $850,000. Mill Road is located within the Hampton Sch District SAU #90 school district. Search Hampton real estate on www.ahousetohomerealty.com today.