
BEDS1
BATHS1 full
SQUARE FEET674
MLS#5101676
STATUSActive Under Contract
PROPERTY TYPEResidential - Single Family
SCHOOLManchester Sch Dst SAU #37
Listing Courtesy of:
Keller Williams Realty-Metropolitan
Agency Phone: 603-232-8282
Associate Name: Kim Daneault

Property Description
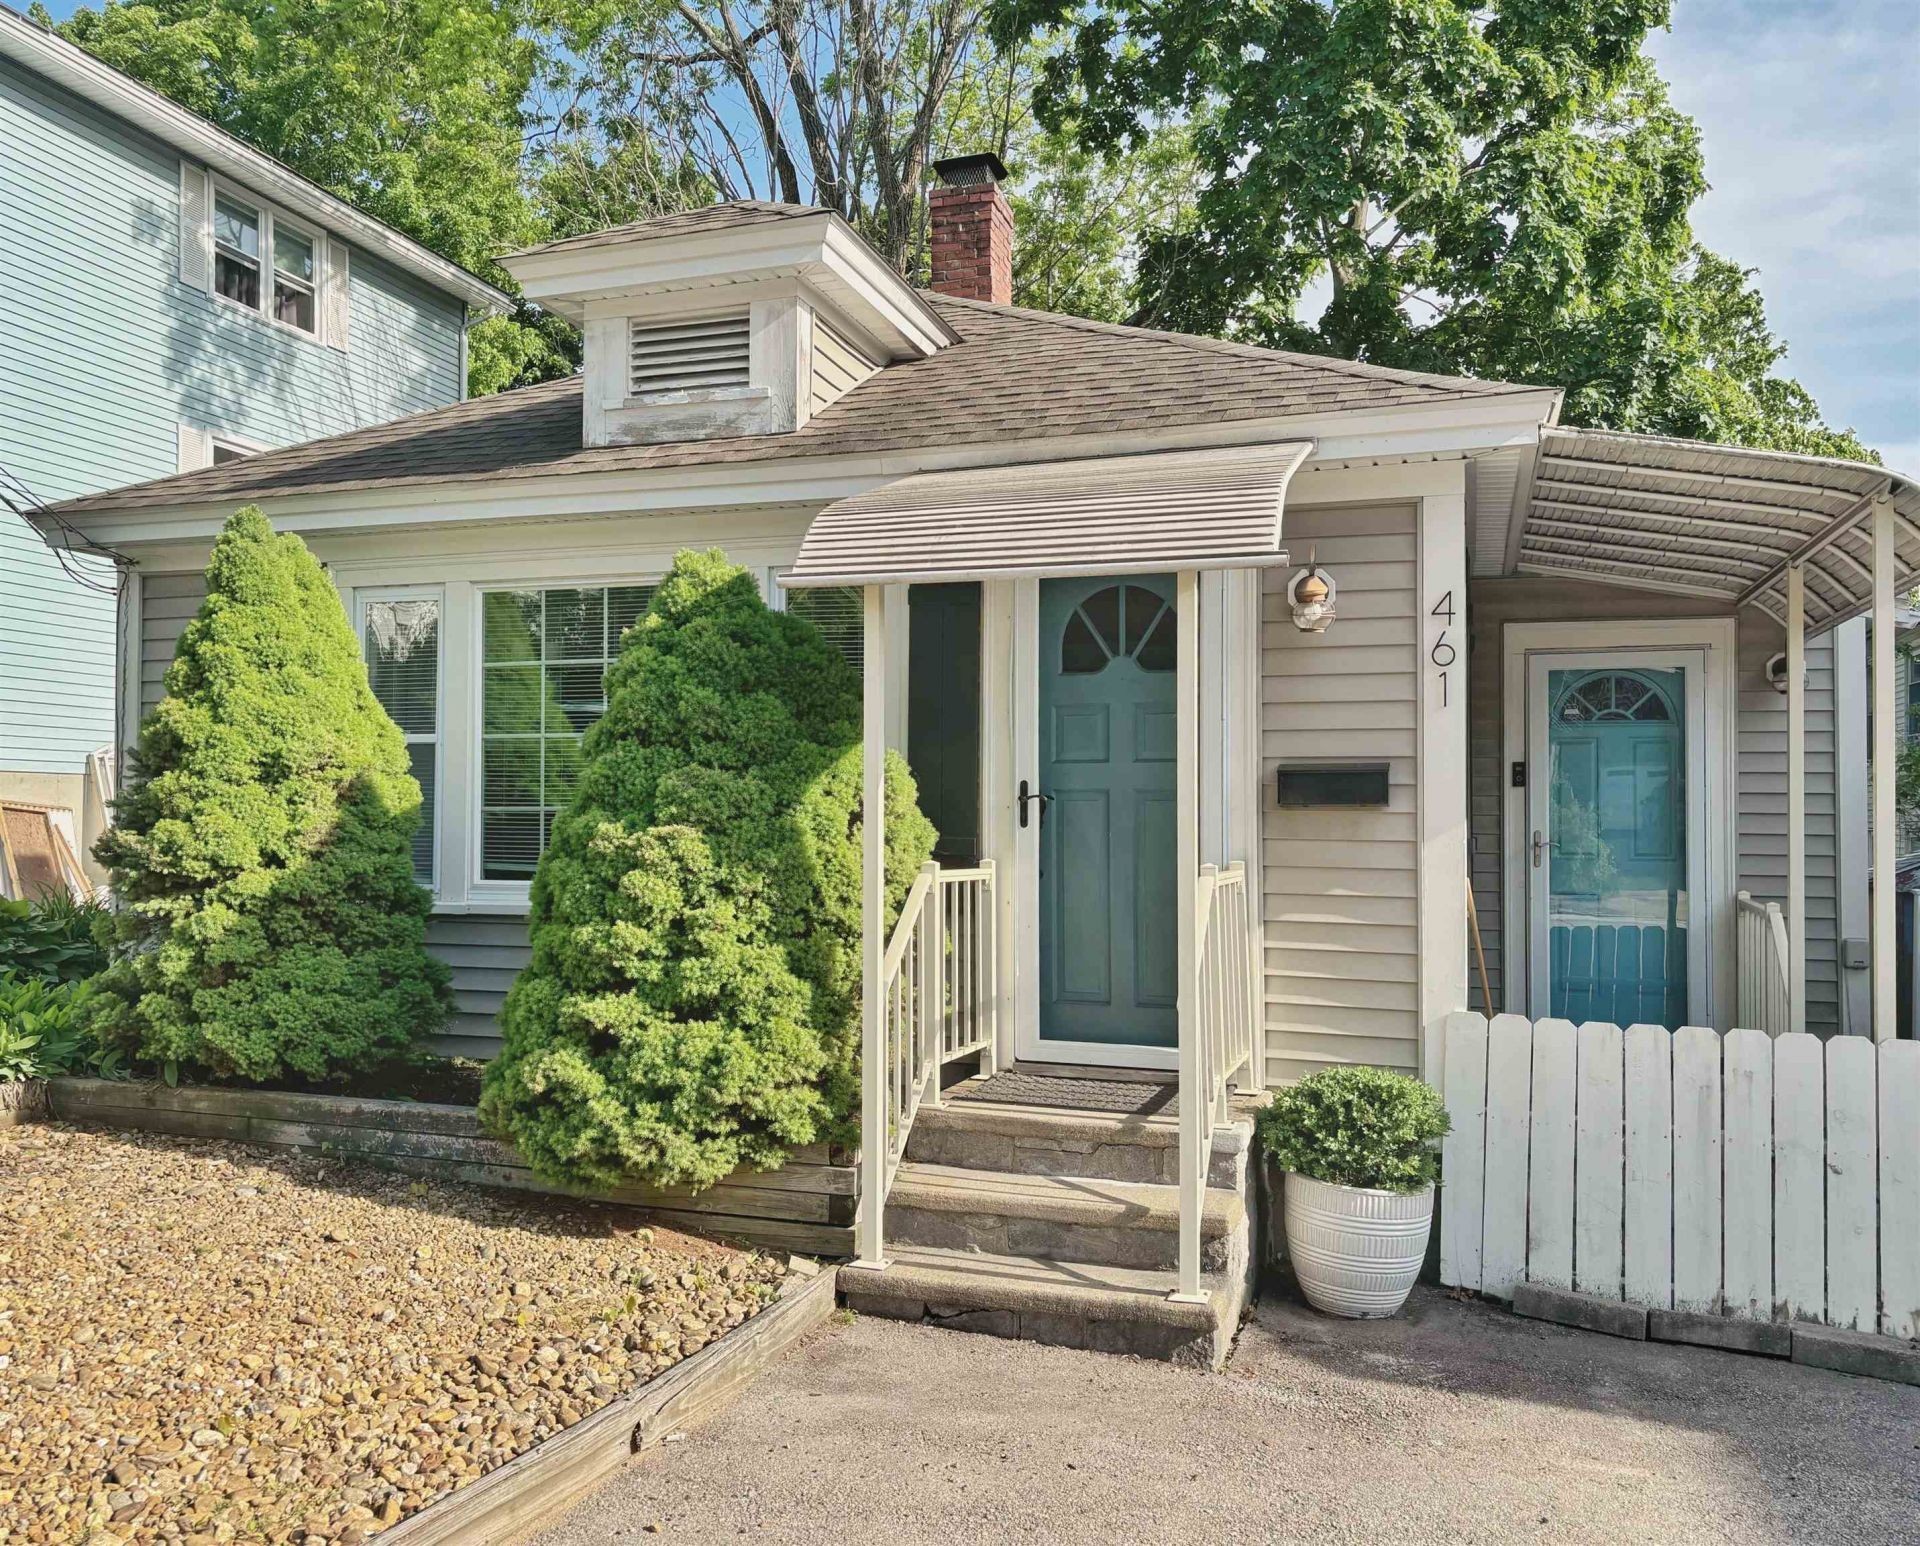
Adorable ranch with charm, great usable space, and income potential! This light-filled, move-in-ready home features a spacious primary bedroom, large Living space used as well as guest bed area, main-level laundry, a small office nook, and a mudroom. Eat-in kitchen, updated bathroom, picture window, and open layout add everyday comfort and bring in the light. Covered entrances add charm and convenience, and outside you'll find brown stoned patio space and fully fenced side to back yard. Shaded in back adding privacy and room to extend living sitting outside. On-site parking with a paved driveway, a garden area, and a side bricked walkway; a walk-down basement entrance offers utilities and extra storage. This solid, well-cared-for home has operated as a successful Airbnb for several years and comes FULLY FURNISHED. This is a turnkey opportunity for an investor or an easy-living option for an owner-occupant. All in a great location just about a mile to the hospital, golf course, highways, shopping, downtown, and restaurants, and McIntyre Ski Area for winter fun. Move-in ready, income-ready. Come see all this home has to offer!
Property Features
Property Type: Residential - Single Family
Basement: Yes
Basement: Concrete, Full, Partial, Exterior Stairs, Storage Space, Unfinished, Exterior Access, Basement Stairs
Cooling: None
Fenced: Yes
Heating: Oil, Baseboard, Hot Water
Home Style: Ranch
Lot Size: 0.05 Acres
Roof Type: Asphalt Shingle
Stories: 1.0
Taxes: $3,582
Year Built: 1947
Amenities
Blinds
Kitchen/Living
1st Floor Laundry
Full Fence
Garden Space
Natural Shade
Patio
Covered Porch
Feature Descriptions
Accessibility: 1st Floor 3/4 Bathroom, Paved Parking, 1st Floor Laundry
Appliances: Dryer, Refrigerator, Washer, Electric Stove
Baths 3/4: 1
Color: Clay
Construction: Wood Frame, Vinyl Siding
Days on Site: 39
Driveway: Paved
Electric: 100 Amp Service
Equipment: Window AC
Exterior: Wood Frame, Vinyl Siding
Flood Zone: No
Flooring: Tile, Vinyl, Wood
Foundation: Concrete
Lot: Landscaped, Level, In Town, Near Country Club, Near Golf Course, Near Shopping, Near Skiing, Neighborhood, Near Public Transport, Near Hospital, Near School(s)
Number of Rooms: 5
Parking: Driveway, Off Street, On-Site, Parking Spaces 2, Paved
Road Frontage: 35
Roads: Paved, Public
Sale Inclusions: Furnishings
Sewer: Public
Sq. Ft. Above Grade Finished: 674
Sq. Ft. Total Finished: 674
Total Stories: 1
Water: Public
Zoning: residential
Room Sizes
Bathroom Three Quarter: 9.1 x 4.7 Level - 1
Bedroom: 15.7 x 9.8 Level - 1
Mudroom: 6.1 x 3.10 Level - 1
Eat-in Kitchen: 10.8 X 9.1 Level - 1
Living Room: 16.7 X 11.2 Level - 1
Laundry Room: 11.5 x 5.7 Level - 1
Local Schools
High School: Manchester Central High Sch
Middle School: Hillside Middle School
Elementary School: McDonough School
School District: Manchester Sch Dst SAU #37
Listed By / Shown By
Listed By
Agency Name: Keller Williams Realty-Metropolitan
Agent Name: Kim Daneault
Agency Phone: 603-232-8282
Shown By
Agency Title: A House to Home Realty
Agency Phone: (603) 752-7202
Estimate Your Payment
Estimated Payment
$ 1,051.15 per month $665.44 Principal & Interest $298.50 Property Tax $87.21 Homeowner's Insurance
461 Manchester Street | MLS# 5101676
This single family home located at 461 Manchester Street, Manchester, NH 03103 is currently listed for sale with an asking price of $299,000. This property was built in 1947 and has 1 bedrooms and 1 full baths with 674 sq. ft. Manchester Street is located within the Manchester Sch Dst SAU #37 school district. Search Manchester real estate on www.ahousetohomerealty.com today.