
BEDS6
BATHS4 full
SQUARE FEET3,979
MLS#5115885
STATUSActive
PROPERTY TYPEResidential - Single Family
Listing Courtesy of:
BHHS Verani Upper Valley
Associate Name: Allison Griep
Agency Contact: Phone: 802-698-3379

Property Description
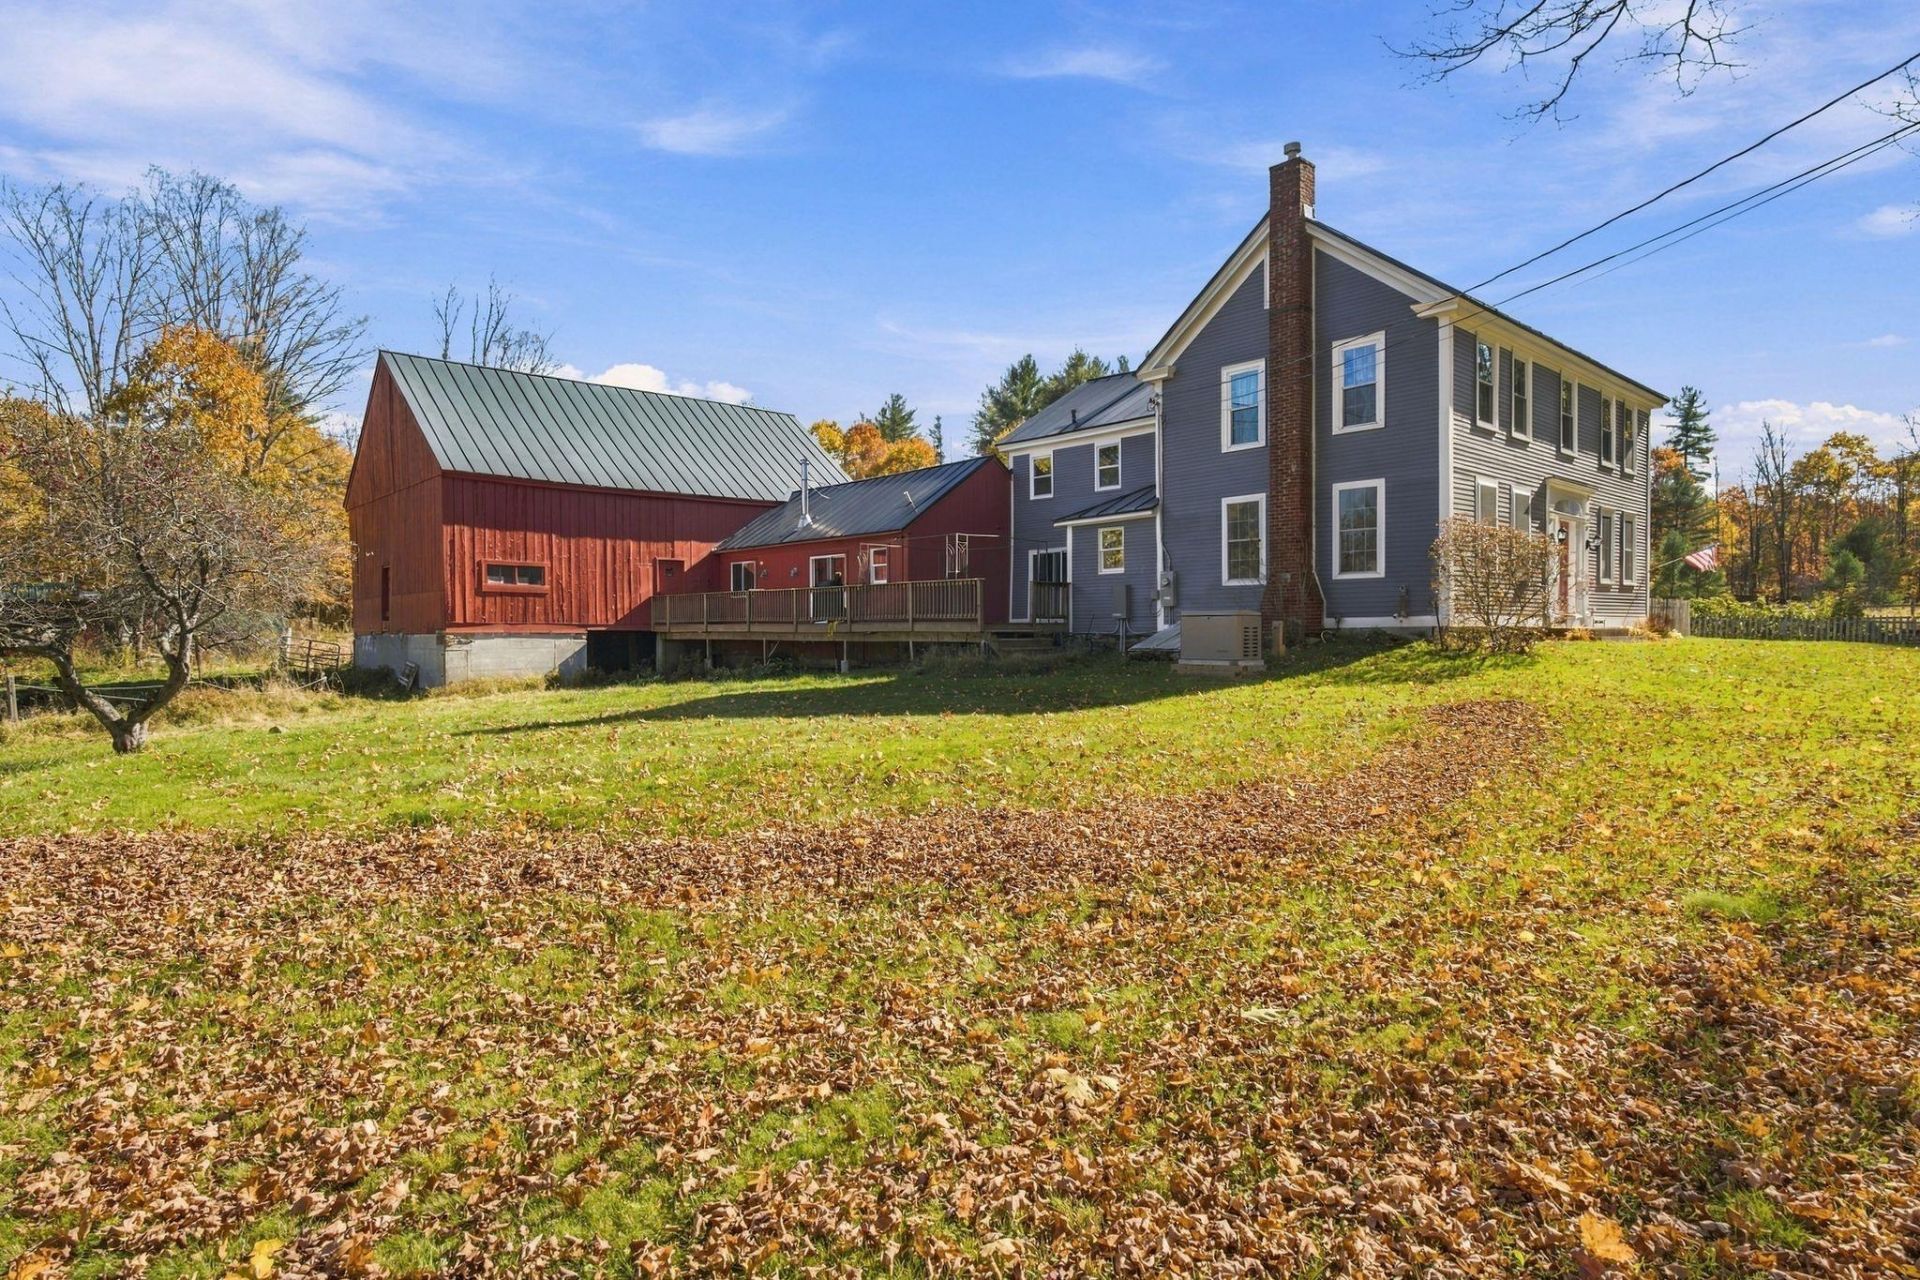
MULTI-GENERATIONAL HOME on 11+ acres! Set on a quiet dirt road surrounded by fields, forest and a pond, this 1823 Colonial offers a full attached in-law apartment, a three-story barn with heated workshop, and everything you need for country living. Over two centuries the home has been a B&B, gentleman's farm, hunting lodge and gift shop, and local lore says it was once a stop on the Underground Railroad. Age is just a number though: this home has a whole house generator, standing seam roof, and a brand new heating system. Inside, the first floor is open and filled with exposed post-and-beam. The large kitchen has countertop island and a walk-in pantry, and it flows into the dining and living rooms with a pellet stove that heats with ease.The main area has access to both the deck and the porch. Also on the first floor are a bedroom or den with gas fireplace and walk-in closet, and a 3/4 bath. Upstairs you'll find five bedrooms, two full baths and second-floor laundry. The attached in-law apartment has two bedrooms, a full bath, a galley kitchen, and an open living/dining room with wood stove and radiant-heated floors. The grounds include maples, fruit trees, stone walls, a greenhouse, garden shed, equipment shed, hay barn, open-front two-stall walk-in barn, tack/feed shed, and garden space ready to reinvent. A rare blend of history, space and flexibility!
Property Features
Property Type: Residential - Single Family
Basement: Yes
Basement: Bulkhead, Concrete Floor, Crawl Space, Slab, Unfinished, Basement Stairs
Cooling: None
Garage: 2 car attached
Heating: Propane, Oil, Wood, Baseboard, Radiant Floor, Wood Stov
Home Style: Colonial
Lot Size: 11.17 Acres
Roof Type: Standing Seam
Stories: 2.0
Taxes: $10,629
Year Built: 1823
Amenities
Cathedral Ceiling
Dining Area
Gas Fireplace
Kitchen Island
Soaking Tub
Whirlpool Tub
Wood Stove Hook-up
2nd Floor Laundry
Barn
Deck
Garden Space
Covered Porch
Shed
Greenhouse
Feature Descriptions
Appliances: Dishwasher, Dryer, Gas Range, Refrigerator, Washer
Baths 3/4: 1
Baths Full: 3
Construction: Post and Beam, Board and Batten Exterior, Clapboard Exterior
Days on Site: 6
Driveway: Gravel
Electric: Circuit Breaker(s)
Equipment: CO Detector, Smoke Detector, Gas Stove, Pellet Stove, Wood Stove, Standby Generator
Exterior: Post and Beam, Board and Batten Exterior, Clapboard
Flood Zone: No
Flooring: Hardwood, Manufactured, Tile, Vinyl Plank
Foundation: Concrete Slab, Stone
Lot: Agricultural, Horse/Animal Farm, Field/Pasture, Landscaped, Orchards, Rolling, Wooded
Number of Rooms: 19
Parking: Storage Above, Driveway, Garage, Barn, Attached
Road Frontage: 964
Roads: Dirt, Public
Sewer: Concrete, Leach Field, Private
Sq. Ft. Above Grade Finished: 3979
Sq. Ft. Total Finished: 3979
Total Stories: 2
Water: Drilled Well, Private
Zoning: Res.
Local Schools
High School: Fall Mountain High School
Middle School: Goshen Lempster County School
Elementary School: Goshen-Lempster Coop
Listed By / Shown By
Listed By
Agency Name: BHHS Verani Upper Valley
Agency Contact: Phone: 802-698-3379
Agent Name: Allison Griep
Shown By
Agency Title: A House to Home Realty
Agency Phone: (603) 752-7202
Estimate Your Payment
Estimated Payment
$ 2,745.99 per month $1,644.69 Principal & Interest $885.75 Property Tax $215.54 Homeowner's Insurance
462 Pitkin Road | MLS# 5115885
This single family home located at 462 Pitkin Road, Lempster, NH 03605 is currently listed for sale with an asking price of $739,000. This property was built in 1823 and has 6 bedrooms and 4 full baths with 3979 sq. ft. Search Lempster real estate on www.ahousetohomerealty.com today.