
BEDS2
BATHS1 full 1 partial
SQUARE FEET1,670
MLS#5107104
STATUSActive
PROPERTY TYPEResidential - Condominium
SUBDIVISIONWyndwood Village
SCHOOLNashua
Listing Courtesy of:
RE/MAX Innovative Properties
Associate Name: Raymond Boutin
Agency Contact: r.boutin@comcast.net

Property Description
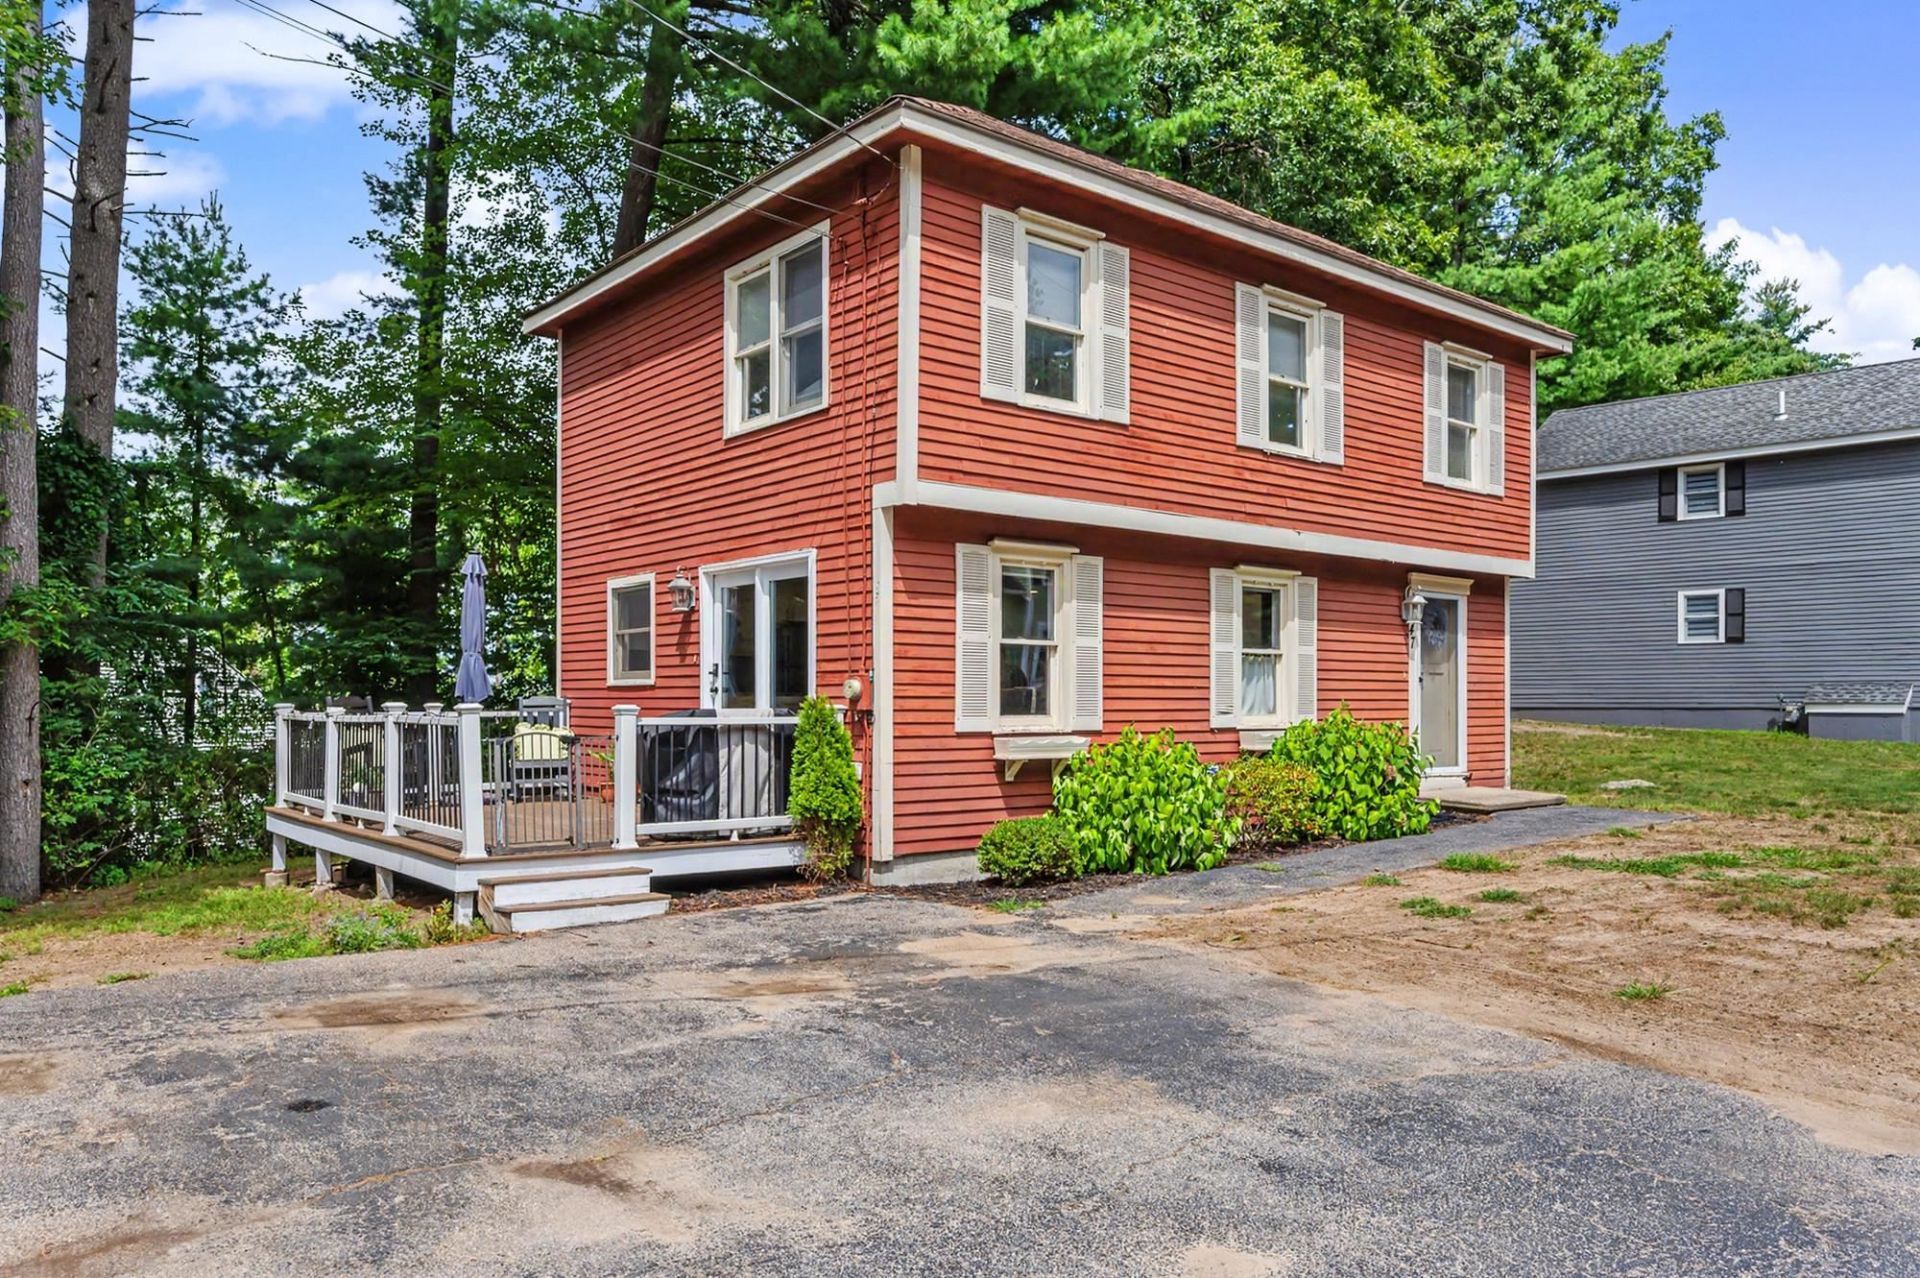
Welcome to 47 Burgundy Drive, Nashua. This roomy 2 bedroom, 1 1/2 bath detached condo in desirable Wyndwood Village offers much: large composite deck for barbeques, roomy kitchen/dining/living area, spacious bedrooms, High Efficiency How water, updated heating and air conditioning system and a finished basement for extra elbow room. Convenient first floor laundry with half bath, a low condo fee and easy access to the Everett Turnpike are just a few more features that you will love. Welcome home!
Property Features
Property Type: Residential - Condominium
Basement: Bulkhead, Climate Controlled, Partially Finished, Interior Stairs
Basement: Yes
Cooling: Central AC
Heating: Forced Air
Home Style: Colonial
Roof Type: Asphalt Shingle
Stories: 2.0
Taxes: $6,256
Year Built: 1987
Amenities
Ceiling Fan
Dining Area
Kitchen/Dining
Laundry Hook-ups
Natural Light
Walk-in Closet
1st Floor Laundry
Deck
Feature Descriptions
Amenities: Playground, Basketball Court, Tennis Court
Appliances: Dishwasher, Range Hood, Gas Range, Refrigerator
Baths 1/2: 1
Baths Full: 1
Color: Red
Construction: Wood Frame
Days on Site: 5
Driveway: Paved
Electric: 100 Amp Service, Circuit Breaker(s)
Equipment: Air Conditioner
Exterior: Wood Frame
Fee: $225/Monthly
Flood Zone: No
Flooring: Bamboo, Vinyl Plank
Foundation: Poured Concrete
Lot: Level
Number of Rooms: 5
Parking: Paved
Roads: Association
Sewer: Public
Sq. Ft. Above Grade Finished: 1280
Sq. Ft. Below Grade Finished: 390
Sq. Ft. Total Finished: 1670
Total Stories: 2
Units: 1
Water: Public
Zoning: R9
Room Sizes
Kitchen: 13 x 9 Level - 1
Dining Room: 13 x 10 Level - 1
Living Room: 17 x 13 Level - 1
Library: 9 x 6 Level - 1
Primary Bedroom: 16 x 12 Level - 2
Bedroom: 17 x 13 Level - 2
Bathroom Full: 10 x 5 Level - 2
Rec Room: 27 x 13 Level - Basement
Utility Room: 11 x 7 Level - Basement
Local Schools
School District: Nashua
Listed By / Shown By
Listed By
Agency Name: RE/MAX Innovative Properties
Agency Contact: r.boutin@comcast.net
Agent Name: Raymond Boutin
Shown By
Agency Title: A House to Home Realty
Agency Phone: (603) 752-7202
Estimate Your Payment
Estimated Payment
$ 1,590.91 per month $945.64 Principal & Interest $521.33 Property Tax $123.93 Homeowner's Insurance
47 Burgundy Drive | MLS# 5107104
This condo located at 47 Burgundy Drive, Nashua, NH 03062 is currently listed for sale with an asking price of $424,900. This property was built in 1987 and has 2 bedrooms and 1 full and 1 partial baths with 1670 sq. ft. Burgundy Drive is located in the Wyndwood Village subdivision within the Nashua school district. Search Wyndwood Village real estate on www.ahousetohomerealty.com today.