
BEDS2
BATHS2 full
SQUARE FEET924
MLS#5095232
STATUSActive Under Contract
PROPERTY TYPEResidential - Mobile Home
SUBDIVISIONMountainvale Village
SCHOOLSAU #9
Listing Courtesy of:
Senne Residential LLC
Agency Phone: 603-356-9444
Associate Name: Alex Drummond

Property Description
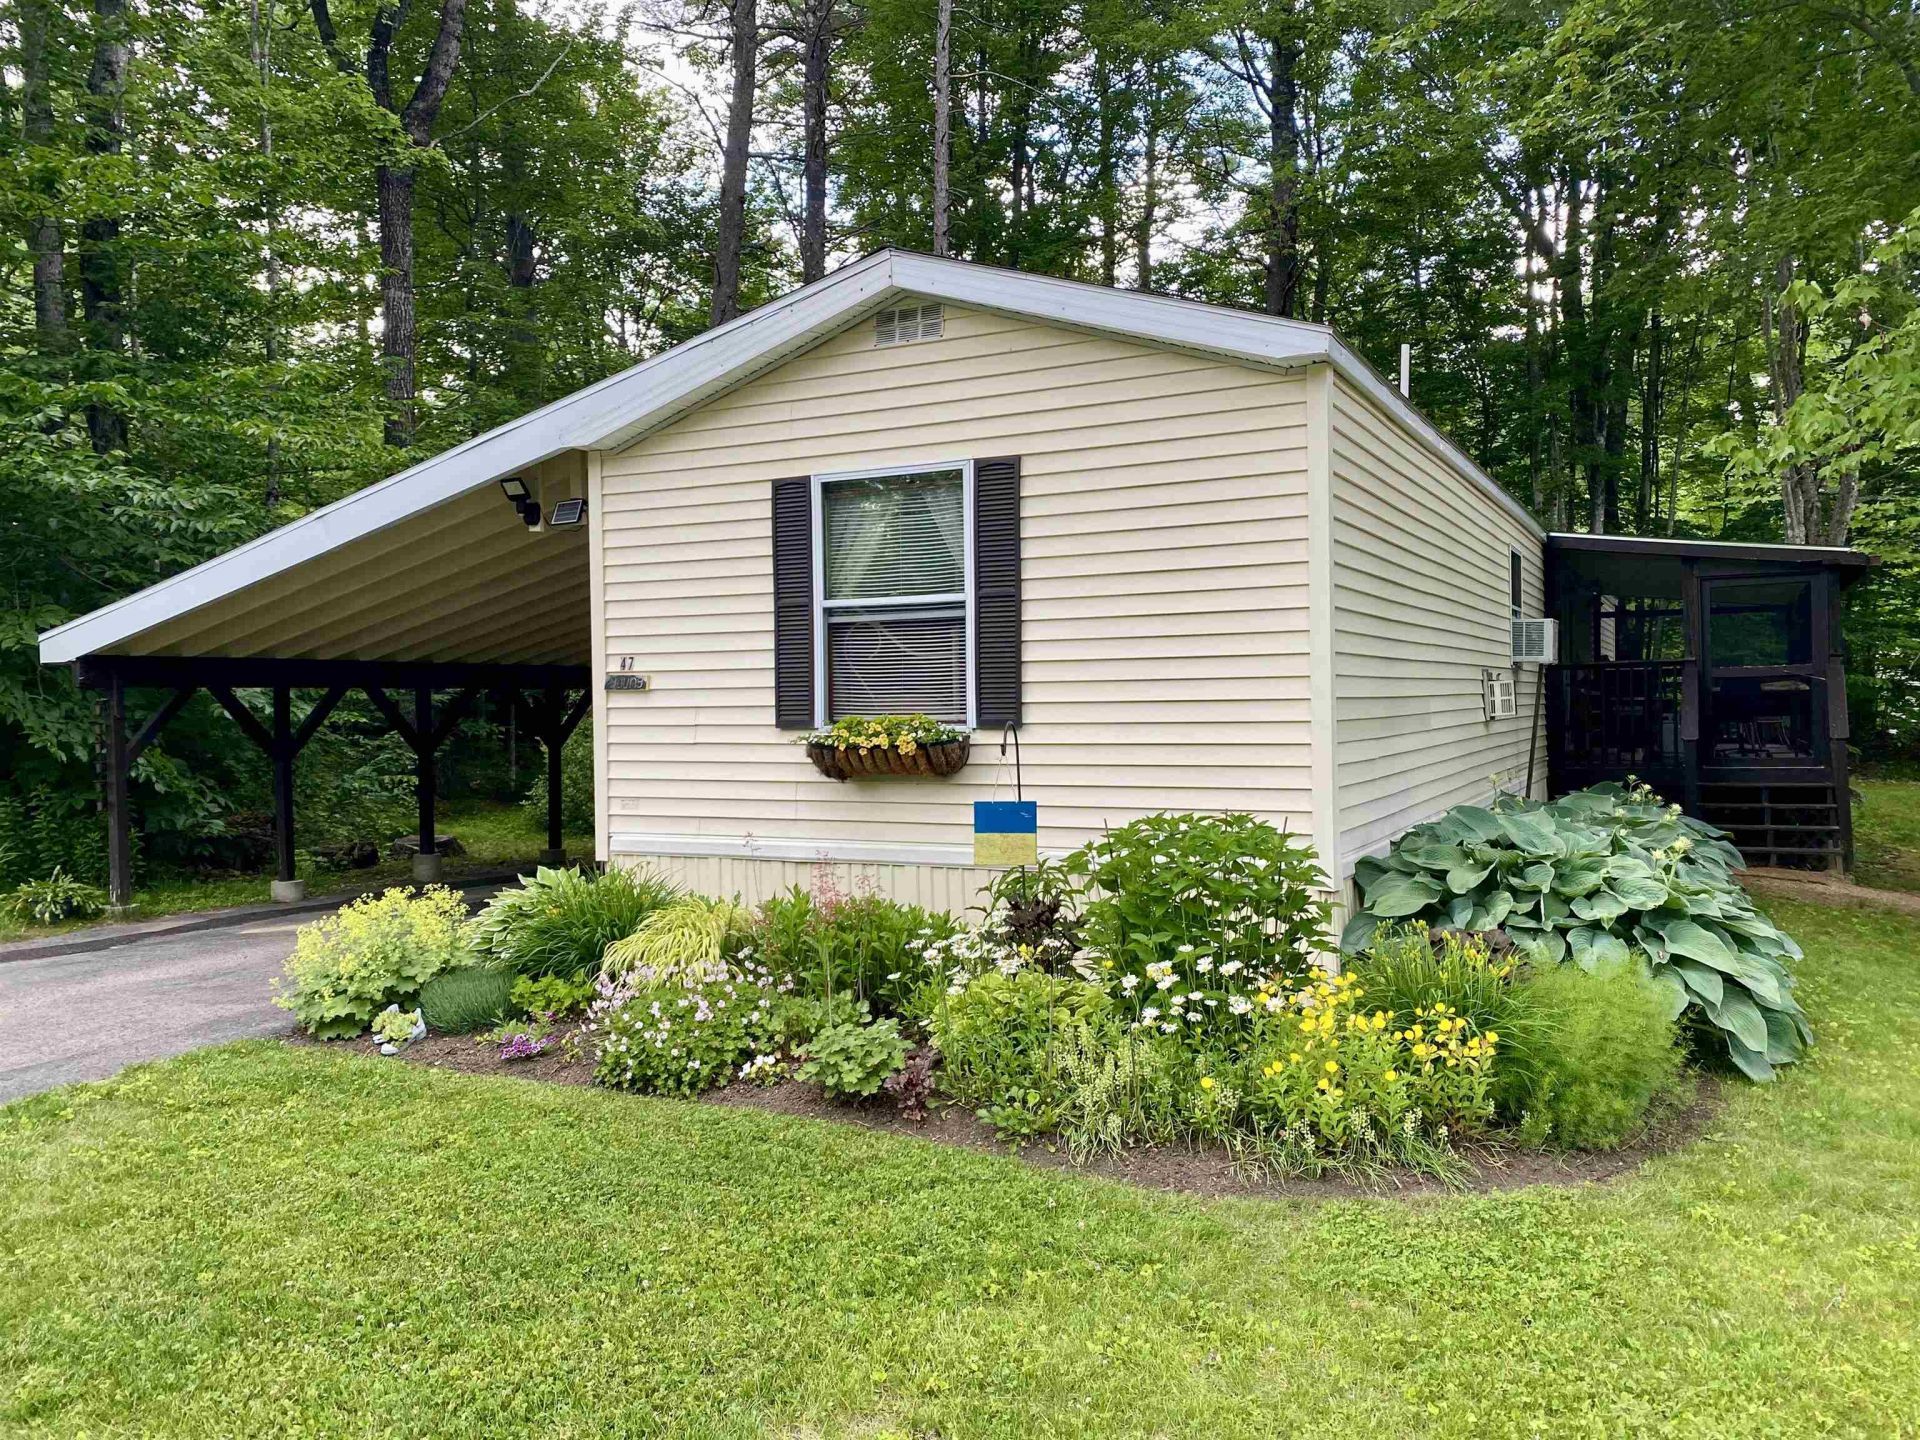
NICELY SITUATED IN MOUNTAINVALE VILLAGE, THIS WELL-MAINTAINED 2-BEDROOM, 2-BATH HOME OFFERS THE CONVENIENCE OF SINGLE-LEVEL LIVING WITH AN OPEN FLOOR PLAN AND A THOUGHTFUL LAYOUT. The primary bedroom suite, complete with a walk-in closet and full bath, is privately located at one end of the home, while the guest bedroom and second bath, featuring a walk-in shower, are positioned on the opposite end. Numerous updates have been completed over the years, reflecting the care and attention given to the property. The living room features a gas fireplace, adding warmth and comfort to the main living space. Practical features include a paved driveway, carport, covered entryway, storage shed, and a screened porch off the kitchen and dining area, providing additional space to relax and enjoy the outdoors. Set into the hillside, the property offers a private side yard accented by mature gardens and attractive landscaping. Located in the 55+ Mountainvale Village community, this home is just minutes from North Conway and the area's shopping, dining, and year-round recreational opportunities.
Property Features
Property Type: Residential - Mobile Home
Cooling: None
Heating: Oil, Forced Air, Hot Air
Home Style: Manuf/Mobile, Single Wide, Single Level
Roof Type: Architectural Shingle
Stories: 1.0
Taxes: $1,077
Year Built: 1987
Amenities
Blinds
Ceiling Fan
Gas Fireplace
Kitchen/Dining
Laundry Hook-ups
Primary BR w/ BA
Vaulted Ceiling
Walk-in Closet
Window Treatment
1st Floor Laundry
Screened Porch
Shed
Feature Descriptions
Accessibility: 1st Floor 3/4 Bathroom, 1st Floor Full Bathroom, 1st Floor Hrd Surfce Flr, Bathroom w/Tub, Grab Bars in Bathroom, Hard Surface Flooring, One-Level Home, Paved Parking, 1st Floor Laundry
Appliances: Dryer, Range Hood, Gas Range, Refrigerator, Washer
Baths 3/4: 1
Baths Full: 1
Color: Beige
Construction: Clapboard Exterior, Vinyl Exterior, Vinyl Siding
Days on Site: 75
Driveway: Paved
Electric: Circuit Breaker(s), Underground
Exterior: Clapboard Exterior, Vinyl Exterior, Vinyl Siding
Fee: $700/Monthly
Fee Includes: Sewer, Water, Park Fees, Park Rent
Flood Zone: No
Flooring: Carpet, Vinyl
Foundation: Axle, Block, Concrete, Gravel/Pad, Skirted
Lot: Landscaped
Number of Rooms: 4
Parking: Driveway, Paved, Covered, Attached, Carport
Restrictions: 55 and Over
Roads: Paved, Private Road
Sewer: Community
Sq. Ft. Above Grade Finished: 924
Sq. Ft. Total Finished: 924
Total Stories: 1
Water: Community
Zoning: RA
Room Sizes
Kitchen/Dining: 13 X 10.75 Level - 1
Living Room: 13 X 17 Level - 1
Primary Bedroom: 13 X 13 Level - 1
Bedroom: 10.25 X 11 Level - 1
Local Schools
High School: A. Crosby Kennett Sr. High
Middle School: A. Crosby Kennett Middle Sch
Elementary School: Conway Elem School
School District: SAU #9
Listed By / Shown By
Listed By
Agency Name: Senne Residential LLC
Agent Name: Alex Drummond
Agency Phone: 603-356-9444
Shown By
Agency Title: A House to Home Realty
Agency Phone: (603) 752-7202
Estimate Your Payment
Estimated Payment
$ 341.47 per month $222.56 Principal & Interest $89.75 Property Tax $29.17 Homeowner's Insurance
47 Fox Hill Lane | MLS# 5095232
This single family home located at 47 Fox Hill Lane, Conway, NH 03813 is currently listed for sale with an asking price of $100,000. This property was built in 1987 and has 2 bedrooms and 2 full baths with 924 sq. ft. Fox Hill Lane is located in the Mountainvale Village subdivision within the SAU #9 school district. Search Mountainvale Village real estate on www.ahousetohomerealty.com today.