
BEDS5
BATHS3 full 1 partial
SQUARE FEET5,001
MLS#5091355
STATUSActive
PROPERTY TYPEResidential - Single Family
SUBDIVISIONPowder Hill
SCHOOLBedford Sch District SAU #25
Listing Courtesy of:
Keller Williams Realty-Metropolitan
Agency Phone: 603-232-8282
Associate Name: Kelly Erwin

Property Description
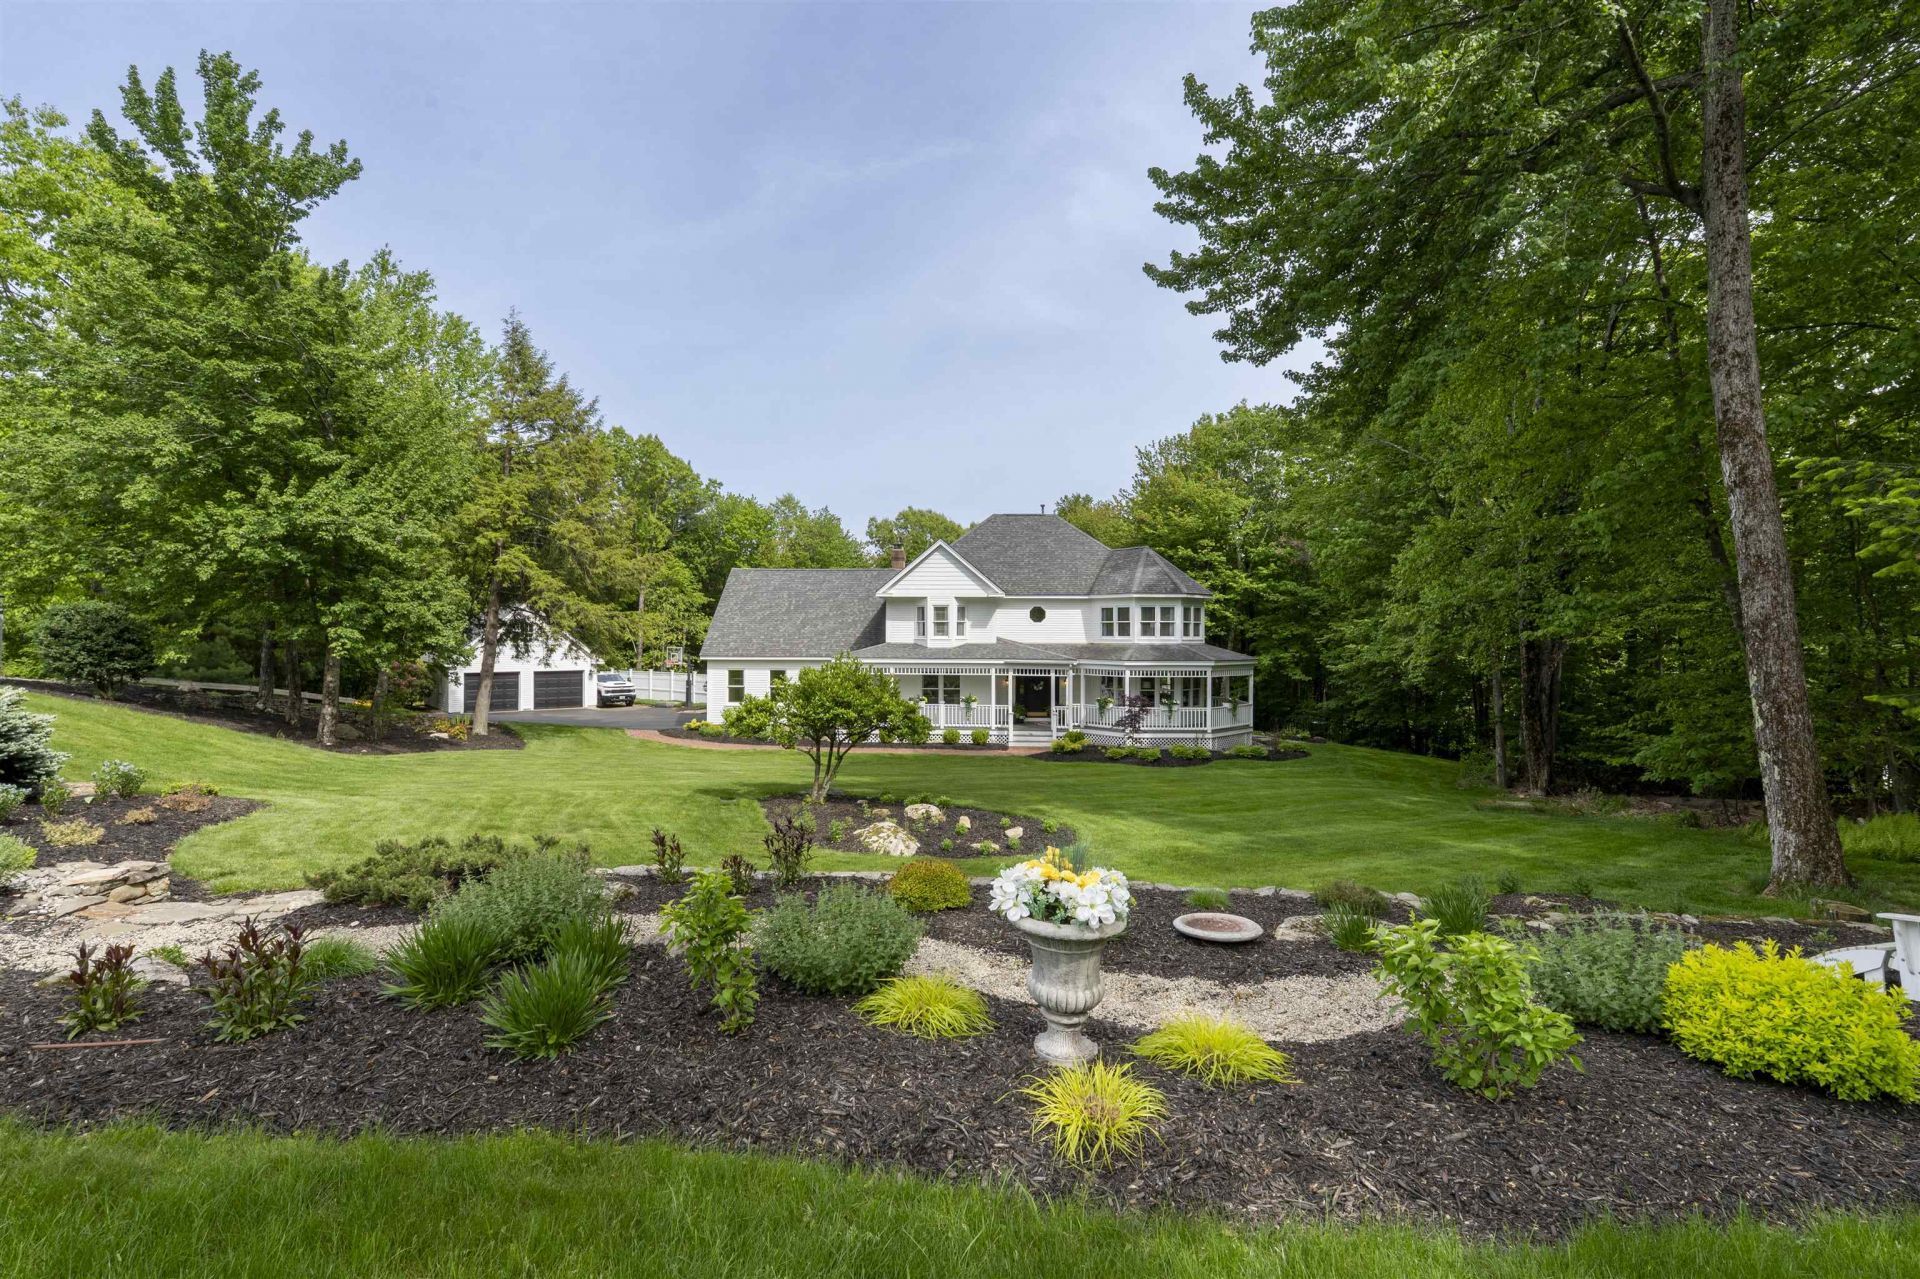
Situated in Bedford's sought-after Powder Hill neighborhood, this distinguished Colonial offers over 5,000 square feet of refined living space thoughtfully updated throughout. From the moment you arrive, mature trees and professionally landscaped grounds set the tone for the quality within.The first floor showcases refinished hardwood floors, all-new lighting, and fresh paint that flows seamlessly through the main living areas. A new gas fireplace insert anchors the main gathering space, while new tile flooring in the entry creates a polished first impression. The fully updated powder room reflects the same attention to detail found throughout the home.The kitchen features a new refrigerator and opens to spaces designed for both everyday living and entertaining.Upstairs, the primary suite includes a freshly painted en-suite bathroom, and new wallpaper accents the bathroom and sitting room with a tailored, custom feel.The finished basement adds exceptional versatility, highlighted by a private sauna ? a rare and luxurious amenity. A dedicated in-law suite provides flexible accommodations for extended family or guests. Outside, the saltwater pool serves as the centerpiece of a backyard retreat framed by newly added large mature trees.An app-controlled irrigation system with drip lines ensures effortless landscape maintenance. Newl garage floor and detached additional garage offer ample storage and workspace beyond the attached garage.Located within the highly regarded Bedford school district Riddle Brook Elementary, Ross Lurgio Middle School, and Bedford High School this address combines exceptional lifestyle amenities with one of southern New Hampshire's most desirable communities. OPEN House Sat.5/30 & 5/31 12-2PM
Property Features
Property Type: Residential - Single Family
Basement: Yes
Basement: Finished
Cooling: Central AC
Garage: 4
Heating: Forced Air
Home Style: Colonial
Lot Size: 1.92 Acres
Roof Type: Asphalt Shingle
Stories: 2.0
Taxes: $18,800
Year Built: 1996
Amenities
Gas Fireplace
In-Law Suite
Sauna
Attic with Pulldown
Deck
Patio
In-Ground Pool
Feature Descriptions
Appliances: Dishwasher, Microwave, Wall Oven, Gas Range, Refrigerator
Baths 1/2: 1
Baths 3/4: 1
Baths Full: 2
Color: White
Construction: Wood Frame
Construction Status: Existing
Driveway: Paved
Electric: 200+ Amp Service
Exterior: Wood Frame
Flood Zone: No
Flooring: Ceramic Tile, Hardwood
Foundation: Concrete
Lot: Country Setting, Landscaped, Wooded, Neighborhood
Number of Rooms: 15
Road Frontage: 162
Roads: Public Maintained Road
Sewer: Private
Sq. Ft. Above Grade Finished: 3596
Sq. Ft. Below Grade Finished: 1405
Sq. Ft. Total Finished: 5001
Total Stories: 2
Water: Public
Zoning: Residential
Room Sizes
Kitchen: 13x13 Level - 1
Family Room: 17.10 x 29.10 Level - 1
Living Room: 16.11 x 19.5 Level - 1
Dining Room: 12.4 x 15.2 Level - 1
Office/Study: 14.2 x 9.11 Level - 1
Foyer: 12.8 x 5 Level - 1
Mudroom: 9.1 x 7.1 Level - 1
Primary Bedroom: 16.10 x 20.9 Level - 2
Bedroom: 12.6 x 11.2 Level - 2
Bedroom: 13.7 x 14.2 Level - 2
Bedroom: 14.7 x 12.8 Level - 2
Studio: 22.4 x 14.5 Level - 2
Bedroom: 16.7 x 9.1 Level - 2
Media Room: 14 x 18.7 Level - Basement
Exercise Room: 15.10 x 25.4 Level - Basement
Bonus Room: 26.4 x 11.4 Level - Basement
Bonus Room: 13.6 x 17.6 Level - Basement
Local Schools
High School: Bedford High School
Middle School: Ross A Lurgio Middle School
Elementary School: Riddle Brook Elem
School District: Bedford Sch District SAU #25
Listed By / Shown By
Listed By
Agency Name: Keller Williams Realty-Metropolitan
Agent Name: Kelly Erwin
Agency Phone: 603-232-8282
Shown By
Agency Title: A House to Home Realty
Agency Phone: (603) 752-7202
Estimate Your Payment
Estimated Payment
$ 5,216.65 per month $3,227.07 Principal & Interest $1,566.67 Property Tax $422.92 Homeowner's Insurance
47 Hawk Drive | MLS# 5091355
This single family home located at 47 Hawk Drive, Bedford, NH 03104 is currently listed for sale with an asking price of $1,450,000. This property was built in 1996 and has 5 bedrooms and 3 full and 1 partial baths with 5001 sq. ft. Hawk Drive is located in the Powder Hill subdivision within the Bedford Sch District SAU #25 school district. Search Powder Hill real estate on www.ahousetohomerealty.com today.