
BEDS5
BATHS2 full 1 partial
SQUARE FEET3,674
MLS#5096553
STATUSActive
PROPERTY TYPEResidential - Single Family
Listing Courtesy of:
Simply Sell Realty
Associate Name: Lisa Berry
Agency Contact: Phone: 978-315-0300

Property Description
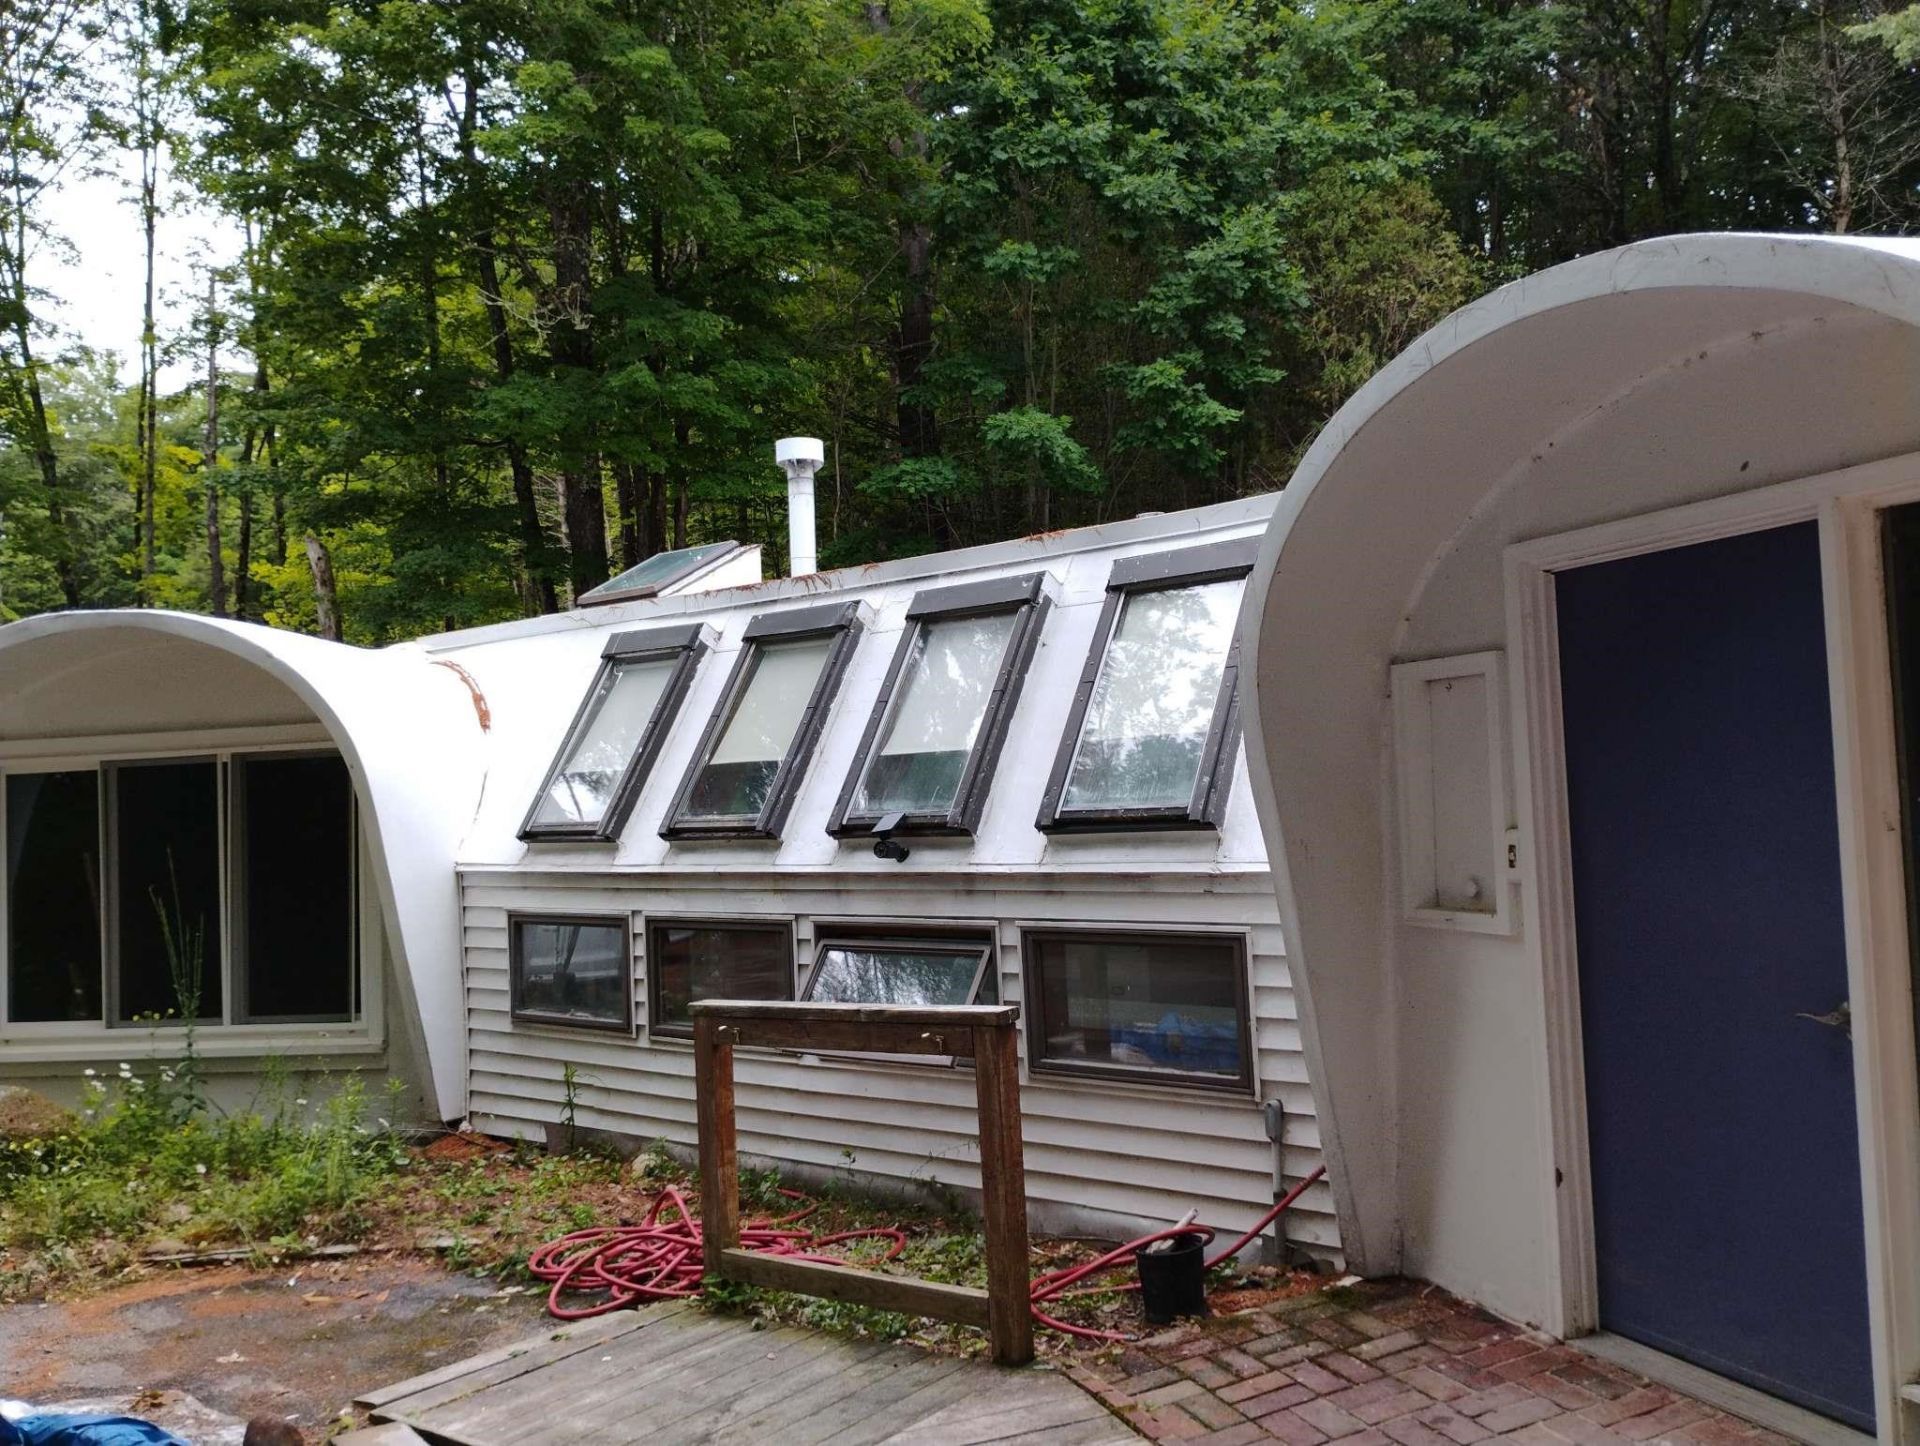
This unique property has undergone significant recent remodeling/renovation. The layout is an interesting architectural design of pod like rooms connected to larger areas.The property is a single-family (with approved variance to convert to two-family). Recent renovations include: new floors throughout, new roof (combination rubber roof and acrylic latex for the fiberglass part), new propane furnace and central A/C, tankless water heater, new kitchen appliances, garage door. There are 5 bedrooms, 2.5 baths, kitchen, laundry room, 2 living room areas, den, and large 2 car attached garage. Showings start at OH Jun 28, 10am - 4pm.
Property Features
Property Type: Residential - Single Family
Cooling: Central AC
Garage: 2 car attached
Heating: Propane
Home Style: Other
Lot Size: 2.10 Acres
Roof Type: Fiberglass, Other
Stories: 1.0
Taxes: $8,000
Year Built: 1973
Amenities
1 Fireplace
Primary BR w/ BA
Walk-in Closet
Feature Descriptions
Appliances: ENERGY STAR Qual Dishwshr, Dryer, Range Hood, Microwave, Electric Range, Washer
Baths 1/2: 1
Baths 3/4: 1
Baths Full: 1
Color: White
Construction: Other, Vinyl Siding
Construction Status: Existing
Days on Site: 23
Driveway: Paved, Right-Of-Way (ROW)
Electric: 200+ Amp Service
Exterior: Other, Vinyl Siding
Flood Zone: No
Flooring: Vinyl
Foundation: Block, Concrete
Lot: Level
Number of Rooms: 12
Parking: Garage, Off Street, Parking Spaces 3, Attached
Road Frontage: 500
Roads: Paved, Public
Sewer: Septic
Sq. Ft. Above Grade Finished: 3674
Sq. Ft. Total Finished: 3674
Total Stories: 1
Water: Private
Zoning: R-3
Listed By / Shown By
Listed By
Agency Name: Simply Sell Realty
Agency Contact: Phone: 978-315-0300
Agent Name: Lisa Berry
Shown By
Agency Title: A House to Home Realty
Agency Phone: (603) 752-7202
Estimate Your Payment
Estimated Payment
$ 2,051.14 per month $1,224.06 Principal & Interest $666.67 Property Tax $160.42 Homeowner's Insurance
470 Jewett Road | MLS# 5096553
This single family home located at 470 Jewett Road, Hopkinton, NH 03229 is currently listed for sale with an asking price of $550,000. This property was built in 1973 and has 5 bedrooms and 2 full and 1 partial baths with 3674 sq. ft. Search Hopkinton real estate on www.ahousetohomerealty.com today.