
BEDS3
BATHS2 full
SQUARE FEET2,088
MLS#5104734
STATUSActive
PROPERTY TYPEResidential - Single Family
SCHOOLKearsarge Sch Dst SAU #65
Listing Courtesy of:
KW Coastal and Lakes Mountains Realty/N.London
Associate Name: OHalloran Group
Agency Contact: Cell: 603-877-1031

Property Description
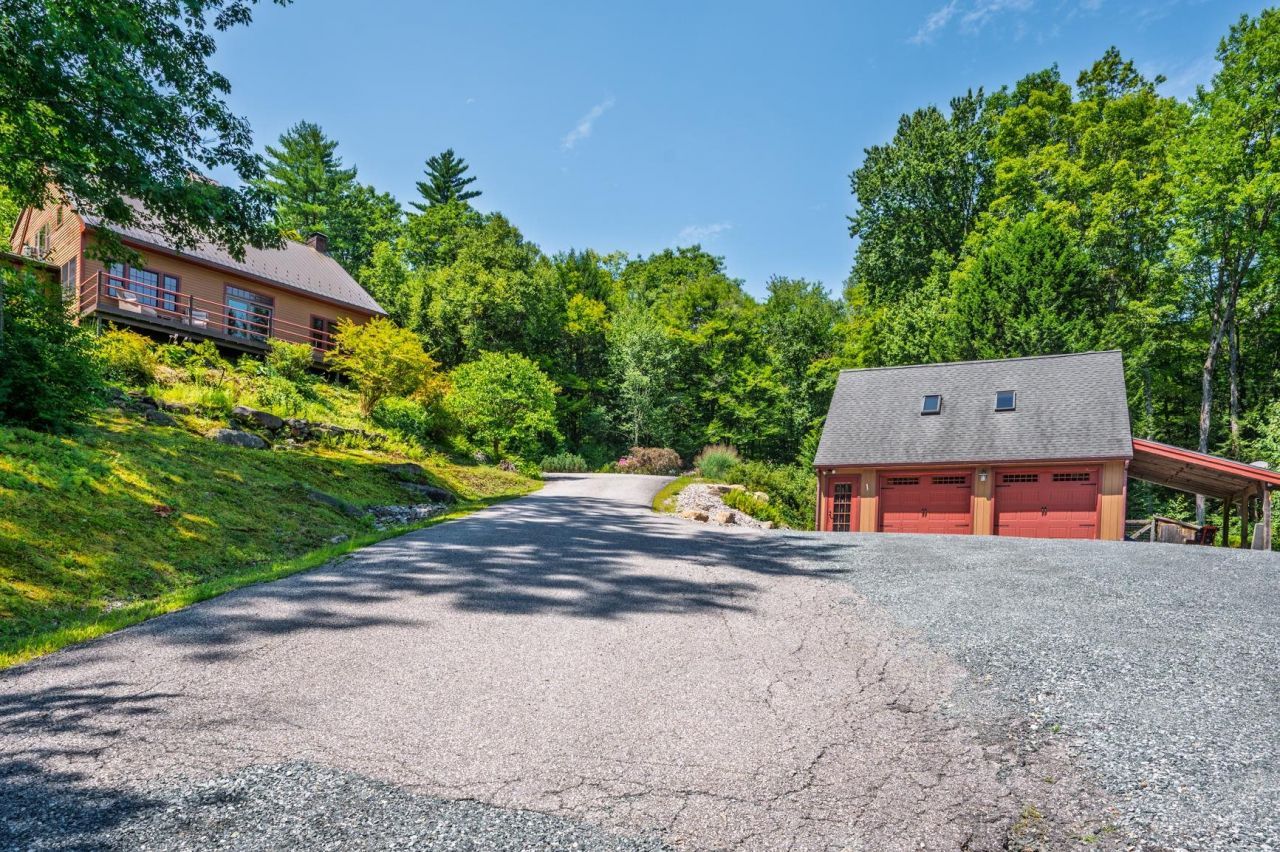
Set on 1.80 acres in Warner, this inviting 3-bedroom, 2-bathroom home has a warm rustic feel with beautiful wood beams, floors, walls, and ceilings throughout that give the home cozy, timeless character. The newly redone kitchen features white cabinetry, soapstone countertops, a farmhouse sink, and stainless steel appliances. A separate dining area and living room provide comfortable gathering spaces, highlighted by a cathedral ceiling, stone fireplace, and pellet stove that make the home especially welcoming in the colder months. The bright sun porch is a peaceful place to sit back and relax while enjoying your surroundings. There are also 2 bedrooms and a full bathroom on the first level. On the second level, the loft includes a primary bedroom with an ensuite bathroom, a sitting area that could serve as a game room, and above the garage is a bonus attic space that adds even more flexibility for storage or living space. Outside, the property offers a wonderful place to enjoy the seasons with a gunite in-ground pool, hot tub, beautiful perennial gardens, and a detached two-car garage with lean-to for storage, hobbies, or storing wood pellets. Just minutes from downtown Warner, the home offers easy access to local dining, coffee shops, and community activities. It is also close to Mount Kearsarge and 20 minutes to Mount Sunapee for scenic hiking and Interstate 89 for convenient travel. Concord is about 30 minutes away for additional shopping, dining, healthcare, and entertainment, and Boston is approximately 1.5 hours from the property. *Showings begin at the open house on Saturday, August 15th, from 10:00 am - 12:00 pm.
Property Features
Property Type: Residential - Single Family
Basement: Yes
Basement: Basement Stairs, Bulkhead, Concrete, Exterior Access, Exterior Stairs, Full, Interior Access, Interior Stairs
Cooling: None
Fenced: Yes
Garage: 2
Heating: Oil, Pellet Stove, Baseboard, Hot Water
Home Style: Cape
Lot Size: 1.80 Acres
Roof Type: Metal
Stories: 1.7
Taxes: $9,254
Year Built: 1972
Amenities
Cathedral Ceiling
Ceiling Fan
Dining Area
1 Fireplace
Hearth
Kitchen Island
Laundry Hook-ups
Primary BR w/ BA
Natural Light
Natural Woodwork
Walk-in Closet
Basement Laundry
Deck
Partial Fence
Garden Space
Hot Tub
Outbuilding
In-Ground Pool
Enclosed Porch
Screened Porch
Shed
Storage
Feature Descriptions
Appliances: Dishwasher, Dryer, Microwave, Gas Range, Refrigerator, Washer
Baths 3/4: 1
Baths Full: 1
Construction: Wood Frame
Days on Site: 19
Driveway: Gravel, Paved
Electric: 200+ Amp Service, Circuit Breaker(s)
Equipment: Pellet Stove, Portable Generator
Exterior: Wood Frame
Flood Zone: No
Flooring: Carpet, Softwood, Tile, Wood
Foundation: Concrete
Hot Tub: Yes
Lot: Country Setting, Landscaped, Rolling, Sloping, Wooded
Number of Rooms: 8
Parking: Auto Open, Storage Above, Driveway, Garage, Paved, Unpaved, Detached
Road Frontage: 500
Roads: Paved, Public
Sewer: 1000 Gallon, Concrete, Leach Field, Private, Septic
Sq. Ft. Above Grade Finished: 2088
Sq. Ft. Total Finished: 2088
Total Stories: 1.75
Water: Drilled Well, Private
Zoning: R2 - Residential
Room Sizes
Kitchen: 13.11 x 11.9 Level - 1
Dining Room: 9.11 x 11.9 Level - 1
Living Room: 21.7 x 23.8 Level - 1
Bedroom: 9.7 x 11.7 Level - 1
Bedroom: 9.7 x 11.6 Level - 1
Bathroom Full: 7.5 x 8.6 Level - 1
Sunroom: 13 x 11.5 Level - 1
Primary BR Suite: 16.6 x 11.8 Level - 2
Bathroom Three Quarter: 9.4 x 8.4 Level - 2
Family Room: 26.2 x 11.5 Level - 2
Local Schools
High School: Kearsarge Regional HS
Middle School: Kearsarge Regional Middle Sch
Elementary School: Simonds Elementary
School District: Kearsarge Sch Dst SAU #65
Listed By / Shown By
Listed By
Agency Name: KW Coastal and Lakes Mountains Realty/N.London
Agency Contact: Cell: 603-877-1031
Agent Name: OHalloran Group
Shown By
Agency Title: A House to Home Realty
Agency Phone: (603) 752-7202
Estimate Your Payment
Estimated Payment
$ 2,268.92 per month $1,324.21 Principal & Interest $771.17 Property Tax $173.54 Homeowner's Insurance
470 Newmarket Road | MLS# 5104734
This single family home located at 470 Newmarket Road, Warner, NH 03278 is currently listed for sale with an asking price of $595,000. This property was built in 1972 and has 3 bedrooms and 2 full baths with 2088 sq. ft. Newmarket Road is located within the Kearsarge Sch Dst SAU #65 school district. Search Warner real estate on www.ahousetohomerealty.com today.