
BEDS4
BATHS2 full
SQUARE FEET1,872
MLS#5097003
STATUSActive
PROPERTY TYPEResidential - Single Family
SCHOOLConway SAU #9
Listing Courtesy of:
Badger Peabody Smith Realty
Associate Name: Nubian Duncan
Agency Contact: Cell: 603-662-5505

Property Description
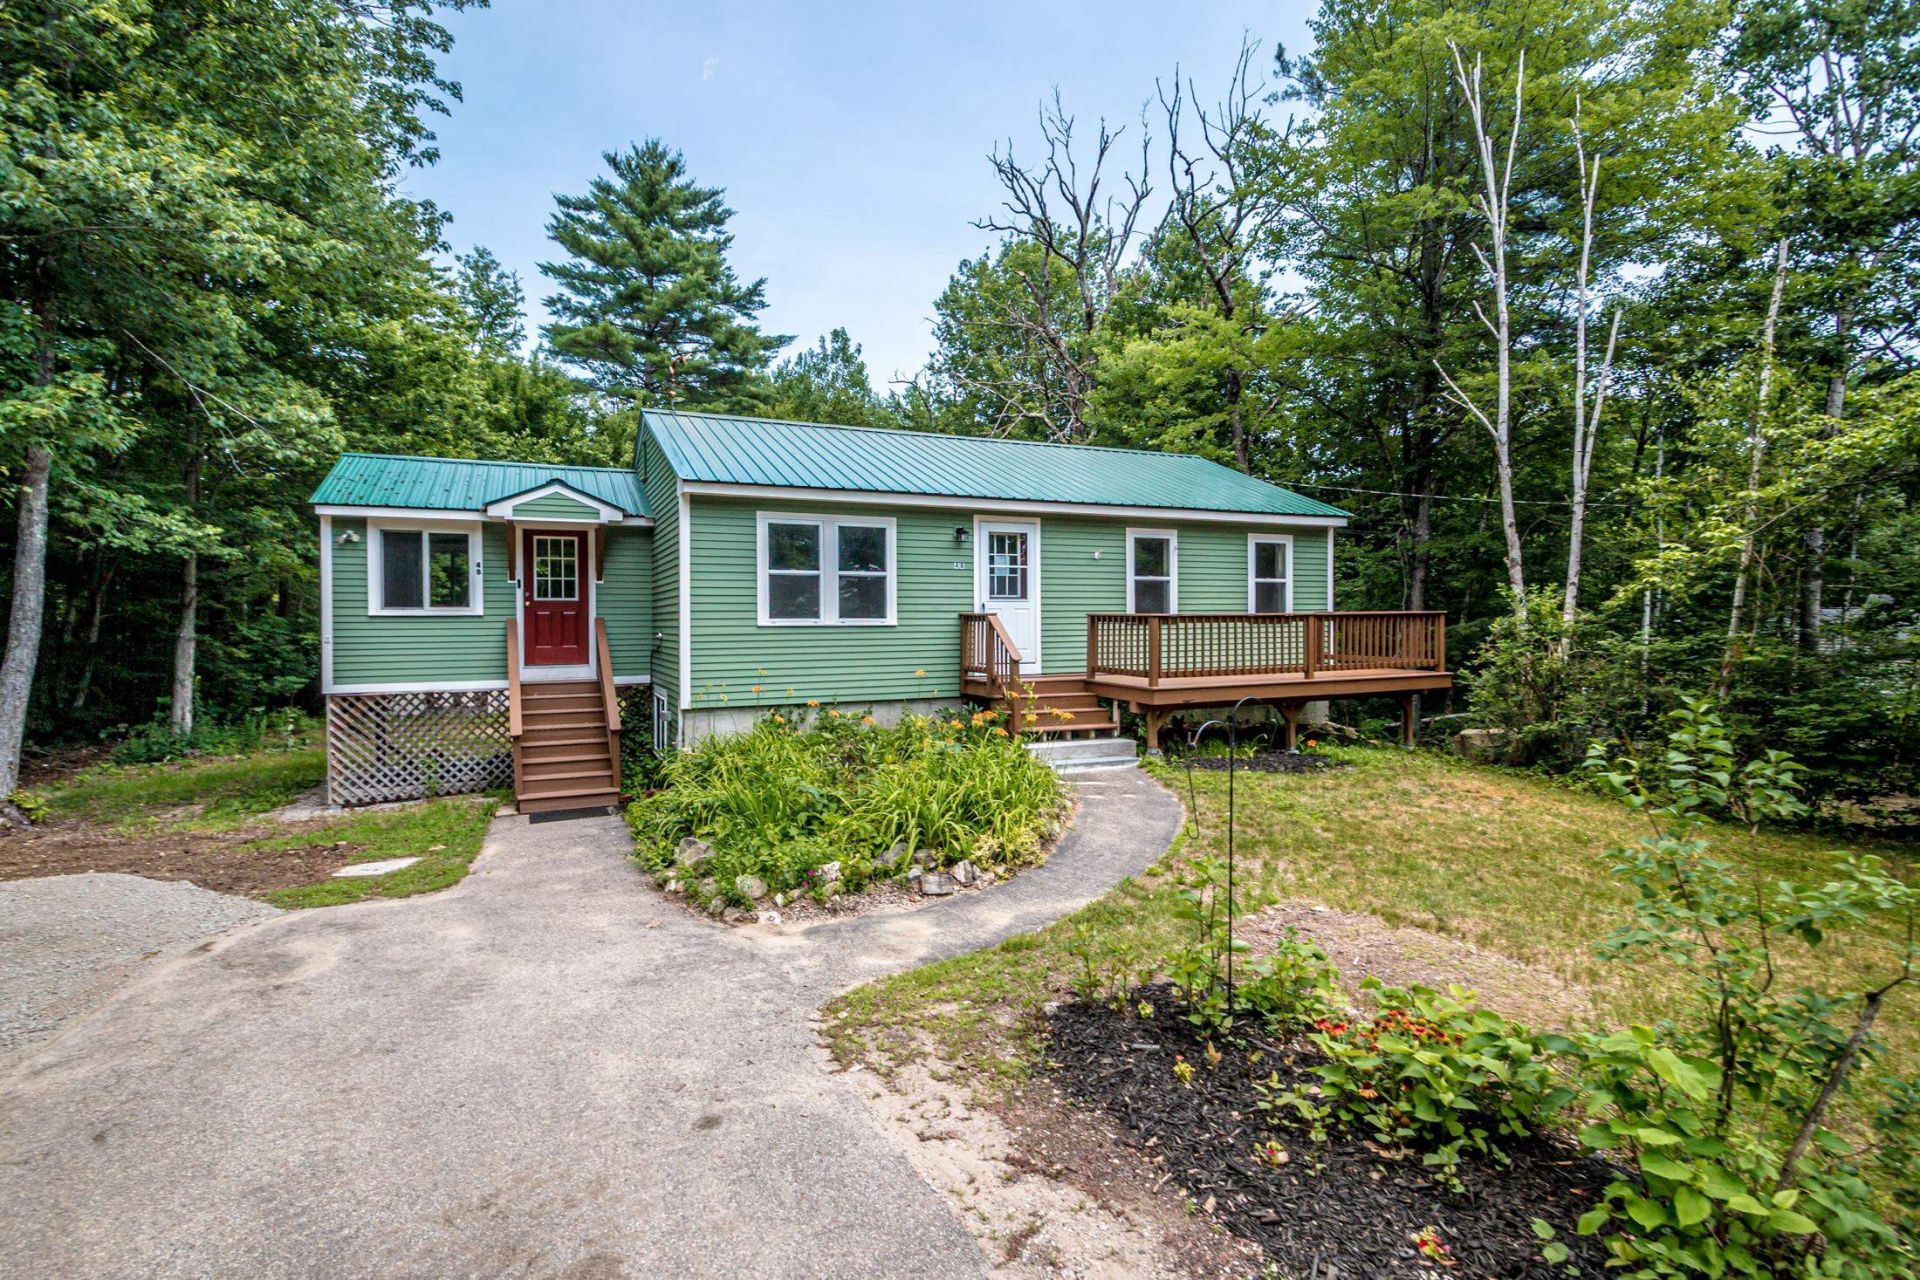
Move right into this beautifully renovated ranch-style home set on nearly an acre in a convenient Conway location. Thoughtful updates include a brand-new kitchen with quartz countertops and new cabinetry, updated fixtures, new laminate flooring, new interior doors, and new heaters in the garden-level bedrooms. The flexible floor plan provides comfortable living space for everyone with four bedrooms, two baths, a spacious family room, and a den. Two decks extend your living space outdoors, while a partially fenced yard offers additional versatility for recreation, gardening, or pets. Conveniently located just minutes from Conway schools, shopping, the library, the Tin Mountain Conservation Center trail system, and the scenic Kancamagus Highway.
Property Features
Property Type: Residential - Single Family
Basement: Concrete, Daylight, Finished, Walkout
Basement: Yes
Cooling: None
Fenced: Yes
Heating: Propane, Electric, Hot Air, Wall Units
Home Style: Ranch
Lot Size: 0.96 Acres
Roof Type: Metal
Stories: 2.0
Taxes: $4,709
Year Built: 1993
Amenities
Ceiling Fan
Kitchen/Dining
Deck
Partial Fence
Shed
Window Screens
Feature Descriptions
Accessibility: Hard Surface Flooring
Appliances: Dishwasher, Dryer, Electric Range, Refrigerator, Washer, Water Heater
Baths 3/4: 1
Baths Full: 1
Color: Green
Construction: Wood Frame
Construction Status: Existing
Days on Site: 21
Driveway: Paved
Electric: 200+ Amp Service, Circuit Breaker(s)
Exterior: Wood Frame
Flood Zone: No
Flooring: Laminate
Foundation: Concrete
Lot: Near Shopping, Near Skiing, Near School(s)
Number of Rooms: 9
Parking: Driveway, On-Site, Parking Spaces 1 - 10, Paved
Road Frontage: 115
Roads: Paved, Public
Sewer: Public
Sq. Ft. Above Grade Finished: 1872
Sq. Ft. Total Finished: 1872
Total Stories: 2
Water: Public
Zoning: RA
Room Sizes
Kitchen: 8x12 Level - 1
Dining Room: 12 x 12 Level - 1
Living Room: 12 x 12 Level - 1
Bedroom: 12x12 Level - 1
Bedroom: 10x12 Level - 1
Family Room: 12x12 Level - Basement
Den: 12x12 Level - Basement
Bedroom: 12x15 Level - Basement
Bedroom: 12x14 Level - Basement
Local Schools
High School: A. Crosby Kennett Sr. High
Middle School: A. Crosby Kennett Middle Sch
Elementary School: Conway Elem School
School District: Conway SAU #9
Listed By / Shown By
Listed By
Agency Name: Badger Peabody Smith Realty
Agency Contact: Cell: 603-662-5505
Agent Name: Nubian Duncan
Shown By
Agency Title: A House to Home Realty
Agency Phone: (603) 752-7202
Estimate Your Payment
Estimated Payment
$ 1,399.06 per month $890.00 Principal & Interest $392.42 Property Tax $116.64 Homeowner's Insurance
48 Bald Hill Road | MLS# 5097003
This single family home located at 48 Bald Hill Road, Conway, NH 03818 is currently listed for sale with an asking price of $399,900. This property was built in 1993 and has 4 bedrooms and 2 full baths with 1872 sq. ft. Bald Hill Road is located within the Conway SAU #9 school district. Search Conway real estate on www.ahousetohomerealty.com today.