
BEDS3
BATHS2 full
SQUARE FEET1,420
MLS#5100821
STATUSActive Under Contract
PROPERTY TYPEResidential - Single Family
SUBDIVISION111 Coburn Woods Assoc
SCHOOLNashua
Listing Courtesy of:
Keller Williams Realty Metro-Concord
Agency Phone: 603-226-2220
Associate Name: Rahul Khadka

Property Description
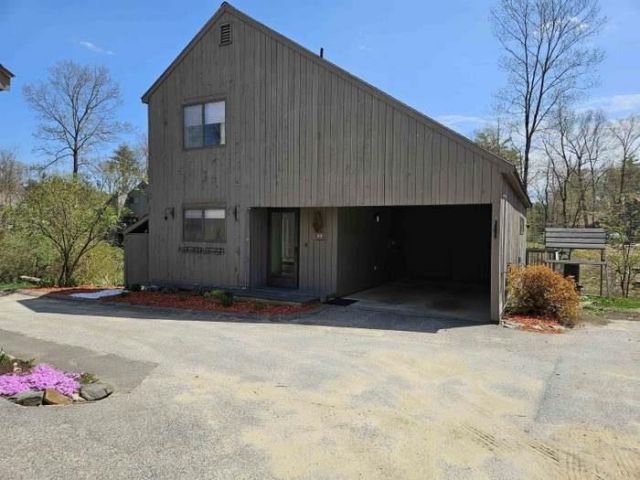
BACK ON MARKET! An opportunity to own this property is available again after the previous buyer was unable to secure financing. Come take another look and make this home yours! Welcome to 48 Coburn Woods Dr, Nashua, NH! This detached condo offers the perfect blend of single-family living and townhouse-style convenience. With 3 bedrooms and 2 full baths, this home is designed for comfortable, easy living. The upstairs bath is thoughtfully designed with laundry conveniently located on the same level as the bedrooms, making washing and folding a breeze. Slider doors let in plenty of natural light, creating a warm, inviting atmosphere. The carport includes additional storage in the back, while the deck on the opposite side provides a private spot to relax or entertain. With no outdoor maintenance required, you can move right in and enjoy a worry-free lifestyle. Coburn Woods is a walkable neighborhood offering a variety of amenities, including swimming pools, tennis courts, pickleball courts, and scenic walking trails. Conveniently located near major highways and shopping, it provides easy access to everything you need while offering a peaceful retreat. Don't miss the chance to make this home your own, and come see for yourselves today! Open house Saturday, August 23rd, 11- 1 pm, and Sunday, 11-1 pm. Schedule your showings today!
Property Features
Property Type: Residential - Single Family
Cooling: Central AC
Garage: 1
Heating: Propane, Forced Air, Hot Air, In Ceiling
Home Style: Contemporary
Roof Type: Asphalt Shingle
Stories: 2.0
Taxes: $6,355
Year Built: 1983
Amenities
1 Fireplace
Natural Light
2nd Floor Laundry
Feature Descriptions
Accessibility: 1st Floor Bedroom, 1st Floor Full Bathroom, Bathroom w/Tub, Paved Parking
Amenities: Clubhouse, Playground, Landscaping, Basketball Court, In-Ground Pool , Snow Removal, Tennis Court, Trash Removal
Appliances: Dishwasher, Dryer, Refrigerator, Washer, Electric Stove, Gas Water Heater, Propane Water Heater, Exhaust Fan
Baths Full: 2
Construction: Board and Batten Exterior
Days on Site: 42
Driveway: Paved
Electric: 200+ Amp Service
Equipment: Smoke Detector, HW/Batt Smoke Detector
Exterior: Board and Batten Exterior
Fee: $318.27/Monthly
Fee Includes: Landscaping, Plowing, Trash, HOA Fee
Flood Zone: Unknown
Flooring: Vinyl
Foundation: Poured Concrete
Lot: Condo Development
Number of Rooms: 5
Parking: Assigned, Carport
Roads: Association, Paved, Private Road, Privately Maintained
Sewer: Public
Sq. Ft. Above Grade Finished: 1420
Sq. Ft. Total Finished: 1420
Total Stories: 2
Units: 1
Water: Public
Zoning: Residential
Local Schools
High School: Nashua High School North
Middle School: Pennichuck Junior High School
Elementary School: Birch Hill Elementary
School District: Nashua
Listed By / Shown By
Listed By
Agency Name: Keller Williams Realty Metro-Concord
Agent Name: Rahul Khadka
Agency Phone: 603-226-2220
Shown By
Agency Title: A House to Home Realty
Agency Phone: (603) 752-7202
Estimate Your Payment
Estimated Payment
$ 1,523.89 per month $879.10 Principal & Interest $529.58 Property Tax $115.21 Homeowner's Insurance
48 Coburn Woods Drive | MLS# 5100821
This single family home located at 48 Coburn Woods Drive, Nashua, NH 03063 is currently listed for sale with an asking price of $395,000. This property was built in 1983 and has 3 bedrooms and 2 full baths with 1420 sq. ft. Coburn Woods Drive is located in the 111 Coburn Woods Assoc subdivision within the Nashua school district. Search 111 Coburn Woods Assoc real estate on www.ahousetohomerealty.com today.