
BEDS3
BATHS2 full 1 partial
SQUARE FEET2,586
MLS#5104684
STATUSActive Under Contract
PROPERTY TYPEResidential - Single Family
SCHOOLContoocook Valley SD SAU #1
Listing Courtesy of:
Duston Leddy Real Estate
Associate Name: Samuel Abbott III
Agency Contact: Cell: 603-732-2728

Property Description
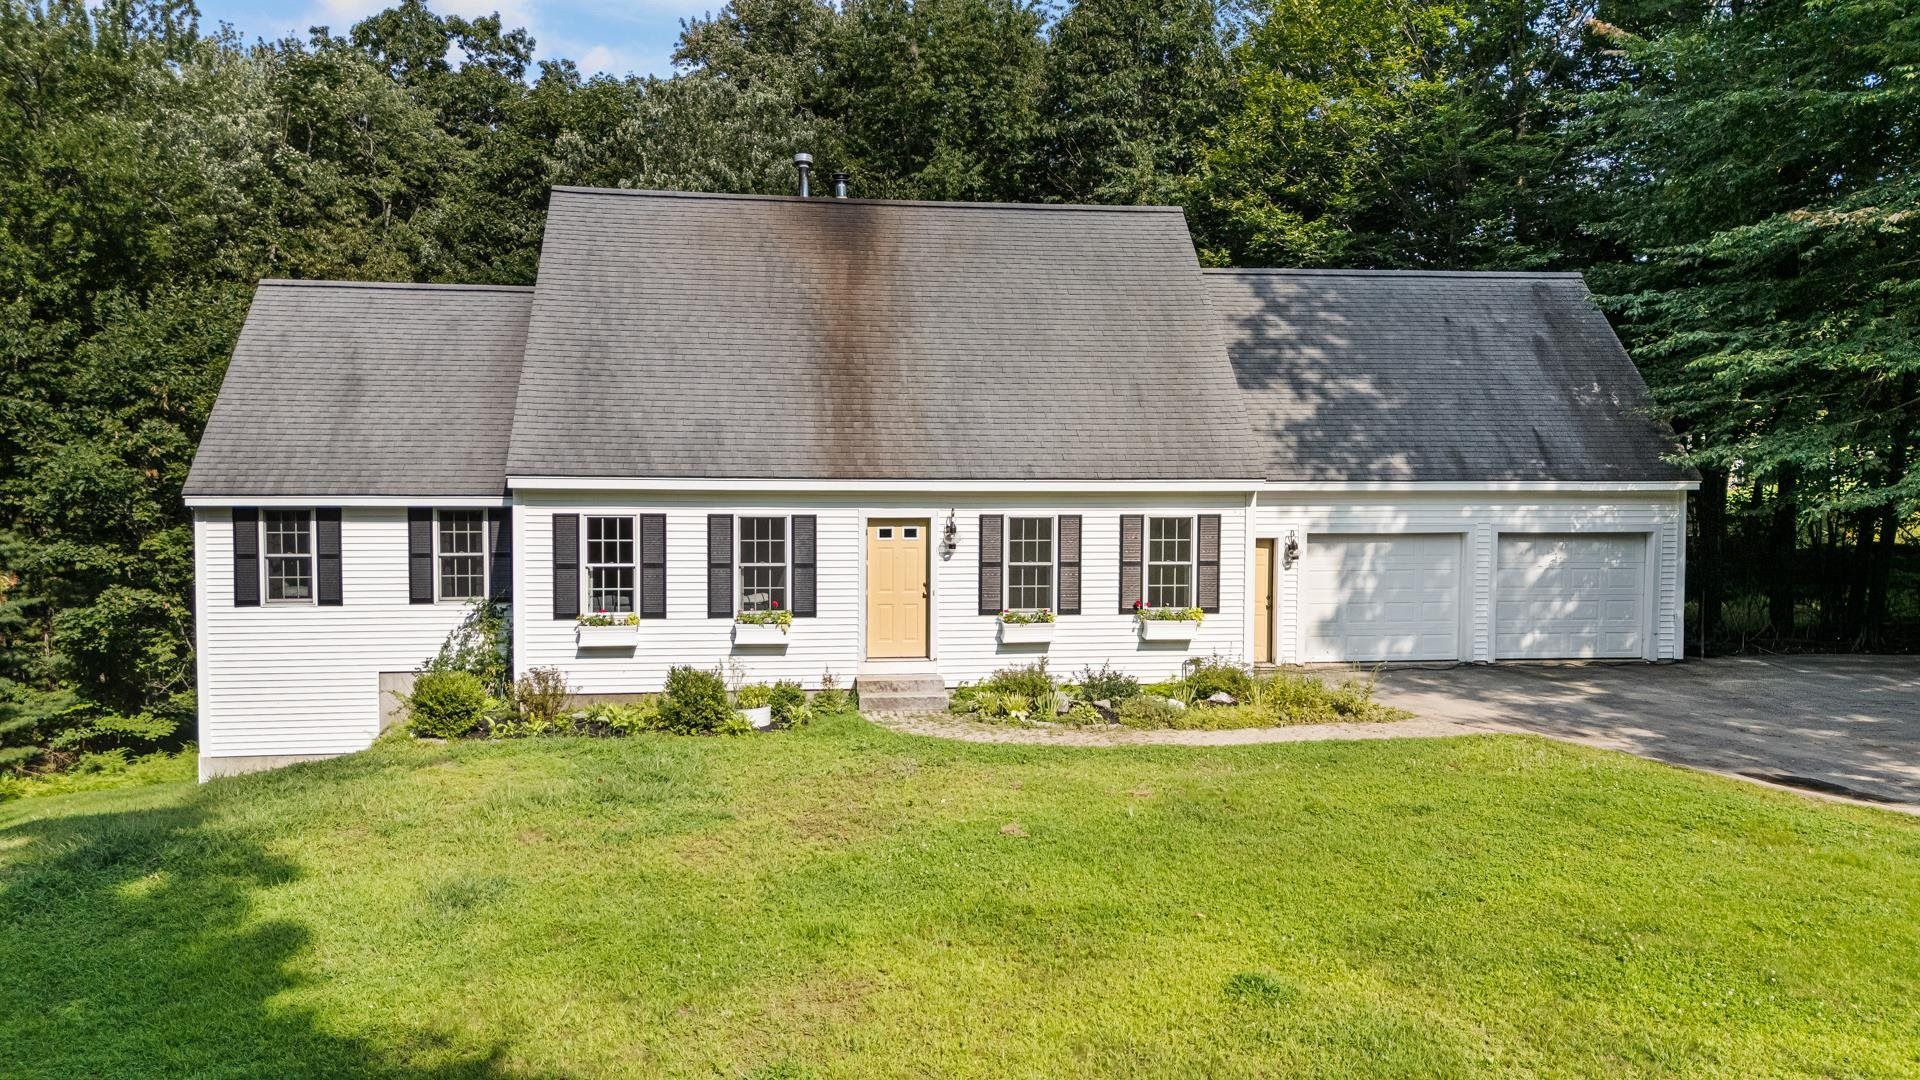
Tucked into a quiet cul-de-sac neighborhood just minutes from downtown Peterborough, this classic white Cape offers the layout buyers ask for most: a first floor primary suite with vaulted ceiling, walk-in closet, and private bath. Hardwood floors run through the sunlit living room, where a gas fireplace anchors the space and glass pocket doors open to the eat-in kitchen with granite counters, cherry cabinetry, stainless appliances, and a gas range. The dining area opens directly to the back deck, ready for summer grilling under the trees. A front sitting room adds flexible space for a den, playroom, or home office, and a first floor laundry and half bath complete true one-level living. Upstairs, two spacious bedrooms share a full bath, and the floored, unfinished attic above the garage (572 sq ft) offers real expansion potential. The walkout lower level adds approximately 600 sq ft of finished bonus rooms plus generous storage. Outside, 1.45 acres with garden space and mature plantings, with the walking trails of Shieling Forest close by and wooded paths right behind the house that are exclusive to the neighborhood. Two-car garage with direct entry, fiber internet, and public water. Close to schools, shopping, and the hospital. One-level living, room to grow in every direction, and a neighborhood you can walk out into. Homes like this do not come along often in Peterborough, and they do not wait around either.
Property Features
Property Type: Residential - Single Family
Basement: Full, Storage Space, Unfinished
Basement: Yes
Cooling: None
Garage: 2 car attached
Heating: Oil, Hot Water
Home Style: Cape
Lot Size: 1.45 Acres
Roof Type: Architectural Shingle
Stories: 1.5
Taxes: $12,057
Year Built: 2003
Amenities
Cathedral Ceiling
Gas Fireplace
Primary BR w/ BA
Walk-in Closet
1st Floor Laundry
Deck
Garden Space
Natural Shade
Feature Descriptions
Accessibility: 1st Floor 1/2 Bathroom, 1st Floor Bedroom, 1st Floor Full Bathroom, 1st Floor Hrd Surfce Flr, Hard Surface Flooring, Paved Parking, 1st Floor Laundry
Appliances: Dishwasher, Microwave, Gas Range, Refrigerator, Water Heater off Boiler
Baths 1/2: 1
Baths Full: 2
Color: White
Construction: Wood Frame, Vinyl Siding
Days on Site: 19
Driveway: Paved
Electric: 200+ Amp Service, Circuit Breaker(s)
Equipment: Irrigation System
Exterior: Wood Frame, Vinyl Siding
Flood Zone: No
Flooring: Carpet, Hardwood, Vinyl Plank
Foundation: Concrete
Lot: Landscaped, Sloping, Trail/Near Trail, Walking Trails, Near Paths, Near Shopping, Neighborhood, Near Hospital, Near School(s)
Number of Rooms: 6
Parking: Auto Open, Direct Entry, Driveway, Garage, Attached
Road Frontage: 199
Roads: Public
Sewer: 1250 Gallon, Private
Sq. Ft. Above Grade Finished: 1986
Sq. Ft. Below Grade Finished: 600
Sq. Ft. Total Finished: 2586
Total Stories: 1.5
Water: Public
Zoning: R
Local Schools
High School: Contoocook Valley Regional Hig
Middle School: South Meadow School
Elementary School: Peterborough Elem School
School District: Contoocook Valley SD SAU #1
Listed By / Shown By
Listed By
Agency Name: Duston Leddy Real Estate
Agency Contact: Cell: 603-732-2728
Agent Name: Samuel Abbott III
Shown By
Agency Title: A House to Home Realty
Agency Phone: (603) 752-7202
Estimate Your Payment
Estimated Payment
$ 2,389.23 per month $1,224.06 Principal & Interest $1,004.75 Property Tax $160.42 Homeowner's Insurance
48 Reynolds Drive | MLS# 5104684
This single family home located at 48 Reynolds Drive, Peterborough, NH 03458 is currently listed for sale with an asking price of $550,000. This property was built in 2003 and has 3 bedrooms and 2 full and 1 partial baths with 2586 sq. ft. Reynolds Drive is located within the Contoocook Valley SD SAU #1 school district. Search Peterborough real estate on www.ahousetohomerealty.com today.