
BEDS2
BATHS2 full
SQUARE FEET1,392
MLS#5105375
STATUSActive
PROPERTY TYPEResidential - Single Family
SUBDIVISIONVillages at Sunningdale
SCHOOLSomersworth
Listing Courtesy of:
Compass New England, LLC
Agency Phone: 603-319-4660
Associate Name: Amy Turner

Property Description
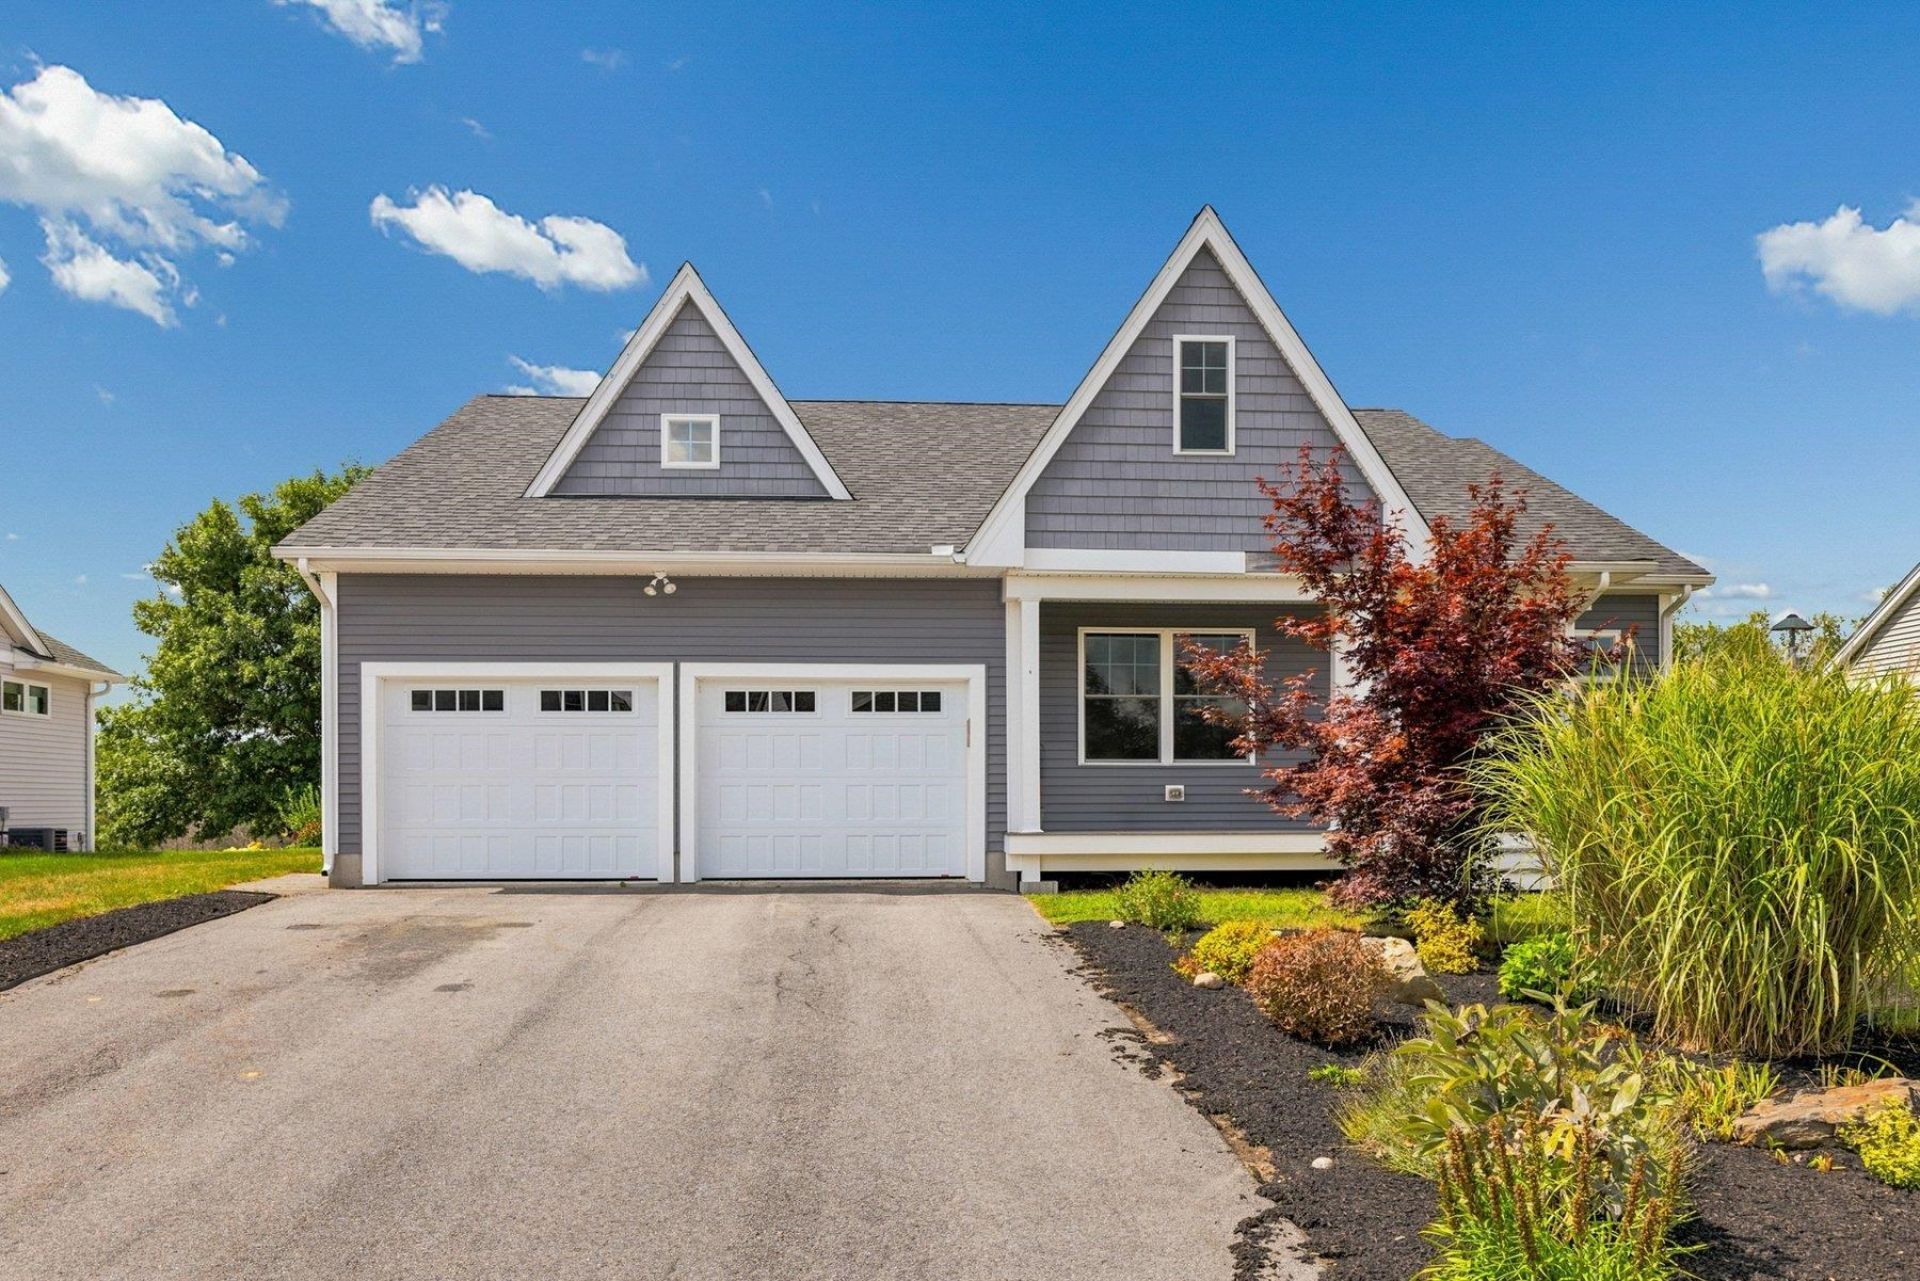
Welcome to 48 Sunningdale. This inviting single-level home offers comfortable one-floor living with plenty of space and potential to make it your own. Featuring 2 bedrooms and 2 full baths, the home includes a spacious two-car garage, full basement, and a charming three-season porch that is perfect for relaxing or entertaining. Other features include an eat-in kitchen, fireplace, first floor laundry and a bonus space that could serve perfectly as a small home office. With the unfinished second floor already in place and ready for your finishes, you can create a home office, family room, studio, or additional bedrooms to suit your needs. An added bonus is the owned solar panel system and EV charger, helping make the home more energy-efficient while providing long-term potential savings. Conveniently located close to shopping, golf, hospitals, and everyday amenities, this home combines accessibility with flexibility and opportunity.
Property Features
Property Type: Residential - Single Family
Basement: Yes
Basement: Concrete, Unfinished
Cooling: Central AC
Fenced: Yes
Garage: 2
Heating: Hot Air
Home Style: Cape
Lot Size: 0.26 Acres
Roof Type: Asphalt Shingle
Stories: 1.0
Taxes: $11,261
Year Built: 2017
Amenities
Dining Area
Gas Fireplace
Kitchen/Dining
Kitchen/Living
Primary BR w/ BA
Walk-in Closet
1st Floor Laundry
Full Fence
Covered Porch
Enclosed Porch
Screened Porch
Feature Descriptions
Appliances: Dishwasher, Dryer, Microwave, Electric Range, Refrigerator, Washer
Baths 3/4: 1
Baths Full: 1
Color: grey
Construction: Wood Frame
Days on Site: 15
Driveway: Paved
Electric: 200+ Amp Service, Circuit Breaker(s)
Exterior: Wood Frame
Fee: $375/Yearly
Flood Zone: No
Flooring: Carpet, Hardwood, Tile
Foundation: Concrete
Lot: Landscaped, Level, Subdivision, Near Shopping, Near Hospital
Number of Rooms: 5
Parking: Direct Entry, EV Charging Station(s)
Roads: Association
Sewer: Public
Sq. Ft. Above Grade Finished: 1392
Sq. Ft. Total Finished: 1392
Total Stories: 1
Water: Public
Zoning: R1
Local Schools
High School: Somersworth High School
Middle School: Somersworth Middle School
Elementary School: Maple Wood Elementary
School District: Somersworth
Listed By / Shown By
Listed By
Agency Name: Compass New England, LLC
Agent Name: Amy Turner
Agency Phone: 603-319-4660
Shown By
Agency Title: A House to Home Realty
Agency Phone: (603) 752-7202
Estimate Your Payment
Estimated Payment
$ 2,285.14 per month $1,190.68 Principal & Interest $938.42 Property Tax $156.04 Homeowner's Insurance
48 Sunningdale Drive | MLS# 5105375
This single family home located at 48 Sunningdale Drive, Somersworth, NH 03878 is currently listed for sale with an asking price of $535,000. This property was built in 2017 and has 2 bedrooms and 2 full baths with 1392 sq. ft. Sunningdale Drive is located in the Villages at Sunningdale subdivision within the Somersworth school district. Search Villages At Sunningdale real estate on www.ahousetohomerealty.com today.