
BEDS3
BATHS2 full 1 partial
SQUARE FEET2,445
MLS#5101944
STATUSActive
PROPERTY TYPEResidential - Single Family
SCHOOLPortsmouth
Listing Courtesy of:
Tate Foss Sothebys International Rlty
Agency Phone: 603-964-8028
Associate Name: Maggie Barrett Campbell

Property Description
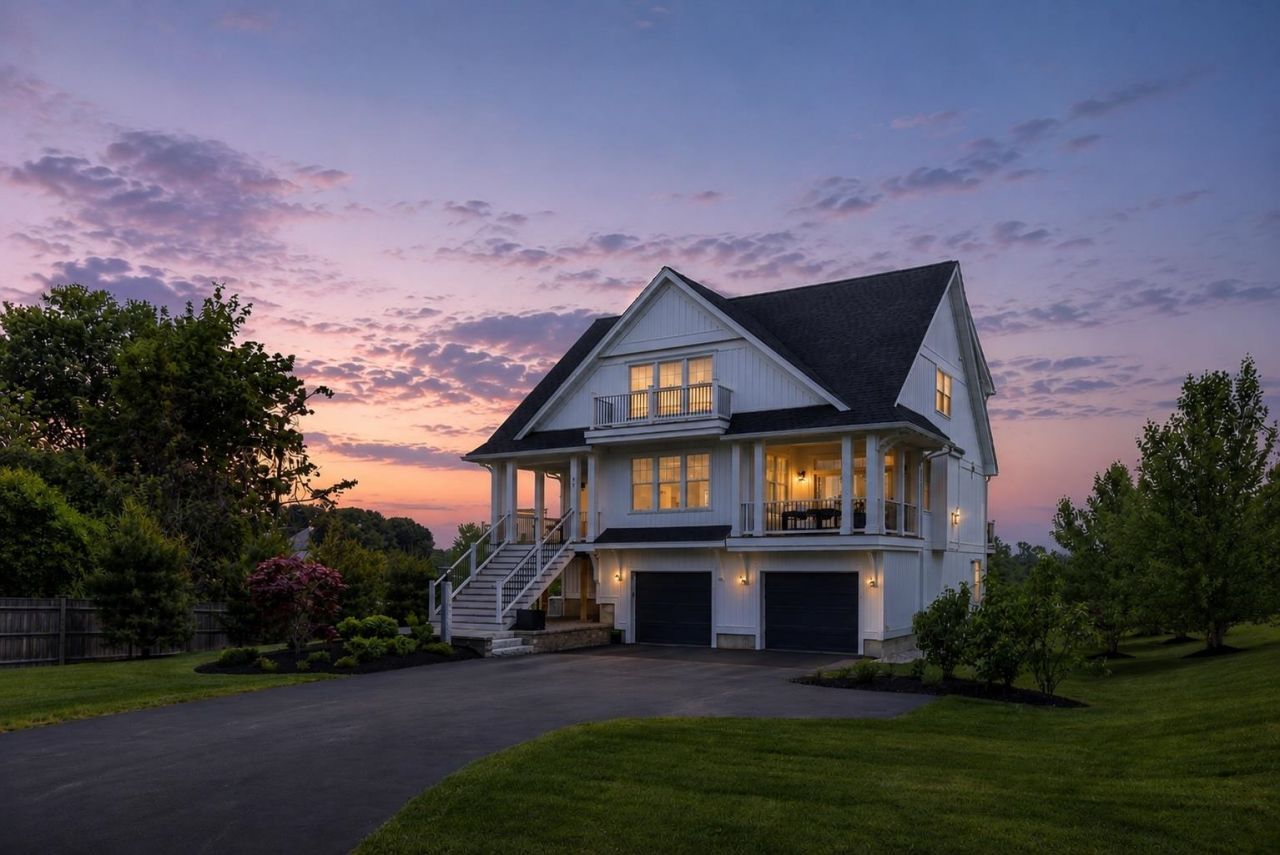
Welcome to 48 Watson's Landing, an exceptional custom home close to the heart of downtown Portsmouth. Built in 2023 by award-winning Chinburg Builders, this beautifully appointed residence offers an outstanding blend of timeless design, quality craftsmanship, and modern convenience. Ideally situated on a 1.22 acre corner lot, the home provides easy access to Portsmouth's acclaimed restaurants, boutiques, waterfront, and vibrant cultural scene. Designed for both everyday living and effortless entertaining, the light-filled open concept floor plan offers nearly 2,500 square feet of thoughtfully designed living space. The main level features a beautiful open concept design with a spacious living room and designer kitchen with custom cabinetry. Outdoor living is equally inviting, with covered porches and a sun-filled rear deck overlooking professionally landscaped grounds and Cutts Brook. Upstairs, the luxurious primary suite features custom California Closets and a spa inspired bath. Two additional generously sized bedrooms, a full bath, and a convenient second floor laundry room complete the upper level. The finished lower level includes a newly renovated fitness room with a sauna, abundant natural light, and direct access to the backyard patio. Thoughtfully selected upgrades enhance the home, including Hunter Douglas automated window treatments, professionally designed landscaping, a custom patio designed to extend the home's outdoor living space, and more. Beautifully designed and impeccably maintained, 48 Watson's Landing offers the rare combination of nearly new construction, exceptional craftsmanship, a short stroll to downtown Portsmouth, and effortless commuter convenience-- an extraordinary place to call home. Showing Blocks: Wednesday, August 5: 2:00 PM - 4:00 PM, Friday, August 7: 3:00 PM - 5:00 PM
Property Features
Property Type: Residential - Single Family
Basement: Insulated, Interior Stairs, Storage Space, Walkout, Exterior Access
Basement: Yes
Cooling: Central AC
Garage: 2
Heating: Propane, Forced Air, Gas Heater, Hot Air, Multi Zone
Home Style: Cape
Lot Size: 1.22 Acres
Roof Type: Architectural Shingle, Asphalt Shingle
Stories: 2.0
Taxes: $15,367
Year Built: 2022
Amenities
Dining Area
Gas Fireplace
Kitchen/Family
Living/Dining
Primary BR w/ BA
Walk-in Closet
2nd Floor Laundry
Deck
Covered Porch
Window Screens
Feature Descriptions
Accessibility: 1st Floor 1/2 Bathroom
Appliances: Microwave, ENERGY STAR Qual Fridge, ENERGY STAR Qual Washer, Gas Water Heater, On Demand Water Heater
Baths 1/2: 1
Baths Full: 2
Construction: Wood Frame, Vinyl Exterior
Days on Site: 35
Driveway: Paved
Electric: 200+ Amp Service
Equipment: Irrigation Meter, Irrigation System, Smoke Detector, Standby Generator
Exterior: Wood Frame, Vinyl Exterior
Flood Zone: No
Flooring: Carpet, Hardwood, Tile
Foundation: Concrete
Lot: Level
Nearby Bodies of Water: Cutts Brook
Number of Rooms: 9
Road Frontage: 75
Roads: Cul-de-Sac, Paved, Private Road
Sewer: Public
Sq. Ft. Above Grade Finished: 2100
Sq. Ft. Below Grade Finished: 345
Sq. Ft. Total Finished: 2445
Total Stories: 2
Water: Public
Water Body Type: Cove
Water Rights: Shared
Water View: Yes
Zoning: SRB
Room Sizes
Kitchen: 17.10 X 12.6 Level - 1
Dining Room: 15 x 9.8 Level - 1
Living Room: 27 x 12.4 Level - 1
Office/Study: 1.8 x 10 Level - 1
Foyer: 9.4x6 Level - 1
Primary BR Suite: 15 x 16.8 Level - 2
Bedroom: 17.8 x 12.4 Level - 2
Bedroom: 11.8 x 12.4 Level - 2
Local Schools
High School: Portsmouth High School
Middle School: Portsmouth Middle School
Elementary School: New Franklin School
School District: Portsmouth
Listed By / Shown By
Listed By
Agency Name: Tate Foss Sothebys International Rlty
Agent Name: Maggie Barrett Campbell
Agency Phone: 603-964-8028
Shown By
Agency Title: A House to Home Realty
Agency Phone: (603) 752-7202
Estimate Your Payment
Estimated Payment
$ 6,566.77 per month $4,673.69 Principal & Interest $1,280.58 Property Tax $612.50 Homeowner's Insurance
48 Watson's Landing | MLS# 5101944
This single family home located at 48 Watson's Landing, Portsmouth, NH 03801 is currently listed for sale with an asking price of $2,100,000. This property was built in 2022 and has 3 bedrooms and 2 full and 1 partial baths with 2445 sq. ft. Watson's Landing is located within the Portsmouth school district. Search Portsmouth real estate on www.ahousetohomerealty.com today.