
BEDS4
BATHS3 full
SQUARE FEET2,104
MLS#5092409
STATUSActive Under Contract
PROPERTY TYPEMulti Unit - Multiple
Listing Courtesy of:
EXP Realty
Associate Name: Lynette Aucoin
Agency Contact: Phone: 603-343-7793

Property Description
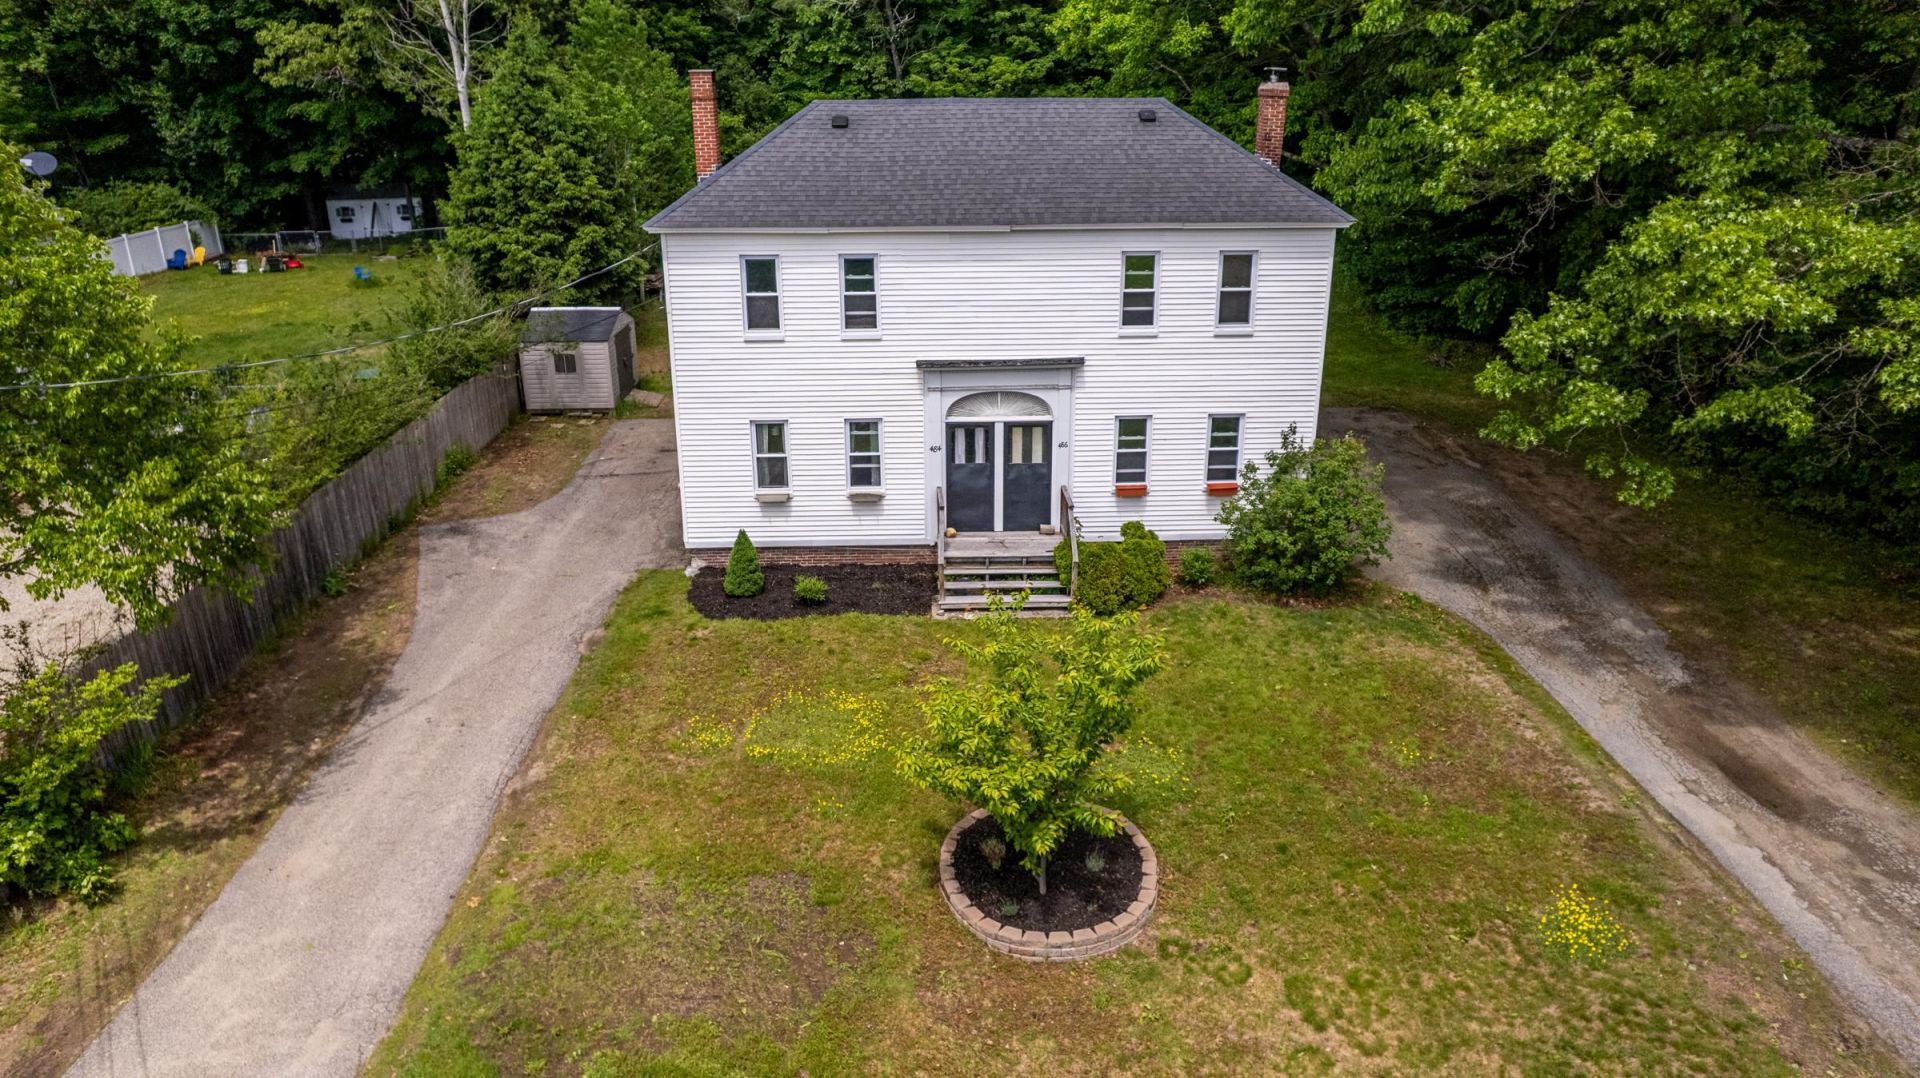
Have you been looking for an ideal multi-family for owner occupation? Look no further - 484 & 486 Silver Street in Rollinsford will fit the bill! Situated on a generous lot with substantial backyard space, each side offers a private driveway, a private backyard, and a private entrance with mudroom. Inside, each unit has an updated kitchen with dishwasher, 2 upstairs bedrooms, an updated oversized full bath, and a private basement area. The 484 side has a slightly larger backyard and a 1/4 bath off the kitchen while the 486 side has a half bath off the kitchen and is leased to provide the new owner immediate income. Rollinsford offers a small town feel at the NH/Maine border in the heart of the seacoast region with easy commutes to Dover, Portsmouth, Kittery and beyond on either side of the river.
Property Features
Property Type: Multi Unit - Multiple
Basement: Full, Assigned Storage, Storage Space, Interior Access
Basement: Yes
Cooling: None
Fenced: Yes
Heating: Oil, Baseboard, Forced Air, Hot Water
Home Style: Duplex
Lot Size: 0.42 Acres
Roof Type: Membrane, Architectural Shingle
Stories: 2.0
Taxes: $6,175
Year Built: 1750
Units
Unit 1:
Bathroom(s): 1
Bedrooms: 2
Unit 2:
Bathroom(s): 2
Bedrooms: 2
Rent: $1800.00
Amenities
Partial Fence
Enclosed Porch
Feature Descriptions
Color: White
Construction: Timber Frame, Wood Frame, Vinyl Siding
Construction Status: Existing
Days on Site: 44
Driveway: Paved
Driveway: Paved
Electric: 100 Amp Service, Circuit Breaker(s)
Exterior: Timber Frame, Wood Frame, Vinyl Siding
Flood Zone: No
Flooring: Combination
Foundation: Brick, Stone
Foundation: Brick, Stone
Lot: Level, Open
Roads: Paved, Public
Sewer: Septic
Sq. Ft. Total Finished: 2104
Total Stories: 2
Units: 2
Water: Public
Zoning: URBAN
Local Schools
High School: Marshwood High School
Middle School: Marshwood Middle School
Elementary School: Rollinsford Grade School
Listed By / Shown By
Listed By
Agency Name: EXP Realty
Agency Contact: Phone: 603-343-7793
Agent Name: Lynette Aucoin
Shown By
Agency Title: A House to Home Realty
Agency Phone: (603) 752-7202
Estimate Your Payment
Estimated Payment
$ 1,770.68 per month $1,110.56 Principal & Interest $514.58 Property Tax $145.54 Homeowner's Insurance
484 Silver Street | MLS# 5092409
This multi-family property located at 484 Silver Street, Rollinsford, NH 03869 is currently listed for sale with an asking price of $499,000. Search Rollinsford real estate on www.ahousetohomerealty.com today.