
BEDS4
BATHS2 full
SQUARE FEET2,228
MLS#5099006
STATUSActive
PROPERTY TYPEResidential - Single Family
SCHOOLBedford Sch District SAU #25
Listing Courtesy of:
Cameron Real Estate Group
Agency Phone: 781-486-3180
Associate Name: Erica Trombetto

Property Description
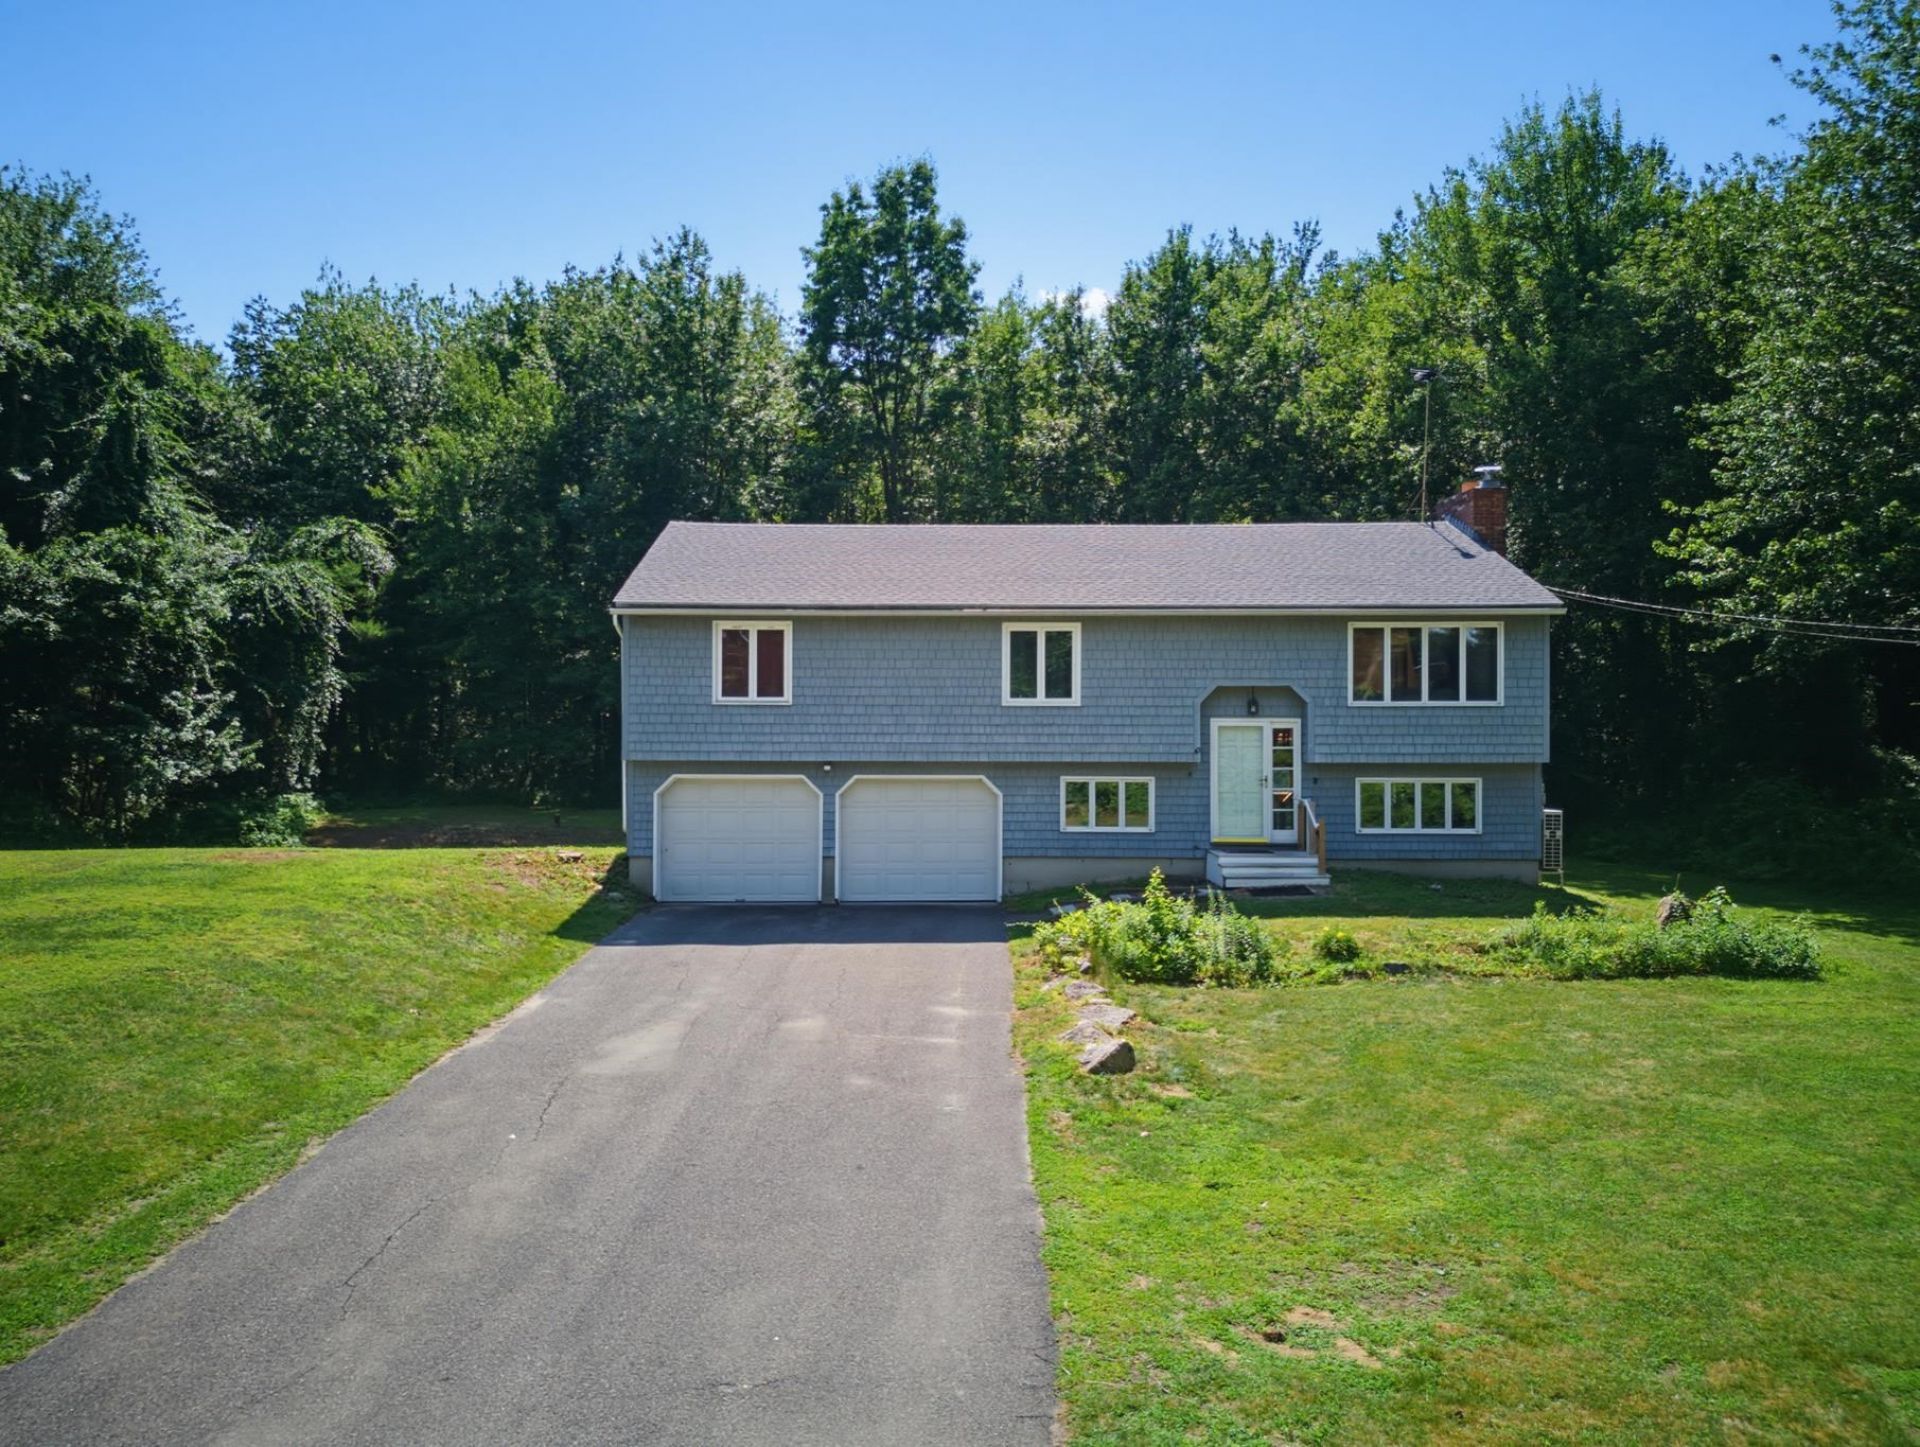
Welcome home to this beautifully updated Raised Ranch, perfectly positioned in one of the area's most desirable neighborhoods with picturesque views of the golf course greens behind Manchester Country Club right from your front windows. Inside, you'll find an inviting open floor plan featuring 4 spacious bedrooms, 2 full bathrooms, hardwood floors throughout, and a finished lower level offering the perfect fourth bedroom, home office, gym, or bonus space. The stunning kitchen boasts new quartz countertops and stainless steel appliances that are less than two years old. Every room includes ceiling fans, while mini-splits, a new propane heating system, and a cozy wood-burning stove provide year-round comfort. Recent upgrades include a brand-new roof, updated electrical, an energy-efficient electric water heater, and a newer washer and dryer with remaining warranty coverage. The attached two-car garage, dedicated laundry room, private back deck, backyard, and generous front and side yards offer the perfect blend of convenience, comfort, and outdoor living. Location is everything! Enjoy easy access to major highways, Bedford shopping, restaurants, schools, and everyday amenities while coming home to the peaceful setting of this exceptional neighborhood. The sellers are relocating with no contingencies, creating an outstanding opportunity for buyers looking for a smooth transaction and the possibility of a quick closing. Homes with this combination of updates, move-in-ready condition, golf course views, and commuter-friendly convenience don't come along often. Schedule your showing today and discover why this home is the one you've been waiting for!
Property Features
Property Type: Residential - Single Family
Basement: Yes
Basement: Concrete Floor, Finished
Cooling: Mini Split
Garage: 2
Heating: Propane, Electric, Mini Split
Home Style: Raised Ranch
Lot Size: 1.52 Acres
Roof Type: Asphalt Shingle
Stories: 1.0
Taxes: $7,714
Year Built: 1981
Amenities
Ceiling Fan
1 Fireplace
Wood Stove Insert
1st Floor Laundry
Deck
Feature Descriptions
Appliances: Dishwasher, Dryer, Microwave, Refrigerator, Washer, Electric Stove
Baths Full: 2
Color: blue
Construction: Clapboard Exterior, Shingle Siding
Construction Status: Existing
Days on Site: 8
Driveway: Paved
Electric: 200+ Amp Service
Exterior: Clapboard Exterior, Shingle Siding
Flood Zone: No
Flooring: Hardwood
Foundation: Concrete
Lot: Country Setting, View, Near Country Club
Number of Rooms: 10
Parking: Driveway, Garage
Road Frontage: 286
Roads: Paved
Sewer: Private
Sq. Ft. Above Grade Finished: 1444
Sq. Ft. Below Grade Finished: 784
Sq. Ft. Total Finished: 2228
Total Stories: 1
Water: Drilled Well
Zoning: residential
Local Schools
High School: Bedford High School
School District: Bedford Sch District SAU #25
Listed By / Shown By
Listed By
Agency Name: Cameron Real Estate Group
Agent Name: Erica Trombetto
Agency Phone: 781-486-3180
Shown By
Agency Title: A House to Home Realty
Agency Phone: (603) 752-7202
Estimate Your Payment
Estimated Payment
$ 2,215.85 per month $1,390.76 Principal & Interest $642.83 Property Tax $182.26 Homeowner's Insurance
49 Patten Road | MLS# 5099006
This single family home located at 49 Patten Road, Bedford, NH 03110 is currently listed for sale with an asking price of $624,900. This property was built in 1981 and has 4 bedrooms and 2 full baths with 2228 sq. ft. Patten Road is located within the Bedford Sch District SAU #25 school district. Search Bedford real estate on www.ahousetohomerealty.com today.