
BEDS2
BATHS2 full
SQUARE FEET1,095
MLS#5094057
STATUSActive Under Contract
PROPERTY TYPEResidential - Condominium
SUBDIVISIONSurfside Thirty
SCHOOLHampton
Listing Courtesy of:
McGuirk Properties, LLC
Agency Phone: 603-926-4400
Associate Name: Brenda Plante

Property Description
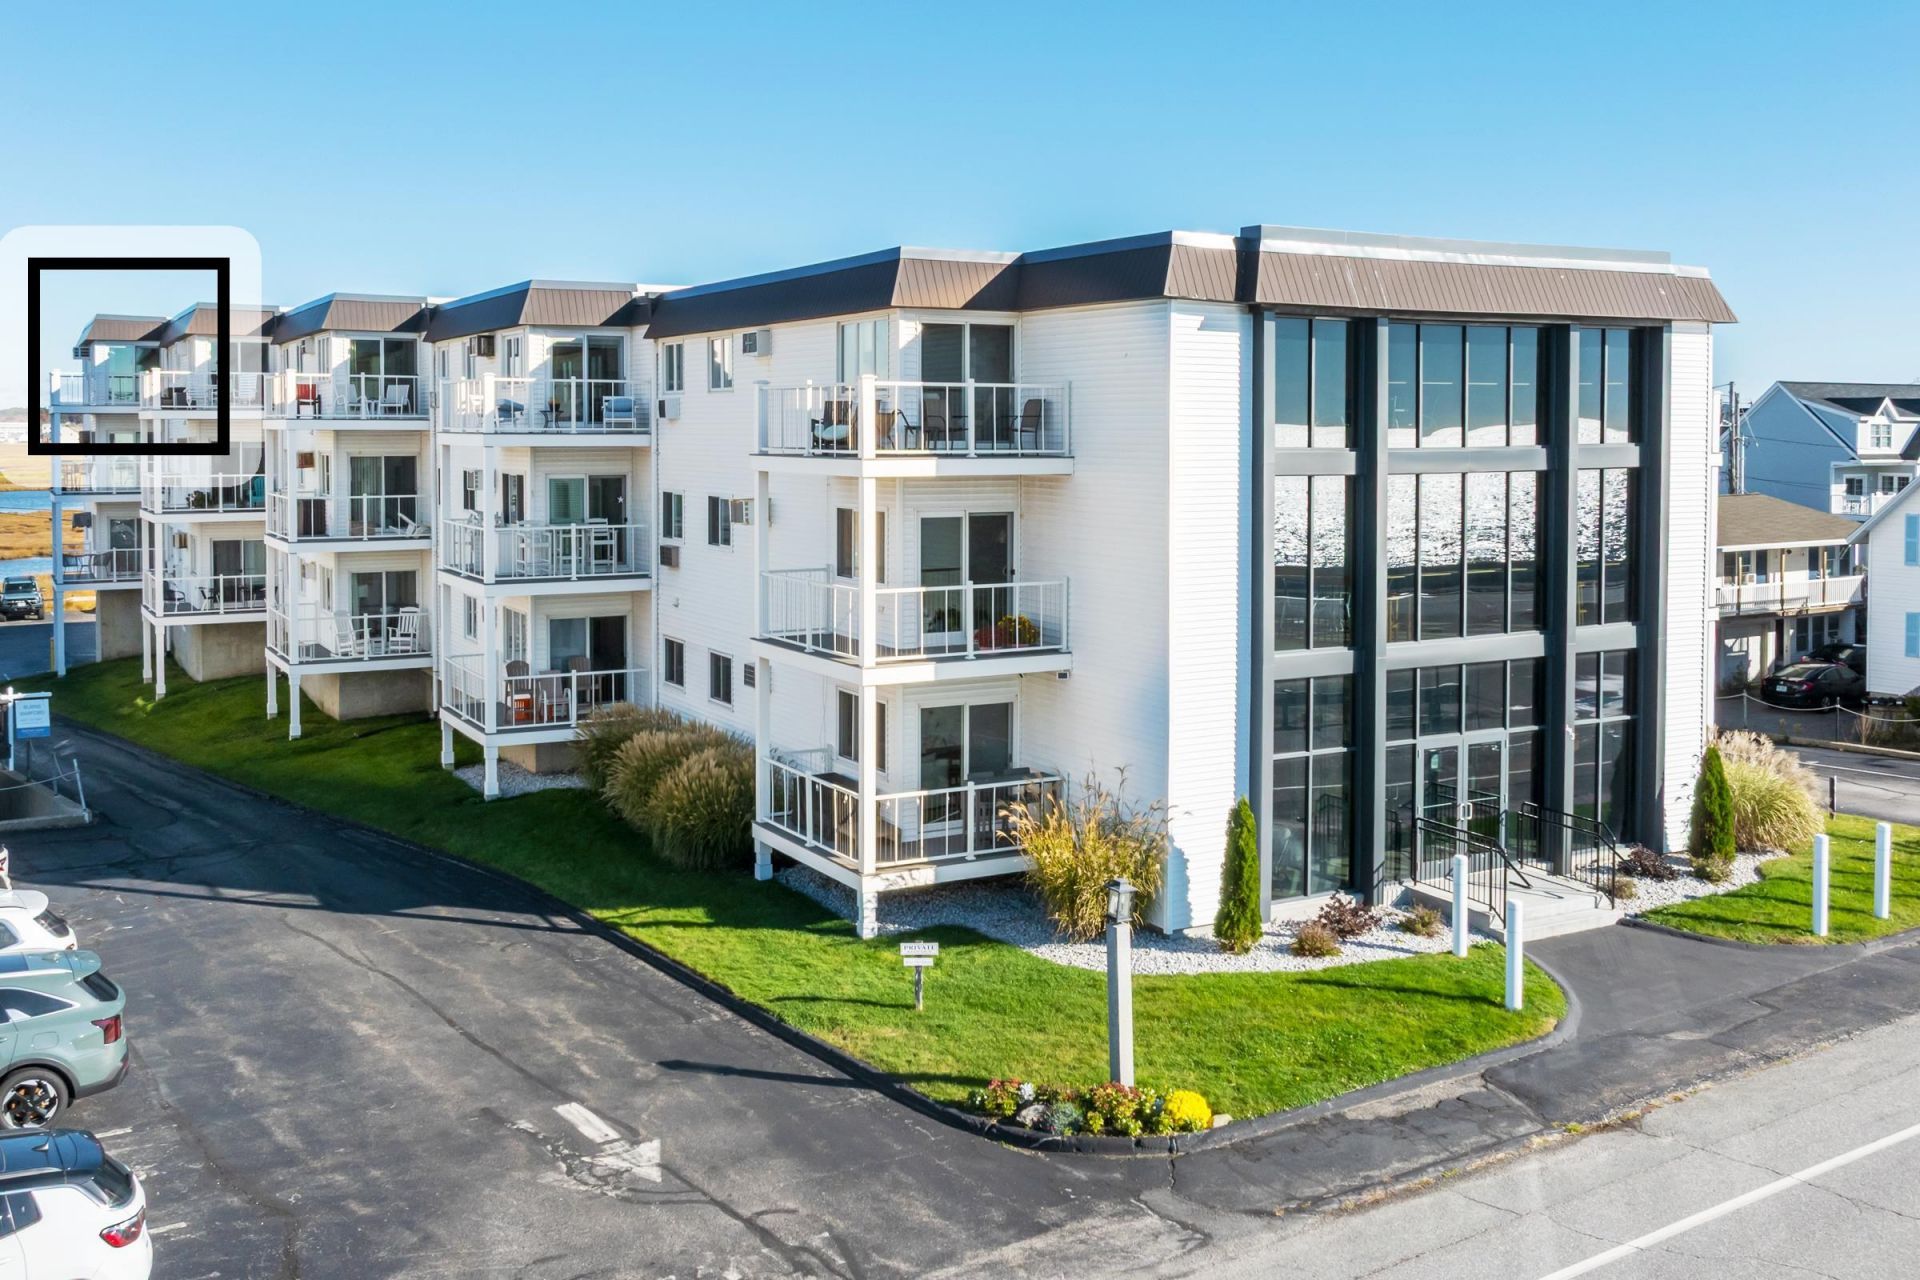
Incredible panoramic ocean and marsh views steal the show from this top-floor unit at Surfside Thirty, featuring an open-concept floor plan and a wrap-around deck that provides the perfect vantage point to enjoy Hampton Beach's coastal beauty. Enjoy the amazing ocean and marsh views from the living area and wrap -around deck of this two bedroom, two bathroom, top floor unit. The open floor plan creates a bright and inviting living space, ideal for entertaining or relaxing by the shore. Newer Harvey slider and windows are found throughout the unit. There are two assigned parking spaces as well as visitor parking. Beach access is a short distance away, and restaurants, shops, and attractions along beautiful Hampton Beach are less than a half mile away. Association amenities include: heated in-ground salt water pool, bike storage room, Gathering Room, basement storage, common area decks on both the front and rear of the building, elevator service and secured entrances. Sorry, no pets. Rentals are permitted with a 7 day minimum.
Property Features
Property Type: Residential - Condominium
Basement: Climate Controlled, Concrete Floor, Crawl Space, Dirt Floor, Assigned Storage
Cooling: Wall AC Units
Heating: Radiant Ceiling, Radiant Electric
Home Style: Post and Beam
Roof Type: Membrane
Stories: 1.0
Taxes: $5,608
Year Built: 1979
Amenities
Blinds
Security Door(s)
Balcony
Deck
In-Ground Pool
Feature Descriptions
Accessibility: Mailbox Access w/No Steps, Paved Parking
Amenities: Indoor Storage, Landscaping, Elevator(s), In-Ground Pool , Snow Removal, Trash Removal, Heated Pool
Appliances: Dishwasher, Dryer, Microwave, Refrigerator, Washer, Electric Stove, Electric Water Heater
Baths 3/4: 1
Baths Full: 1
Color: White
Construction: Post and Beam, Vinyl Siding
Construction Status: Existing
Days on Site: 36
Driveway: Paved
Electric: 100 Amp Service, Circuit Breaker(s)
Equipment: Air Conditioner, Smoke Detector, Sprinkler System
Exterior: Post and Beam, Vinyl Siding
Fee: $660/Monthly
Flood Zone: Yes
Flooring: Carpet, Hardwood, Laminate, Tile, Vinyl
Foundation: Concrete
Lot: Condo Development
Nearby Bodies of Water: Atlantic Ocean
Number of Rooms: 5
Parking: Assigned, Parking Spaces 2, Visitor
Restrictions: Other - See Remarks
Road Frontage: 150
Roads: Paved
Sewer: Public
Sq. Ft. Above Grade Finished: 1095
Sq. Ft. Total Finished: 1095
Total Stories: 1
Units: 30
Water: Public
Water Body Type: Ocean
Water View: Yes
Zoning: BS
Local Schools
High School: Winnacunnet High School
Middle School: Hampton Academy Junior HS
Elementary School: Hampton Centre School
School District: Hampton
Listed By / Shown By
Listed By
Agency Name: McGuirk Properties, LLC
Agent Name: Brenda Plante
Agency Phone: 603-926-4400
Shown By
Agency Title: A House to Home Realty
Agency Phone: (603) 752-7202
Estimate Your Payment
Estimated Payment
$ 1,801.47 per month $1,179.55 Principal & Interest $467.33 Property Tax $154.58 Homeowner's Insurance
493 Ocean Boulevard, Unit 30 | MLS# 5094057
This condo located at 493 Ocean Boulevard, Unit 30, Hampton, NH 03842 is currently listed for sale with an asking price of $530,000. This property was built in 1979 and has 2 bedrooms and 2 full baths with 1095 sq. ft. Ocean Boulevard, Unit 30 is located in the Surfside Thirty subdivision within the Hampton school district. Search Surfside Thirty real estate on www.ahousetohomerealty.com today.