
BEDS3
BATHS2 full 1 partial
SQUARE FEET3,001
MLS#5106729
STATUSActive Under Contract
PROPERTY TYPEResidential - Single Family
SCHOOLEpsom
Listing Courtesy of:
Century 21 Circa 72 Inc.
Agency Phone: 603-224-3377
Associate Name: Cherylann Arvanitis

Property Description
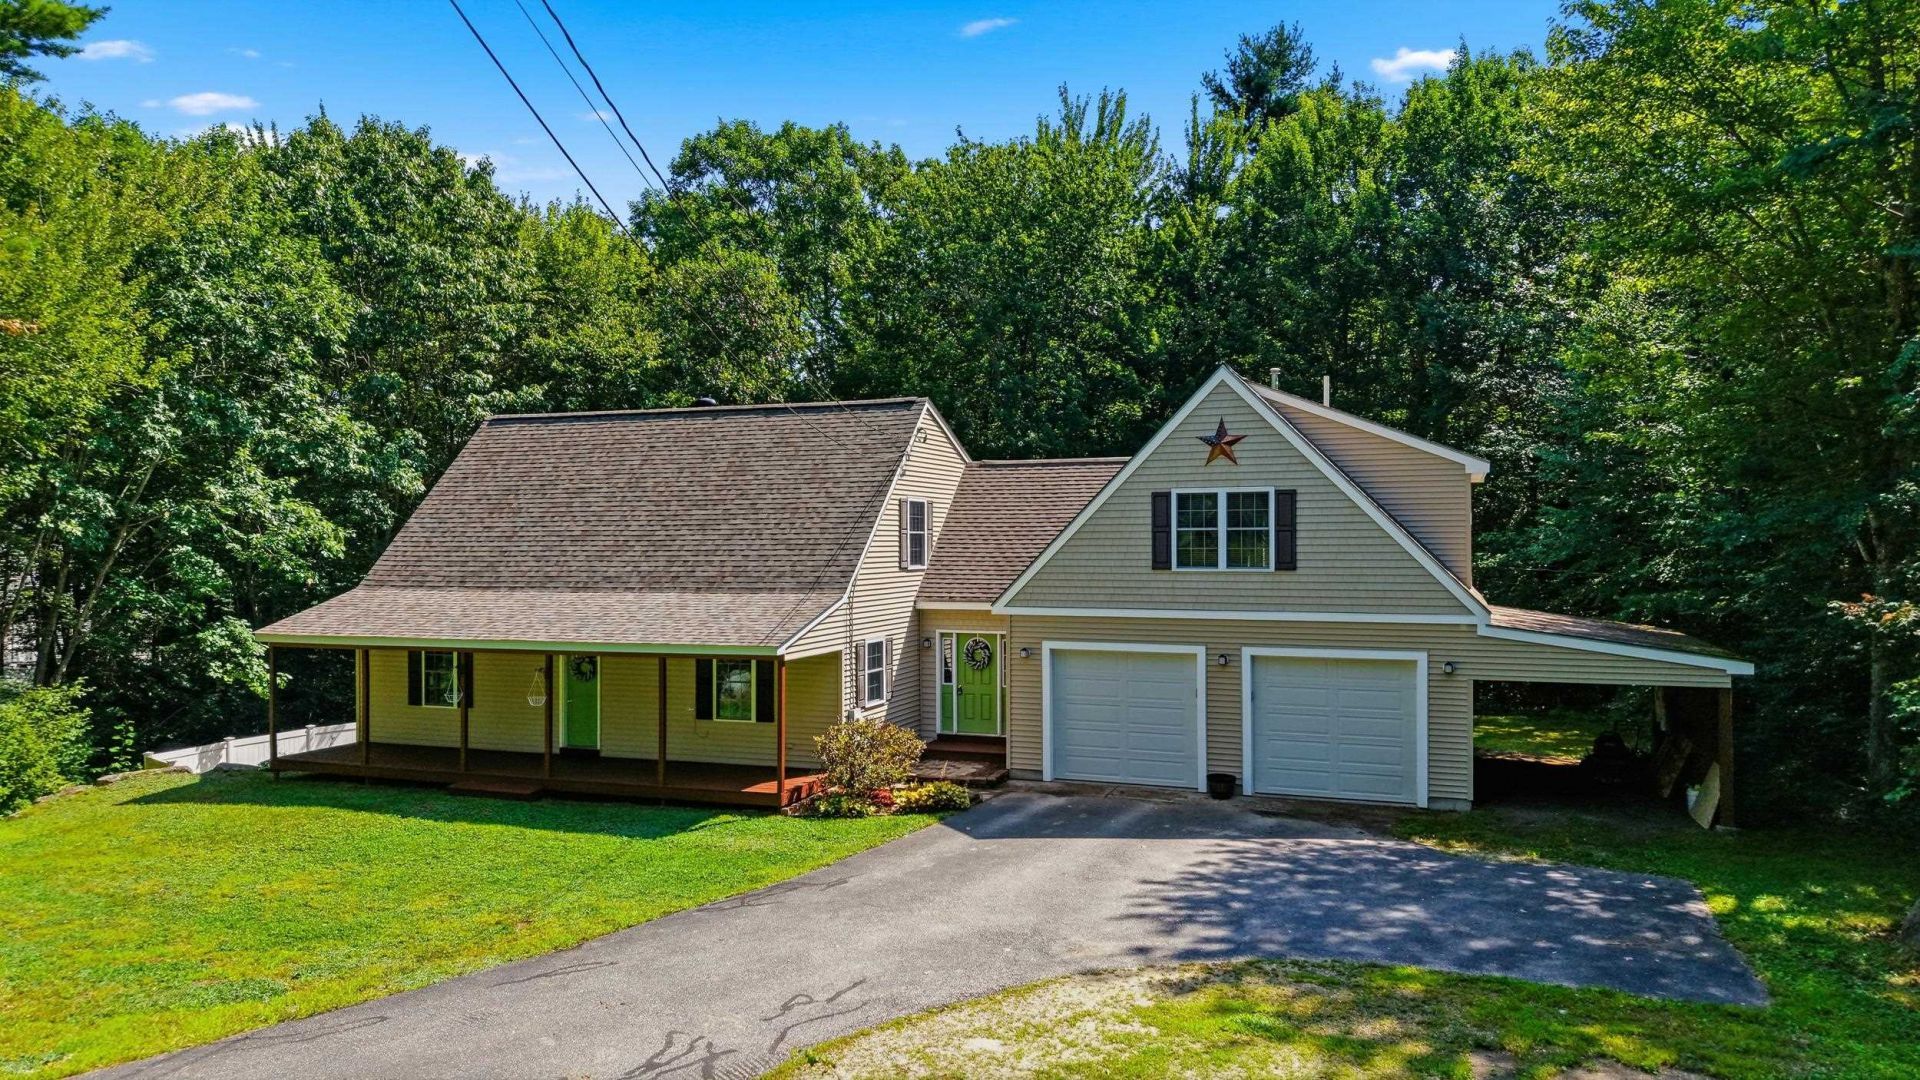
Set on 2+ acres, this home offers a comfortable blend of space, function, and modern convenience. With 3 BRs, 2.5 baths and 1st floor laundry, the layout is designed for everyday living and effortless entertaining. The main living areas provide a welcoming atmosphere and the kitchen features stainless steel appliances, adding a sleek and practical touch to the heart of the home. The primary suite offers a private retreat with its own custom shower and cozy, private balcony, while two additional bedrooms provide flexible space for family, guests, or a home office. A finished basement expands the living area, ideal for recreation, media, fitness, hobbies, or additional gathering space. An attached 2-car garage adds convenience and storage, plus additional space in the carport. This well-appointed home combines privacy, comfort, and versatility in a peaceful residential setting.
Property Features
Property Type: Residential - Single Family
Basement: Yes
Basement: Daylight, Full, Partially Finished, Walkout
Cooling: Central AC
Garage: 2 car attached
Heating: Propane, Forced Air
Home Style: Cape
Lot Size: 2.06 Acres
Roof Type: Asphalt Shingle
Stories: 2.0
Taxes: $10,321
Year Built: 2000
Amenities
Ceiling Fan
Dining Area
Laundry Hook-ups
Primary BR w/ BA
1st Floor Laundry
Deck
Covered Porch
Feature Descriptions
Appliances: Dishwasher, Microwave, Gas Range, Refrigerator
Baths 1/2: 1
Baths Full: 2
Color: Tan
Construction: Wood Frame, Vinyl Siding
Days on Site: 5
Driveway: Paved
Electric: 200+ Amp Service, Circuit Breaker(s)
Equipment: Pellet Stove
Exterior: Wood Frame, Vinyl Siding
Flood Zone: Unknown
Flooring: Carpet, Laminate, Wood
Foundation: Poured Concrete
Lot: Country Setting
Number of Rooms: 9
Parking: Auto Open, Direct Entry, Attached, Carport
Road Frontage: 200
Roads: Paved, Public
Sewer: Concrete, Leach Field, On-Site Septic Exists, Private
Sq. Ft. Above Grade Finished: 2304
Sq. Ft. Below Grade Finished: 697
Sq. Ft. Total Finished: 3001
Total Stories: 2
Units: 1
Water: Drilled Well, Private
Water Access: No
Water View: No
Zoning: RES/AG
Local Schools
High School: Pembroke Academy
Middle School: Epsom Central School
Elementary School: Epsom Central School
School District: Epsom
Listed By / Shown By
Listed By
Agency Name: Century 21 Circa 72 Inc.
Agent Name: Cherylann Arvanitis
Agency Phone: 603-224-3377
Shown By
Agency Title: A House to Home Realty
Agency Phone: (603) 752-7202
Estimate Your Payment
Estimated Payment
$ 2,433.35 per month $1,390.98 Principal & Interest $860.08 Property Tax $182.29 Homeowner's Insurance
494 New Orchard Road | MLS# 5106729
This single family home located at 494 New Orchard Road, Epsom, NH 03234 is currently listed for sale with an asking price of $625,000. This property was built in 2000 and has 3 bedrooms and 2 full and 1 partial baths with 3001 sq. ft. New Orchard Road is located within the Epsom school district. Search Epsom real estate on www.ahousetohomerealty.com today.