
BEDS3
BATHS2 full 1 partial
SQUARE FEET1,965
MLS#5100303
STATUSActive
PROPERTY TYPEResidential - Condominium
SUBDIVISIONDearborn Village
SCHOOLGoffstown Sch Dsct SAU #19
Listing Courtesy of:
Moe Marketing Realty Group
Agency Phone: 603-644-2227
Associate Name: Moe Archambault

Property Description
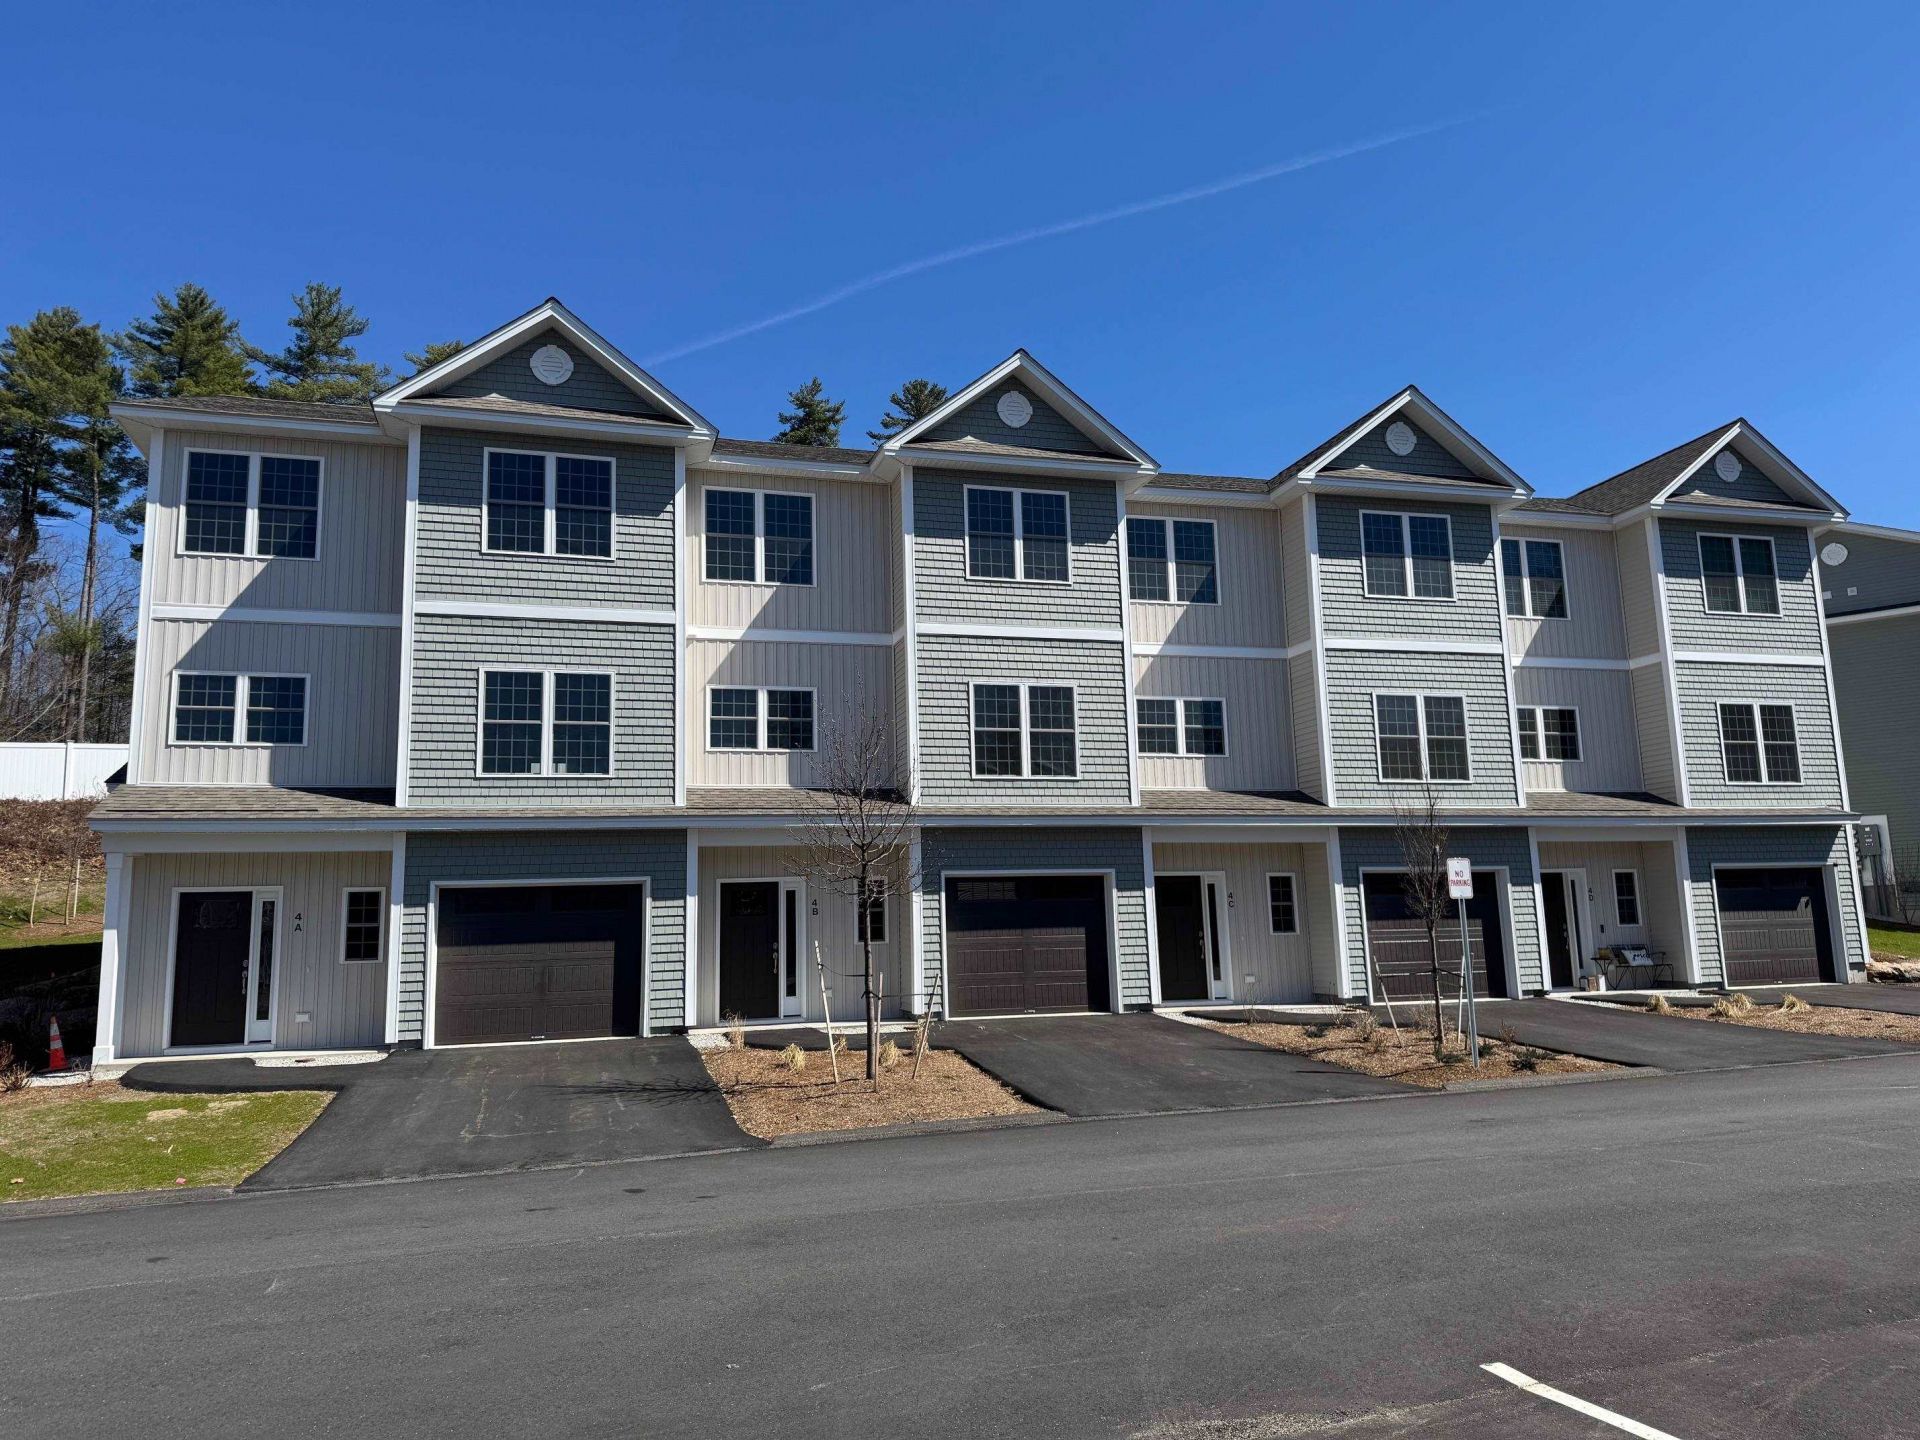
Welcome to Dearborn Village, Goffstown's Premier New Construction Townhome Community! Discover the perfect blend of modern comfort and convenience at Dearborn Village, Goffstown's newest community offering brand-new three-story townhomes ideally located near the Goffstown Rail Trail and scenic Glen Lake. These spacious 3-bedroom, 2.5-bath townhomes feature an open-concept layout and a second-floor laundry room. Each home features designer-curated finishes for a polished, move-in ready look. Enjoy maintenance-free living at its best with central air conditioning, town water and sewer, natural gas heating and an affordable low-cost professionally managed HOA. Each unit includes a 1-car garage, driveway parking and is pet-friendly, perfect for families and commuters alike. The location can't be beat! Dearborn Village is minutes from downtown Goffstown, shopping, restaurants, top-rated schools and major highways for an easy commute to Manchester and surrounding areas. Don't miss your chance to call Dearborn Village, Goffstown NH home, where quality new construction meets low-maintenance and carefree living! Ready to Occupy!
Property Features
Property Type: Residential - Condominium
Basement: Concrete, Concrete Floor, Full, Partially Finished, Interior Stairs, Walkout
Basement: Yes
Cooling: Central AC, Multi Zone
Garage: 1 car attached
Heating: Natural Gas, Hot Air, Multi Zone
Home Style: Townhouse
Roof Type: Architectural Shingle
Stories: 3.0
Year Built: 2026
Amenities
Dining Area
Kitchen Island
Primary BR w/ BA
2nd Floor Laundry
Patio
Covered Porch
Feature Descriptions
Amenities: Master Insurance, Landscaping, Common Acreage, Snow Removal, Trash Removal
Appliances: Dishwasher, Microwave, Gas Range
Baths 1/2: 1
Baths 3/4: 1
Baths Full: 1
Construction: Wood Frame, Vinyl Siding
Construction Status: New Construction
Days on Site: 1
Driveway: Paved
Electric: Circuit Breaker(s), Underground
Exterior: Wood Frame, Vinyl Siding
Fee: $385/Monthly
Fee 2: $770/One-Time
Flood Zone: No
Flooring: Carpet, Vinyl Plank
Foundation: Concrete
Lot: Condo Development, Landscaped, Level, Street Lights, Subdivision, Near Paths
Number of Rooms: 8
Parking: Auto Open, Direct Entry, Attached
Road Frontage: 24
Roads: Association, Cul-de-Sac, Paved, Privately Maintained
Sewer: Public
Sq. Ft. Above Grade Finished: 1815
Sq. Ft. Below Grade Finished: 150
Sq. Ft. Total Finished: 1965
Total Stories: 3
Units: 4
Water: Metered, Public
Zoning: Residential
Room Sizes
Kitchen: 15x3 Level - 2
Dining Room: 15x9 Level - 2
Living Room: 18x15.2 Level - 1
Primary BR Suite: 15x11 Level - 3
Bedroom: 11x10 Level - 3
Bedroom: 11x10 Level - 3
Laundry Room: 8x7 Level - 3
Local Schools
High School: Goffstown High School
Middle School: Mountain View Middle School
Elementary School: Bartlett Elementary
School District: Goffstown Sch Dsct SAU #19
Listed By / Shown By
Listed By
Agency Name: Moe Marketing Realty Group
Agent Name: Moe Archambault
Agency Phone: 603-644-2227
Shown By
Agency Title: A House to Home Realty
Agency Phone: (603) 752-7202
Estimate Your Payment
Estimated Payment
$ 1,384.48 per month $1,224.06 Principal & Interest $0.00 Property Tax (data not provided by mls) $160.42 Homeowner's Insurance
4c Dearborn Circle | MLS# 5100303
This condo located at 4c Dearborn Circle, Goffstown, NH 03045 is currently listed for sale with an asking price of $550,000. This property was built in 2026 and has 3 bedrooms and 2 full and 1 partial baths with 1965 sq. ft. 4c Dearborn Circle is located in the Dearborn Village subdivision within the Goffstown Sch Dsct SAU #19 school district. Search Dearborn Village real estate on www.ahousetohomerealty.com today.