
BEDS2
BATHS2 full
SQUARE FEET1,956
MLS#5099830
STATUSActive
PROPERTY TYPEResidential - Condominium
SUBDIVISIONWest Cove A
SCHOOLGrantham Sch District SAU # 75
Listing Courtesy of:
C.G. Shepherd Realty, LLC
Agency Phone: 603-863-3278
Associate Name: Carol Shepherd

Property Description
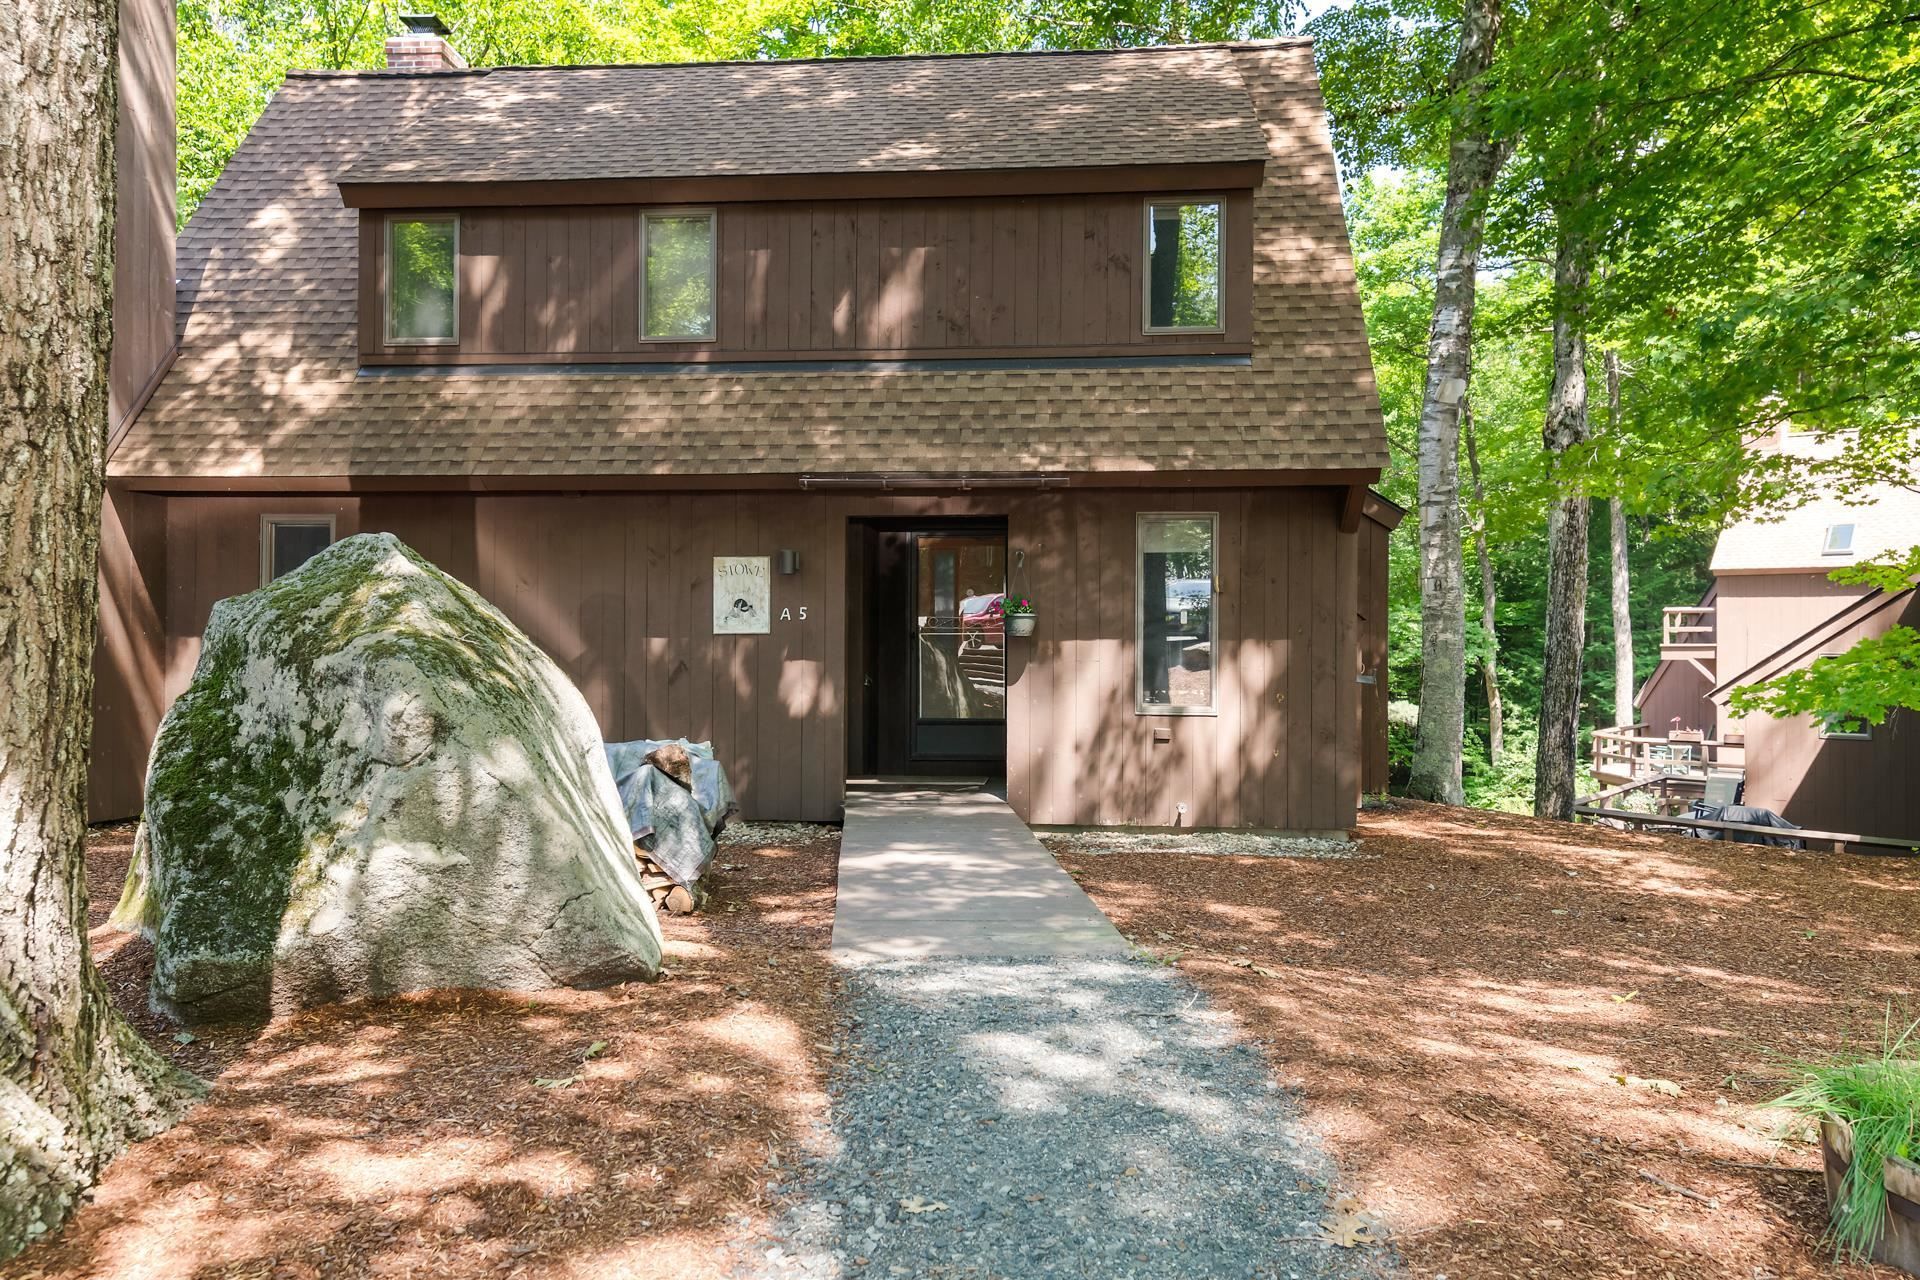
Webster style condominium in Eastman with easy access to West Cove A beach and walking trails along Eastman Lake. This 2-bedroom, 2-bath condo features a living area with wood stove and slider to the wrap-around deck. Open dining area with another slider offers abundant natural light, and the galley style kitchen is designed for efficiency. One bedroom and bathroom are situated on the main level while the primary bedroom and bathroom are on the upper level. Large loft area can be used as a media room, additional sleeping, home office, etc. For even more living space, walk down to the spacious finished family room on the lower level with enough room for seating and a rec space! Enjoy lake activities, golf, tennis, pickleball, cross-country skiing, snowshoeing, an indoor pool, exercise facility and so much more in the four-season Eastman Community. Convenient to I-89 in the heart of the Dartmouth-Lake Sunapee Region.
Property Features
Property Type: Residential - Condominium
Basement: Concrete Floor, Finished, Insulated, Storage Space, Interior Access
Basement: Yes
Cooling: Multi Zone, Mini Split
Heating: Electric, Wood Stove, Mini Split
Home Style: Contemporary
Roof Type: Asphalt Shingle
Stories: 1.7
Taxes: $7,372
Year Built: 1981
Amenities
Ceiling Fan
Dining Area
Laundry Hook-ups
Primary BR w/ BA
Window Treatment
Wood Stove Hook-up
2nd Floor Laundry
Deck
Window Screens
Feature Descriptions
Accessibility: 1st Floor 3/4 Bathroom, Bathroom w/Tub
Amenities: Clubhouse, Exercise Facility, Master Insurance, Playground, Recreation Facility, Landscaping, Basketball Court, Beach Access, Beach Rights, Common Acreage, Docks, Golf Course, Snow Removal, Tennis Court, Trash Removal, Pickleball
Appliances: Dishwasher, Dryer, Electric Range, Refrigerator, Washer
Baths 3/4: 1
Baths Full: 1
Color: Beige
Construction: Wood Frame, Wood Siding
Days on Site: 48
Driveway: Common/Shared, Crushed Stone
Electric: 200+ Amp Service, Circuit Breaker(s)
Equipment: Smoke Detector, Wood Stove
Exterior: Wood Frame, Wood Siding
Fee: $529/Monthly
Fee 2: $7000/One-Time
Fee 3: $4501/Yearly
Fee Includes: Trash, Condo Association Fee
Flood Zone: No
Flooring: Carpet, Tile, Vinyl
Foundation: Concrete
Lot: Condo Development, Landscaped, Near Country Club, Near Golf Course, Near Paths, Near Skiing
Nearby Bodies of Water: Eastman Pond
Number of Rooms: 8
Parking: On-Site, Parking Spaces 2, Unassigned
Roads: Association
Sewer: Community, Metered
Sq. Ft. Above Grade Finished: 1218
Sq. Ft. Below Grade Finished: 738
Sq. Ft. Total Finished: 1956
Total Stories: 1.75
Units: 2
Water: Community, Metered
Water Access: Yes
Water Body Type: Lake
Water View: No
Zoning: Residential
Room Sizes
Dining Room: 10x09 Level - 1
Kitchen: 8x7 Level - 1
Living Room: 17x12???6 Level - 1
Family Room: 15x24???6 Level - Basement
Primary Bedroom: 17x11 Level - 2
Bedroom: 12???6x10??? Level - 1
Media Room: 10???4x10 Level - 2
Utility Room: 15x07 Level - Basement
Local Schools
High School: Lebanon High School
Middle School: Lebanon Middle School
Elementary School: Grantham Village School
School District: Grantham Sch District SAU # 75
Listed By / Shown By
Listed By
Agency Name: C.G. Shepherd Realty, LLC
Agent Name: Carol Shepherd
Agency Phone: 603-863-3278
Shown By
Agency Title: A House to Home Realty
Agency Phone: (603) 752-7202
Estimate Your Payment
Estimated Payment
$ 1,558.30 per month $834.59 Principal & Interest $614.33 Property Tax $109.38 Homeowner's Insurance
5 Bay Tree Lane | MLS# 5099830
This condo located at 5 Bay Tree Lane, Grantham, NH 03753 is currently listed for sale with an asking price of $375,000. This property was built in 1981 and has 2 bedrooms and 2 full baths with 1956 sq. ft. Bay Tree Lane is located in the West Cove A subdivision within the Grantham Sch District SAU # 75 school district. Search West Cove A real estate on www.ahousetohomerealty.com today.