
BEDS3
BATHS3 full
SQUARE FEET2,589
MLS#5106100
STATUSActive
PROPERTY TYPEResidential - Single Family
SCHOOLNashua
Listing Courtesy of:
Tim Dunham Realty
Associate Name: Meghan MacDonald
Agency Contact: Meghan@DunhamRealty.com

Property Description
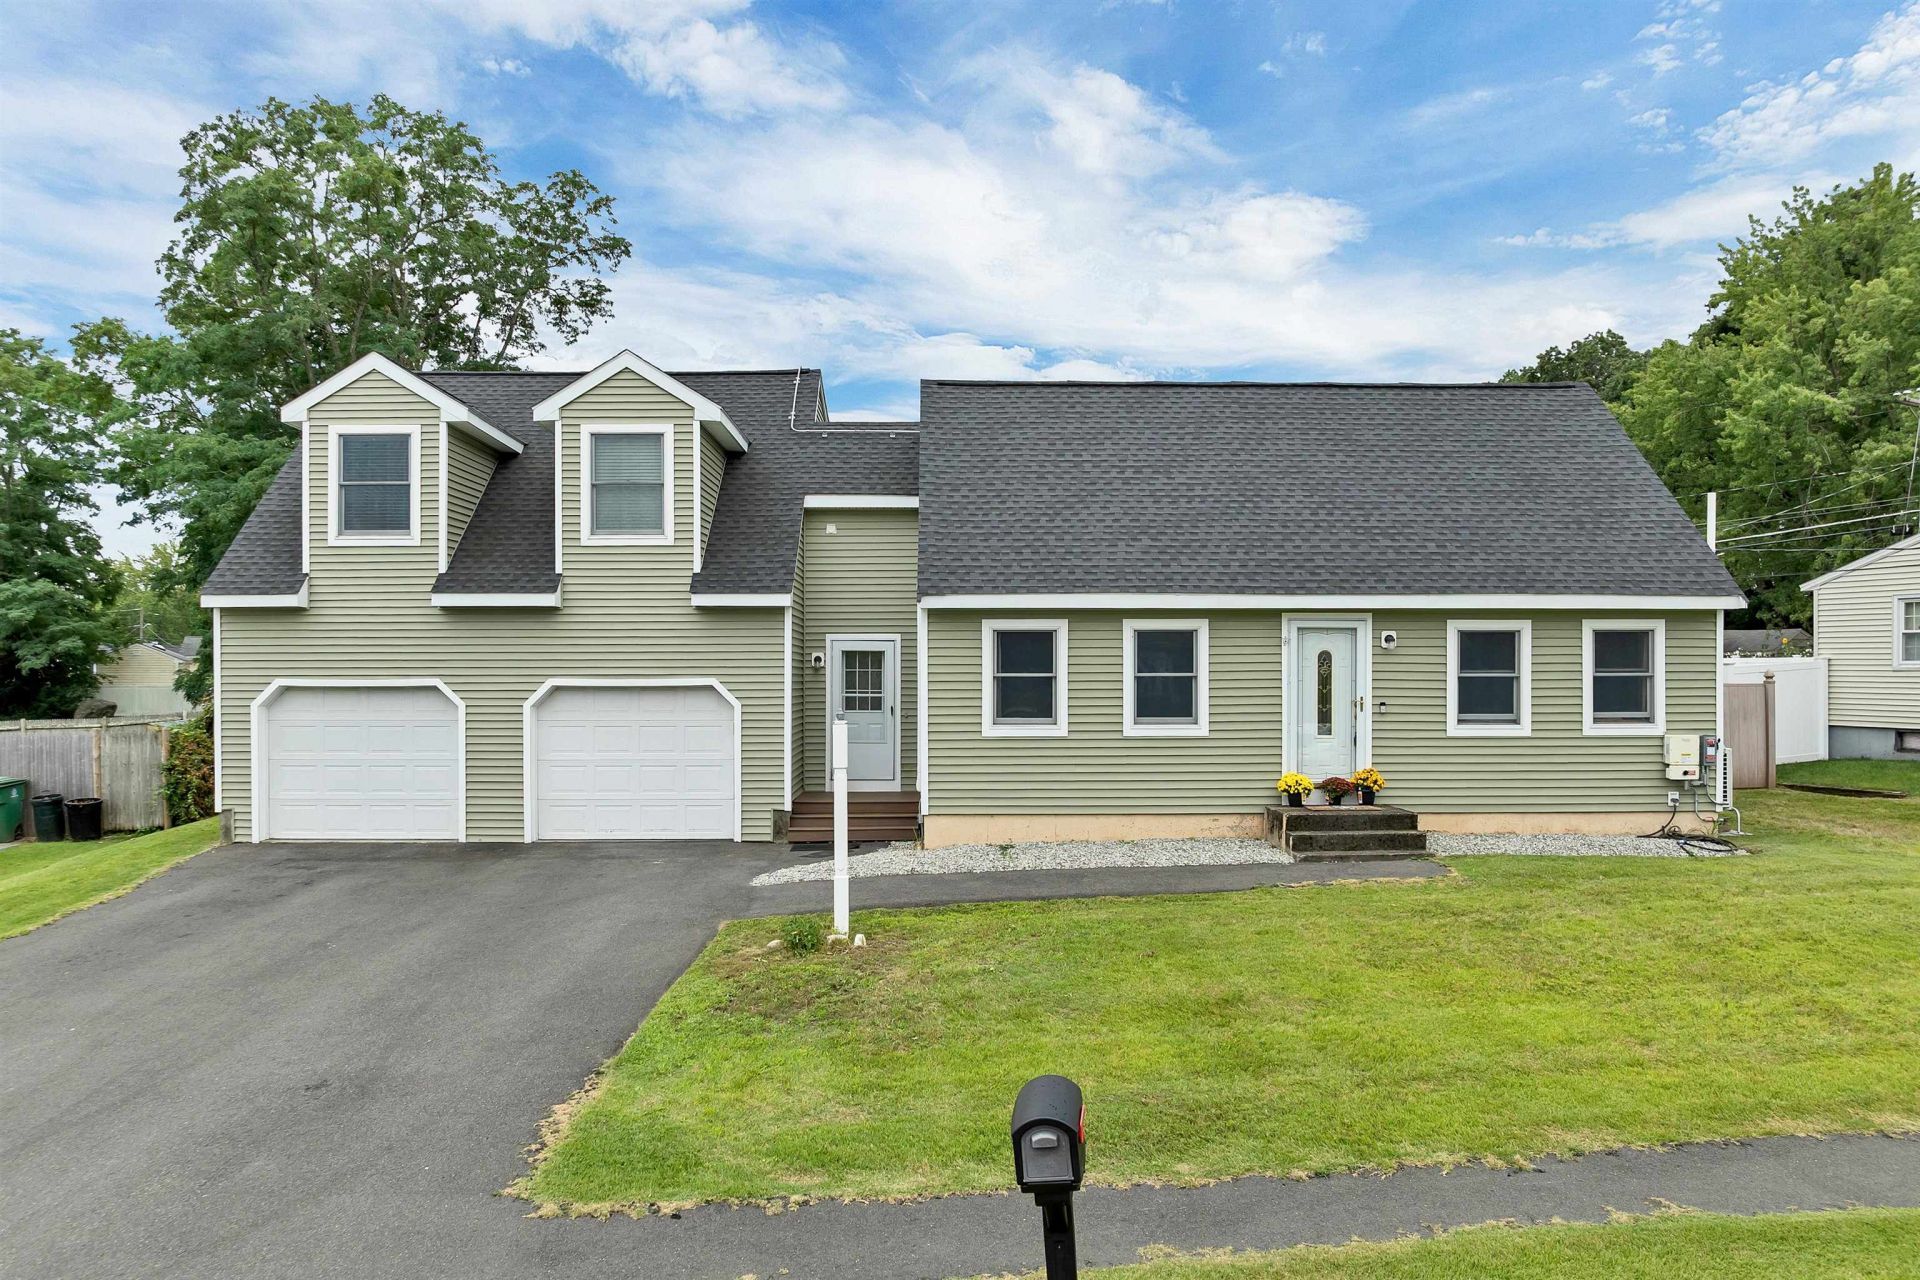
**OPEN HOUSE 08/22 12PM-2PM** Welcoming Cape-style house perfect for the whole family! Close by is shopping, Rt. 3, Sunset Heights elementary school, a neighborhood park with a path just a few houses down and paved sidewalks throughout the neighborhood. With over 2550sqft of finished living space this home boasts 3 bedrooms, 3 full baths, 2nd floor laundry room, a 2 car garage, a master suite that could easily be turned into an in-law apartment, full finished basement with radon mitigation system, and a full bathroom with a soaking tub in basement with another laundry area. The backyard boasts a 3-yr old above-ground pool, brand new decks (6/26), gazebo covering the big deck for shade, garden area, play-set area with new wood chips, patio area for grilling and completely fenced in yard perfect for kids and pets to play! Other features include vinyl siding (6/22), newer asphalt shingle roof (5/22), paved driveway(6/22), solar panels on backside (11/23), mini-splits (7/22) in all 3 bedrooms, central heat and central AC. Open house will be Saturday 08/22 from 12pm-2pm, individual showings will start Monday 08/24.
Property Features
Property Type: Residential - Single Family
Basement: Bulkhead, Finished, Full, Interior Access
Basement: Yes
Cooling: Central AC, Mini Split
Fenced: Yes
Garage: 2 car attached
Heating: Forced Air, Mini Split
Home Style: Cape, w/Addition
Lot Size: 0.17 Acres
Roof Type: Asphalt Shingle
Stories: 2.0
Taxes: $7,372
Year Built: 1974
Amenities
In-Law Suite
Walk-in Closet
Whirlpool Tub
2nd Floor Laundry
Basement Laundry
Full Fence
Garden Space
Gazebo
Patio
Above Ground Pool
Porch
Covered Porch
Feature Descriptions
Accessibility: 1st Floor Full Bathroom
Appliances: Dishwasher, Disposal, Dryer, Microwave, Gas Range, Refrigerator, Washer, Gas Stove, Gas Water Heater
Baths 3/4: 1
Baths Full: 2
Color: Green
Construction: Vinyl Siding
Days on Site: 10
Driveway: Paved
Electric: 100 Amp Service, Circuit Breaker(s), Generator Ready
Equipment: Battery Smoke Detector, Radon Mitigation
Exterior: Vinyl Siding
Flood Zone: No
Flooring: Laminate, Tile, Vinyl
Foundation: Concrete
Lot: Near Country Club, Near Golf Course, Near Shopping, Neighborhood, Near School(s)
Number of Rooms: 13
Parking: Direct Entry, Parking Spaces 2, Attached
Road Frontage: 93
Roads: Paved, Public Maintained Road
Sewer: Public
Sq. Ft. Above Grade Finished: 1943
Sq. Ft. Below Grade Finished: 646
Sq. Ft. Total Finished: 2589
Total Stories: 2
Water: Public
Zoning: Residential
Room Sizes
Mudroom: 11.1 x 10.3 Level - 1
Kitchen: 11.6 x 13.9 Level - 1
Dining Room: 11.4 x 13.1 Level - 1
Bathroom Full: 8.1 x 6.10 Level - 1
Living Room: 11.4 x 14.4 Level - 1
Playroom: 11.6 x 10.0 Level - 1
Bedroom: 27.10 x 23.11 Level - 2
Office/Study: 8.8 x 5.4 Level - 2
Bathroom Three Quarter: 11.4 x 8.11 Level - 2
Bedroom: 12.0 x 13.1 Level - 2
Bedroom: 12.0 14.4 Level - 2
Laundry Room: 10.7 x 5.9 Level - 2
Den: 10.8 x 12.7 Level - Basement
Family Room: 21.10 x 13.3 Level - Basement
Bathroom Full: 10.10 x 9.4 Level - Basement
Local Schools
High School: Nashua High School South
Middle School: Fairgrounds Middle School
Elementary School: Sunset Heights School
School District: Nashua
Listed By / Shown By
Listed By
Agency Name: Tim Dunham Realty
Agency Contact: Meghan@DunhamRealty.com
Agent Name: Meghan MacDonald
Shown By
Agency Title: A House to Home Realty
Agency Phone: (603) 752-7202
Estimate Your Payment
Estimated Payment
$ 2,237.95 per month $1,435.49 Principal & Interest $614.33 Property Tax $188.13 Homeowner's Insurance
5 Bulova Drive | MLS# 5106100
This single family home located at 5 Bulova Drive, Nashua, NH 03060 is currently listed for sale with an asking price of $645,000. This property was built in 1974 and has 3 bedrooms and 3 full baths with 2589 sq. ft. Bulova Drive is located within the Nashua school district. Search Nashua real estate on www.ahousetohomerealty.com today.