
BEDS3
BATHS3 full 1 partial
SQUARE FEET4,332
MLS#5105969
STATUSActive Under Contract
PROPERTY TYPEResidential - Single Family
SCHOOLDerry SAU #10
Listing Courtesy of:
RE/MAX Innovative Properties
Associate Name: Andrew White
Agency Contact: awhite@innovativesells.com

Property Description
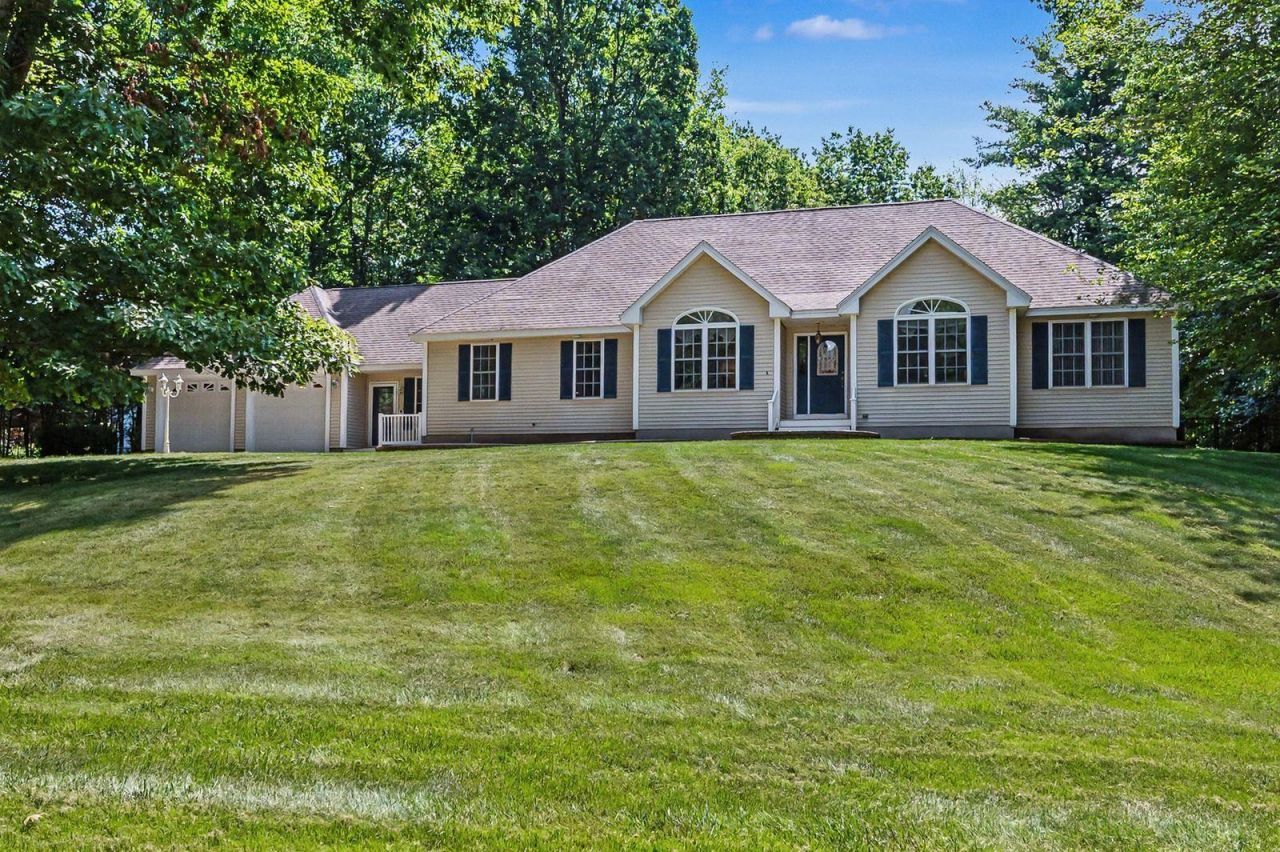
Welcome to 5 Cardinal Circle, an impressive executive ranch offering over 4,000 square feet of finished living space in a desirable cul-de-sac neighborhood serviced by town water and sewer. Designed for both comfortable everyday living and entertaining, this spacious 11-room home features an open-concept layout, hardwood floors, cathedral ceilings, central air and numerous upgrades throughout. The generous primary suite includes a private bath with a beautifully tiled walk-in shower. The second level offers additional flexible living space including a dedicated media room, while a separate workout room provides the perfect space for a home gym. The finished lower level adds even more room to spread out with a spacious recreation room, bar and entertainment area. Outside, mature landscaping creates an impressive setting for exceptional outdoor living with a pool, multiple patios, deck and outdoor bar. With expansive indoor and outdoor spaces, a flexible floor plan and plenty of room for entertaining, working from home and everyday living, this Cardinal Circle property offers a tremendous combination of space, comfort and amenities in a sought-after Derry neighborhood.
Property Features
Property Type: Residential - Single Family
Basement: Yes
Basement: Finished
Cooling: Central AC
Fenced: Yes
Garage: 2
Heating: Hot Air
Home Style: Ranch
Lot Size: 1.00 Acres
Roof Type: Shingle
Stories: 1.0
Taxes: $12,674
Year Built: 2003
Amenities
Cathedral Ceiling
Ceiling Fan
Dining Area
Primary BR w/ BA
Natural Light
Walk-in Closet
Deck
Dog Fence
Above Ground Pool
Shed
Feature Descriptions
Appliances: Dishwasher, Disposal, Microwave, Refrigerator, Electric Stove
Baths 1/2: 1
Baths 3/4: 2
Baths Full: 1
Construction: Wood Frame
Days on Site: 12
Driveway: Paved
Electric: Circuit Breaker(s)
Equipment: Irrigation System
Exterior: Wood Frame
Flood Zone: Unknown
Flooring: Hardwood, Tile
Foundation: Concrete
Lot: Landscaped, Subdivision
Number of Rooms: 11
Roads: Public
Sewer: Public
Sq. Ft. Above Grade Finished: 2915
Sq. Ft. Below Grade Finished: 1417
Sq. Ft. Total Finished: 4332
Total Stories: 1
Water: Public
Zoning: MDR
Local Schools
High School: Pinkerton Academy
School District: Derry SAU #10
Listed By / Shown By
Listed By
Agency Name: RE/MAX Innovative Properties
Agency Contact: awhite@innovativesells.com
Agent Name: Andrew White
Shown By
Agency Title: A House to Home Realty
Agency Phone: (603) 752-7202
Estimate Your Payment
Estimated Payment
$ 3,321.42 per month $2,002.79 Principal & Interest $1,056.17 Property Tax $262.47 Homeowner's Insurance
5 Cardinal Circle | MLS# 5105969
This single family home located at 5 Cardinal Circle, Derry, NH 03038 is currently listed for sale with an asking price of $899,900. This property was built in 2003 and has 3 bedrooms and 3 full and 1 partial baths with 4332 sq. ft. Cardinal Circle is located within the Derry SAU #10 school district. Search Derry real estate on www.ahousetohomerealty.com today.