
BEDS3
BATHS1 full
SQUARE FEET1,476
MLS#5092770
STATUSPending
PROPERTY TYPEResidential - Single Family
Listing Courtesy of:
RSA Realty, LLC
Agency Phone: 603-332-1100
Associate Name: Rachel Gilman

Property Description
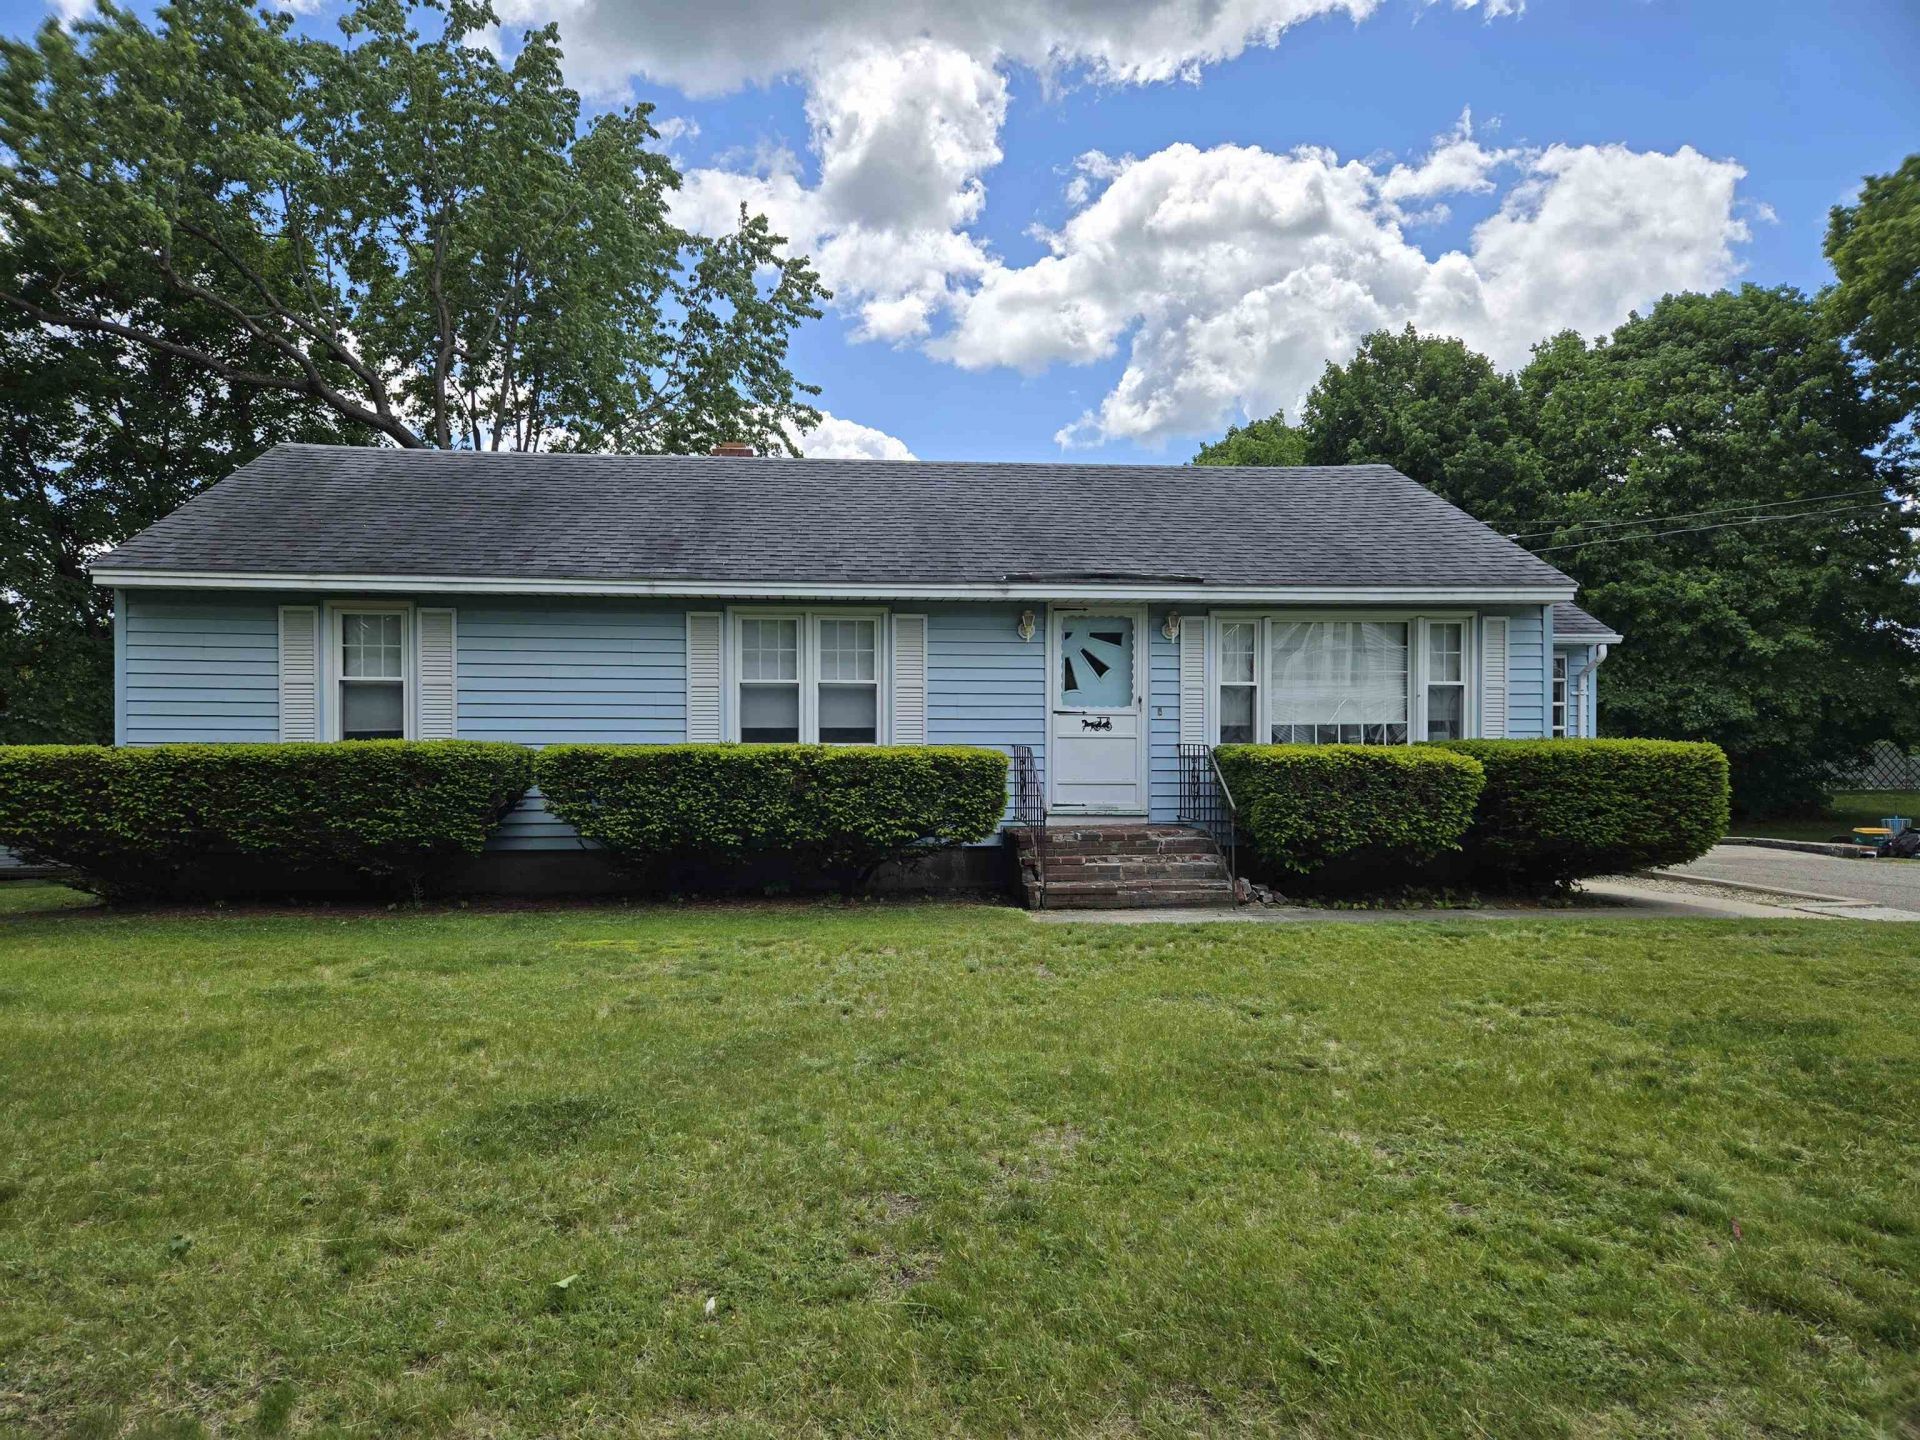
Welcome to 5 Creteau Street! Nestled on a generous 0.42-acre lot at the end of a quiet dead-end street, this lovingly maintained home is being offered for sale for the very first time. Built by the original owners and cherished by the same family for generations, this 3-bedroom ranch offers a wonderful opportunity to create lasting memories of your own. The home features a bright and inviting three-season breezeway, hardwood flooring in the living room and bedrooms, and a partially finished basement with bonus space ideal for a family room, home office, hobby area, or additional storage. While the property offers room for updates and personalization, it provides a solid foundation and endless potential for buyers looking to make it their own. Conveniently located in an established neighborhood, this home combines privacy, space, and opportunity. Don't miss your chance to own this special property and bring your vision to life.
Property Features
Property Type: Residential - Single Family
Basement: Concrete, Concrete Floor, Daylight, Full, Partially Finished, Exterior Access, Basement Stairs
Basement: Yes
Cooling: Mini Split
Heating: Boiler
Home Style: Ranch
Lot Size: 0.42 Acres
Roof Type: Fiberglass Shingle
Stories: 1.0
Taxes: $5,017
Year Built: 1960
Amenities
Ceiling Fan
Kitchen/Dining
Basement Laundry
Attic with Pulldown
Enclosed Porch
Feature Descriptions
Accessibility: 1st Floor Bedroom, 1st Floor Full Bathroom, 1st Floor Hrd Surfce Flr
Appliances: Electric Cooktop, Dryer, Freezer, Wall Oven, Refrigerator, Washer, On Demand Water Heater
Baths Full: 1
Color: Blue
Construction: Wood Frame, Vinyl Siding
Construction Status: Existing
Days on Site: 47
Driveway: Paved
Electric: 100 Amp Service, Circuit Breaker(s)
Equipment: Hardwired Smoke Detector
Exterior: Wood Frame, Vinyl Siding
Flood Zone: No
Flooring: Hardwood, Vinyl
Foundation: Concrete
Lot: City Lot, Street Lights, Near Shopping, Neighborhood, Near Public Transport
Number of Rooms: 5
Road Frontage: 100
Roads: Dead End, Paved, Public Maintained Road
Sewer: Public
Sq. Ft. Above Grade Finished: 1200
Sq. Ft. Below Grade Finished: 276
Sq. Ft. Total Finished: 1476
Total Stories: 1
Water: Public
Zoning: R-1
Local Schools
High School: Spaulding High School
Middle School: Rochester Middle School
Listed By / Shown By
Listed By
Agency Name: RSA Realty, LLC
Agent Name: Rachel Gilman
Agency Phone: 603-332-1100
Shown By
Agency Title: A House to Home Realty
Agency Phone: (603) 752-7202
Estimate Your Payment
Estimated Payment
$ 1,298.86 per month $778.73 Principal & Interest $418.08 Property Tax $102.05 Homeowner's Insurance
5 Creteau Street | MLS# 5092770
This single family home located at 5 Creteau Street, Rochester, NH 03867 is currently listed for sale with an asking price of $349,900. This property was built in 1960 and has 3 bedrooms and 1 full baths with 1476 sq. ft. Search Rochester real estate on www.ahousetohomerealty.com today.