
BEDS3
BATHS2 full
SQUARE FEET1,140
MLS#5114880
STATUSActive
PROPERTY TYPEResidential - Mobile Home
SUBDIVISIONCrowe
SCHOOLLittleton Sch District SAU #84
Listing Courtesy of:
RE/MAX Northern Edge
Agency Phone: 603-788-2131
Associate Name: Linda Larrivee

Property Description
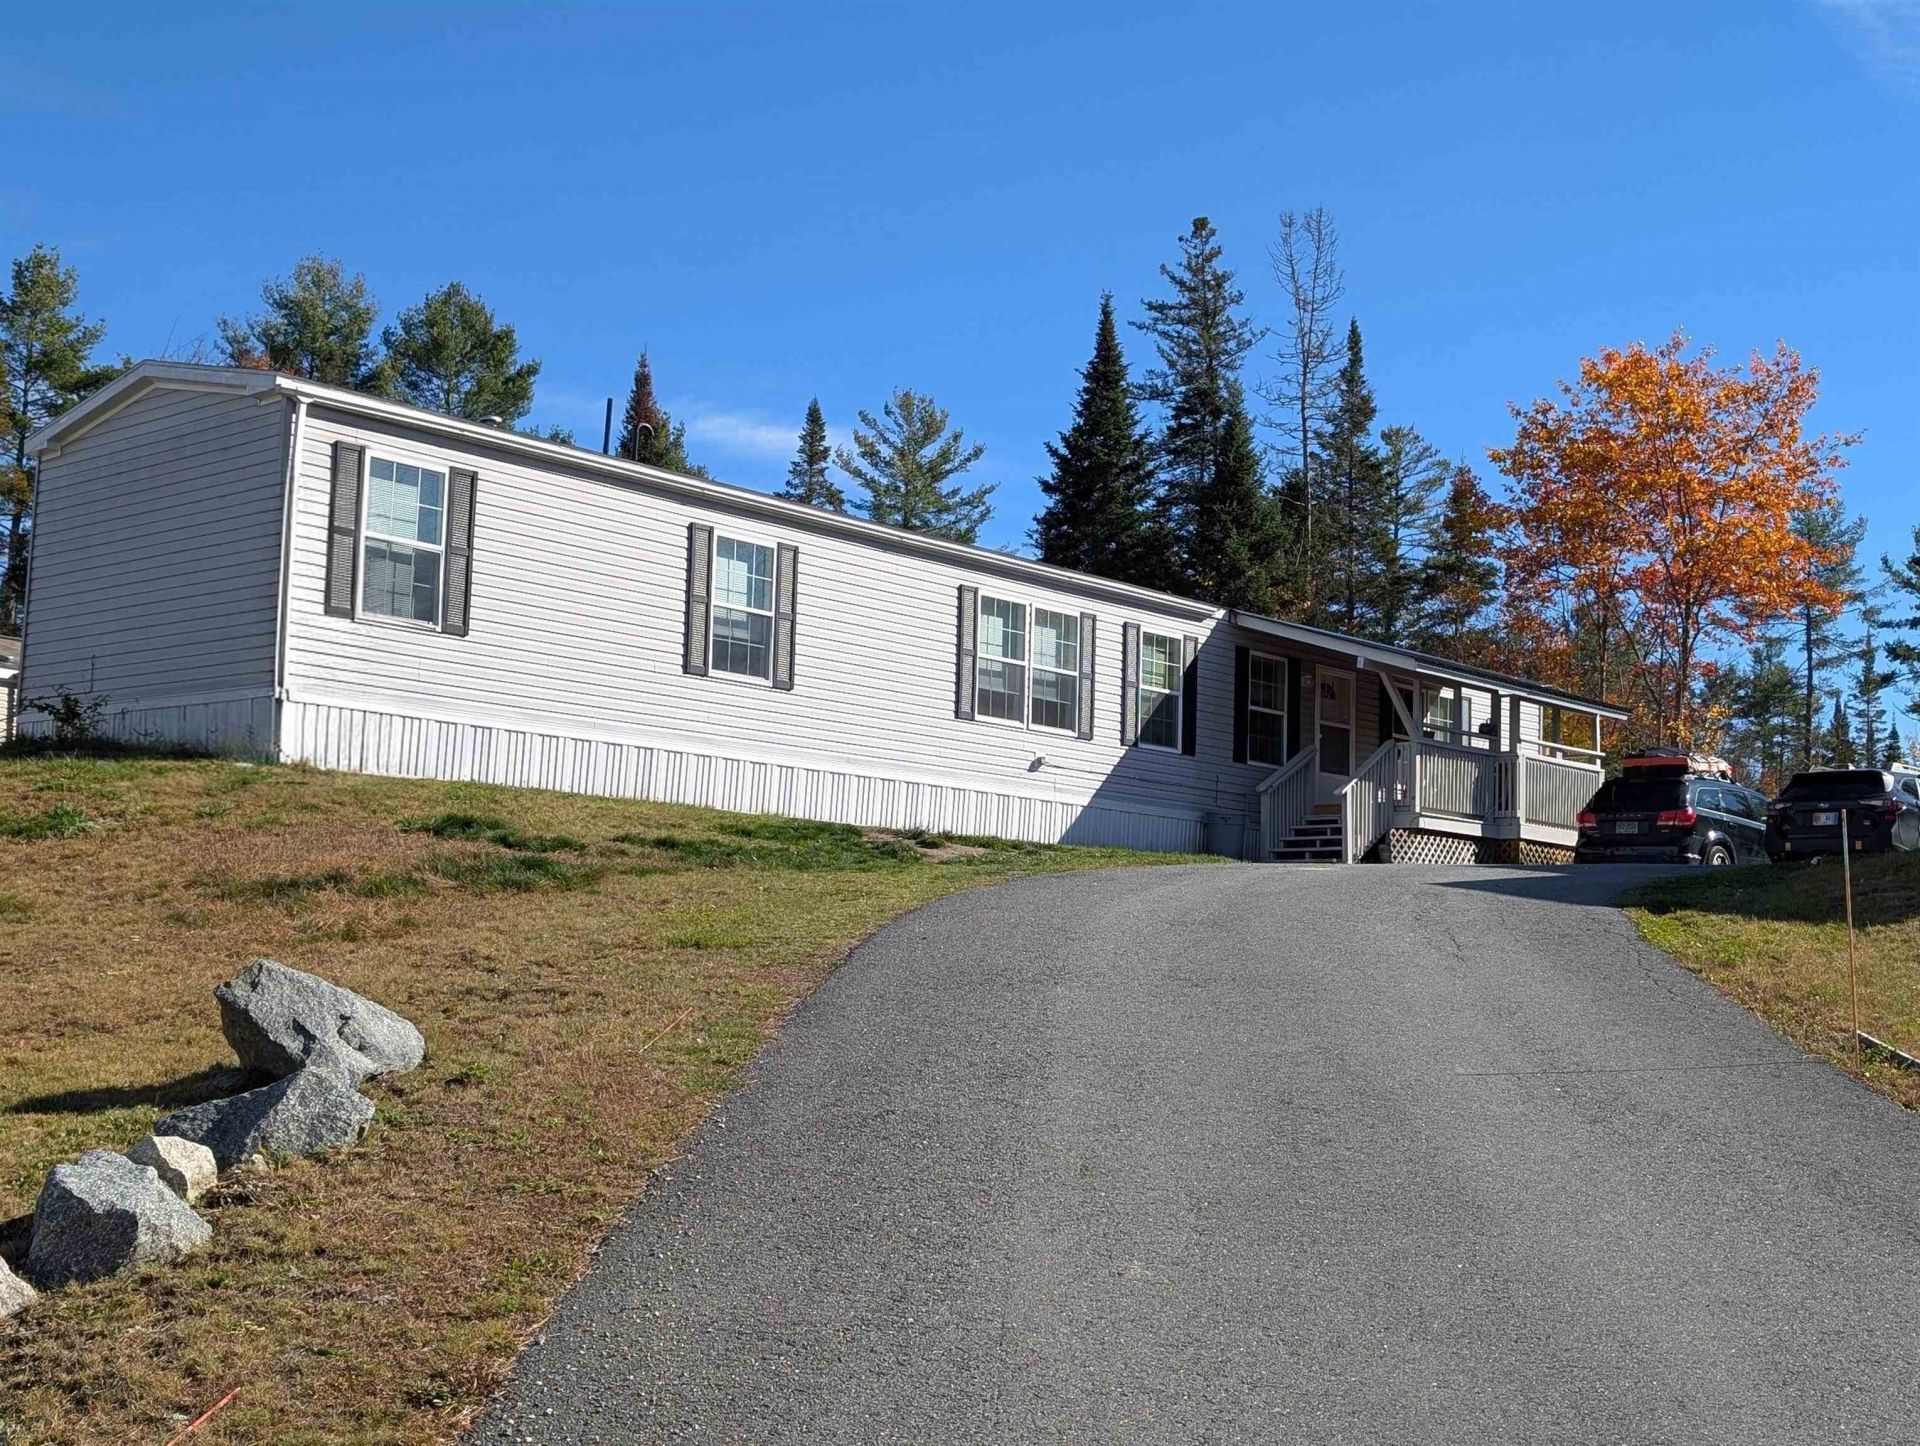
Don't miss this unique opportunity for affordable, comfortable living! Nestled in a quaint, peaceful park, this spacious 2021 16' x 76' mobile home offers 3 bedrooms, 2 baths, and an impressive array of features designed for comfort and convenience. Thoughtfully equipped with an handicap-accessible bathroom, outdoor lift, and central air conditioning, this lovely home also boasts a newer covered porch, rear deck, above-ground pool, and storage shed. Enjoy affordable lot rent of just $400 per month, which includes water, sewer, and road maintenance. Conveniently located near shopping, schools, recreational trails, and other local amenities, this property offers the perfect combination of comfort, convenience, and affordability. Don't miss your chance to make it yours!
Property Features
Property Type: Residential - Mobile Home
Cooling: Central AC
Heating: Forced Air
Home Style: Manuf/Mobile
Roof Type: Asphalt Shingle
Stories: 1.0
Taxes: $1,961
Year Built: 2021
Amenities
Primary BR w/ BA
Walk-in Closet
Deck
Above Ground Pool
Covered Porch
Shed
Handicap Modified
Feature Descriptions
Accessibility: 1st Floor Bedroom, 1st Floor Full Bathroom, Grab Bars in Bathroom, Handicap Modified, Paved Parking, 1st Floor Laundry
Appliances: Dishwasher, Dryer, Refrigerator, Washer, Gas Stove
Baths 3/4: 2
Color: Gray
Construction: Vinyl Siding
Days on Site: 11
Driveway: Paved
Electric: 100 Amp Service
Equipment: CO Detector, Smoke Detector
Exterior: Vinyl Siding
Flood Zone: No
Flooring: Combination
Foundation: Concrete Slab
Lot: Country Setting
Number of Rooms: 7
Parking: Paved
Roads: Paved
Sewer: Public
Sq. Ft. Above Grade Finished: 1140
Sq. Ft. Total Finished: 1140
Total Stories: 1
Water: Public
Zoning: Residential
Local Schools
High School: Littleton High School
Middle School: Daisy Bronson Junior High
Elementary School: Mildred C. Lakeway School
School District: Littleton Sch District SAU #84
Listed By / Shown By
Listed By
Agency Name: RE/MAX Northern Edge
Agent Name: Linda Larrivee
Agency Phone: 603-788-2131
Shown By
Agency Title: A House to Home Realty
Agency Phone: (603) 752-7202
Estimate Your Payment
Estimated Payment
$ 566.17 per month $356.09 Principal & Interest $163.42 Property Tax $46.67 Homeowner's Insurance
5 Crowe View Drive | MLS# 5114880
This single family home located at 5 Crowe View Drive, Littleton, NH 03561 is currently listed for sale with an asking price of $160,000. This property was built in 2021 and has 3 bedrooms and 2 full baths with 1140 sq. ft. Crowe View Drive is located in the Crowe subdivision within the Littleton Sch District SAU #84 school district. Search Crowe real estate on www.ahousetohomerealty.com today.