
BEDS2
BATHS2 full 1 partial
SQUARE FEET1,473
MLS#5097865
STATUSActive
PROPERTY TYPEResidential - Condominium
SUBDIVISIONAvalon Condominiums
Listing Courtesy of:
New Space Real Estate, LLC
Agency Phone: 603-242-1498
Associate Name: Kati McEneaney

Property Description
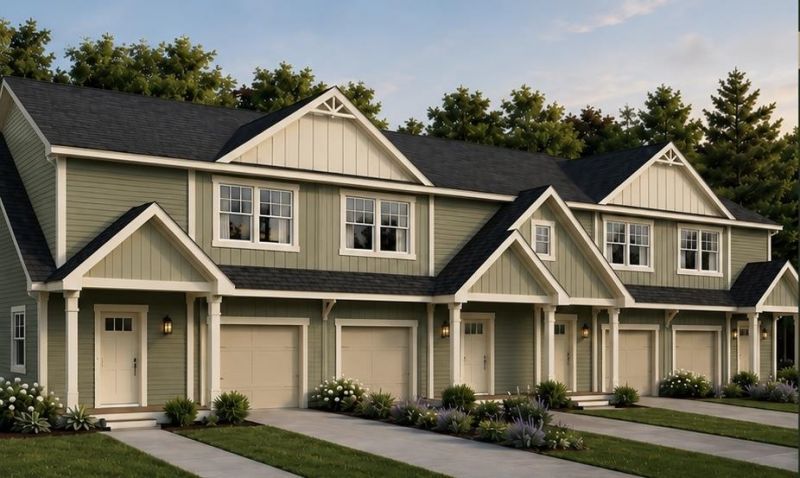
Introducing Avalon Condominiums - an exceptional new community offering 16 beautifully crafted 2+ bedroom residences with 2.5 bathrooms, thoughtfully designed for the way you live today. In the primary bedroom, you'll enjoy a large walk-in closet as well as attached bath. Each spacious home offers over 1400 square feet of elegant living space featuring hardwood flooring throughout, stunning quartz counter tops, and open-concept layouts filled with natural light. Every residence includes a one-car garage and a full basement, providing ample storage and endless possibilities for future expansion, a home gym, recreation space, or workshop. The versatile office offers the perfect setting for remote work, a guest room, or a cozy den. Ideally situated in a prime location close to shopping, dining, commuter routes, the Seacoast's most desirable amenities, and minutes to downtown Dover; Avalon Condominiums blend modern comfort, timeless finishes, and low-maintenance living at one exceptional address. Speaking of addresses, it doesn't get much more adorable than Dahlia Court! Make your reservation today! Agent interest.
Property Features
Property Type: Residential - Condominium
Basement: Bulkhead, Concrete, Storage Space, Basement Stairs
Cooling: Mini Split
Garage: 1
Heating: Natural Gas, Forced Air
Home Style: Townhouse
Roof Type: Architectural Shingle
Stories: 2.0
Year Built: 2026
Amenities
Kitchen/Dining
Kitchen/Family
Kitchen/Living
Laundry Hook-ups
Living/Dining
Primary BR w/ BA
Natural Light
Soaking Tub
Walk-in Closet
2nd Floor Laundry
Patio
Window Screens
Feature Descriptions
Appliances: Dishwasher, Microwave, Electric Range, Refrigerator, Natural Gas Water Heater
Baths 1/2: 1
Baths Full: 2
Construction: Wood Frame, Vinyl Siding
Days on Site: 60
Driveway: Paved
Electric: 200+ Amp Service
Exterior: Wood Frame, Vinyl Siding
Fee: $123456789/Other
Flood Zone: No
Flooring: Ceramic Tile, Hardwood
Foundation: Poured Concrete
Lot: Alternative Lots Avail, Alternative Styles Avail, Condo Development, Landscaped, Level, Near Golf Course, Near Paths, Near Shopping, Near Public Transport, Near Railroad, Near Hospital, Near School(s), Private
Number of Rooms: 6
Parking: Assigned, Driveway, On-Site, On Street, Paved, Visitor
Roads: Paved, Public
Sewer: Septic
Sq. Ft. Above Grade Finished: 1473
Sq. Ft. Total Finished: 1473
Total Stories: 2
Units: 4
Water: Public
Zoning: C/I
Listed By / Shown By
Listed By
Agency Name: New Space Real Estate, LLC
Agent Name: Kati McEneaney
Agency Phone: 603-242-1498
Shown By
Agency Title: A House to Home Realty
Agency Phone: (603) 752-7202
Estimate Your Payment
Estimated Payment
$ 1,246.03 per month $1,101.66 Principal & Interest $0.00 Property Tax (data not provided by mls) $144.38 Homeowner's Insurance
5 Dahlia Court, Unit 5 | MLS# 5097865
This condo located at 5 Dahlia Court, Unit 5, Somersworth, NH 03820 is currently listed for sale with an asking price of $495,000. This property was built in 2026 and has 2 bedrooms and 2 full and 1 partial baths with 1473 sq. ft. Dahlia Court, Unit 5 is located in the Avalon Condominiums subdivision. Search Avalon Condominiums real estate on www.ahousetohomerealty.com today.